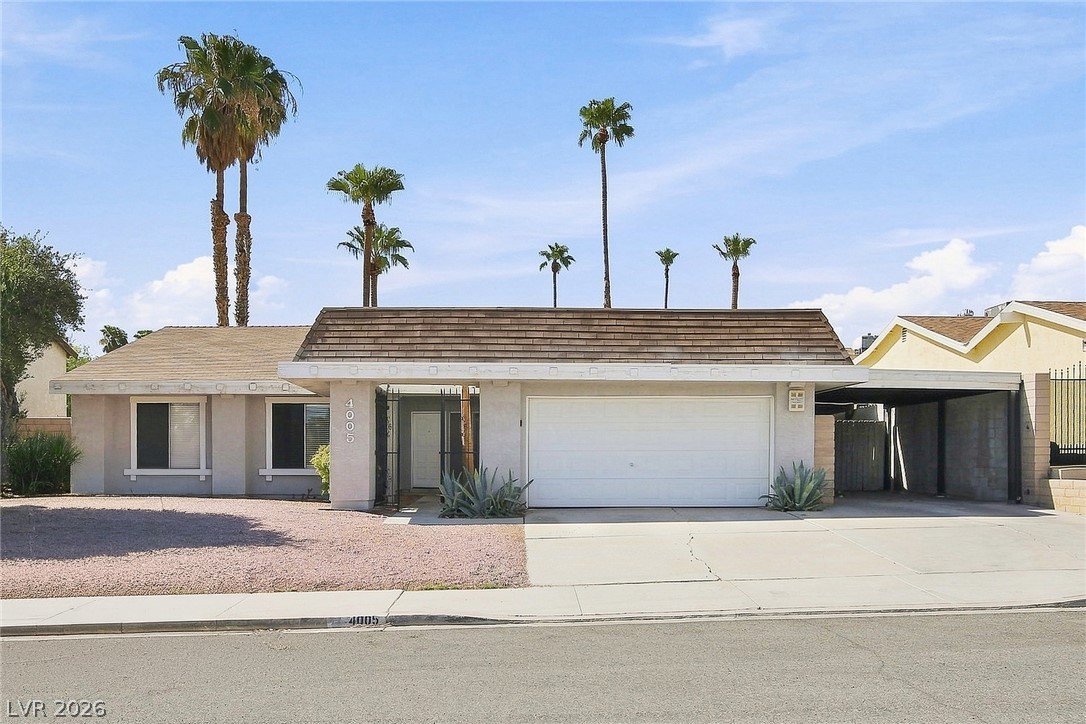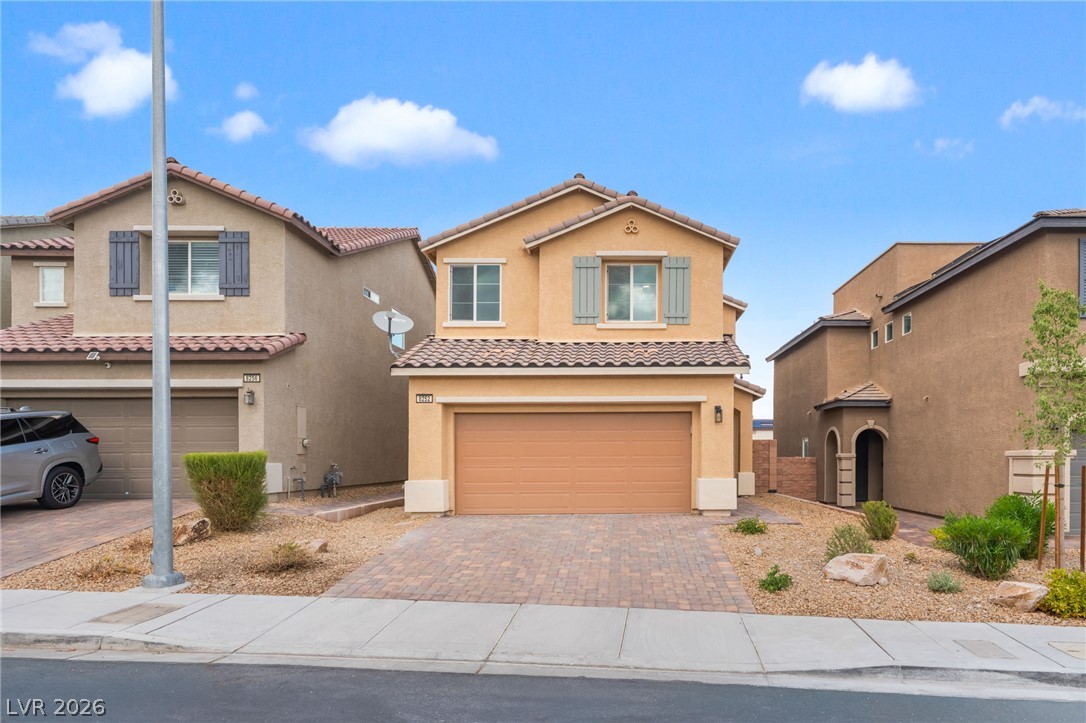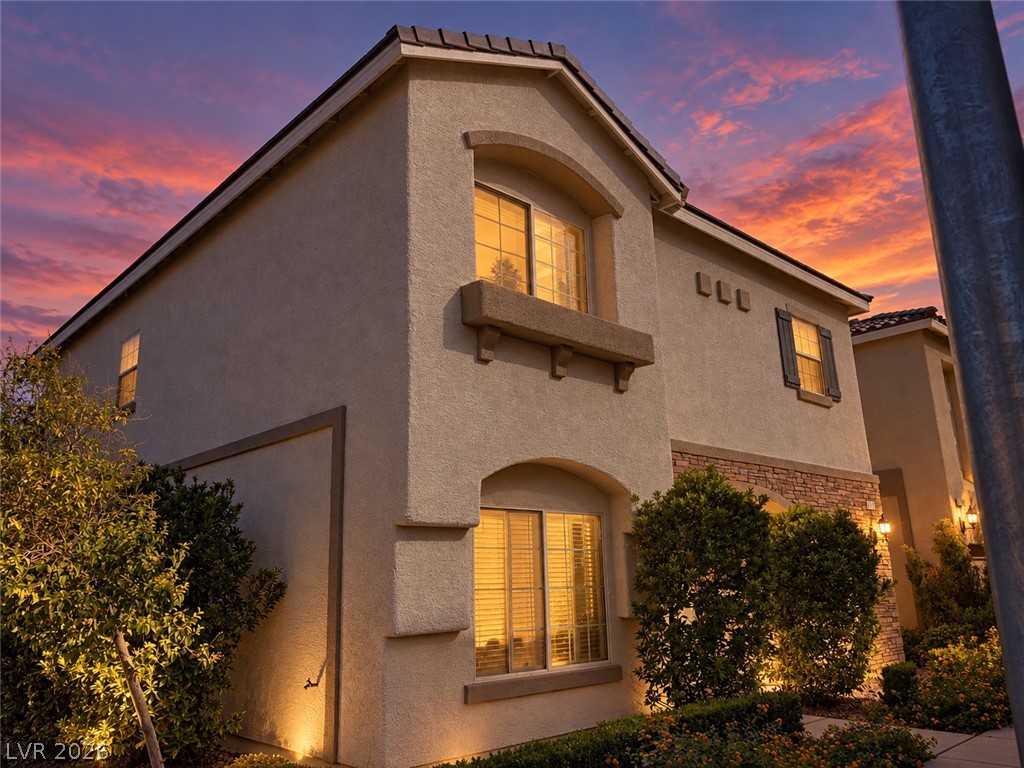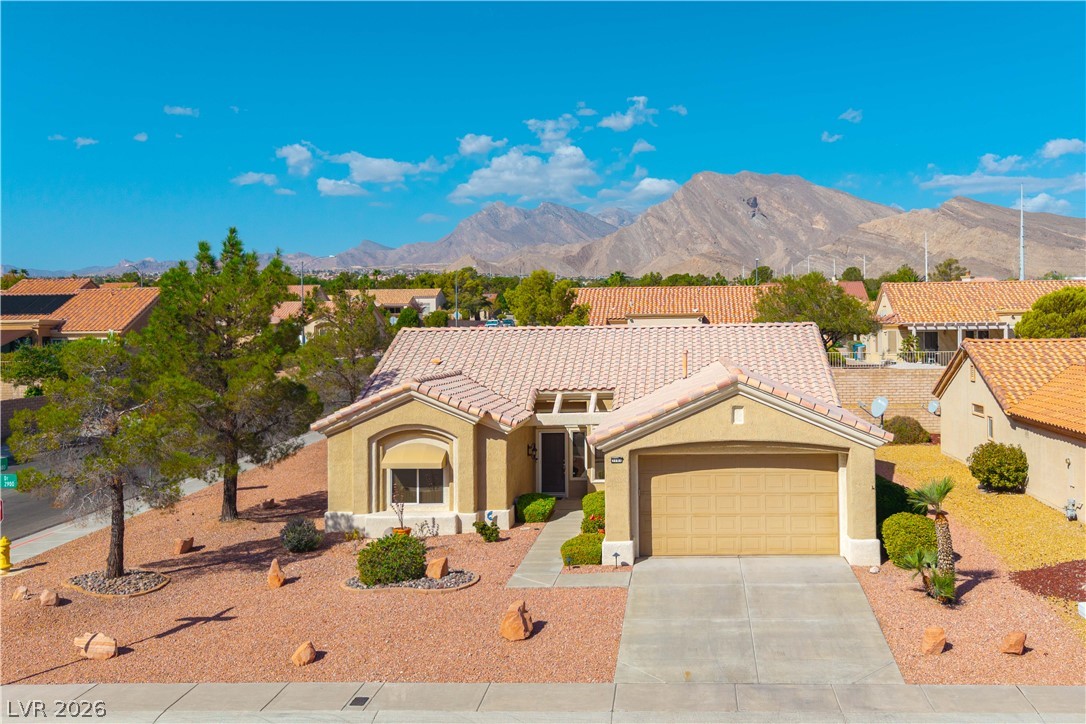
$460,0003 days on market
3 bedrooms3 bathrooms1,827 square feet
6867 Dragonfly Rock Street, Las Vegas 89148
Realty ONE Group, Inc
Fort Apache/MauleIDX MLS 2823640
Listed by Kirby J. Scofield, Scofield Group LLC, 702-766-3795
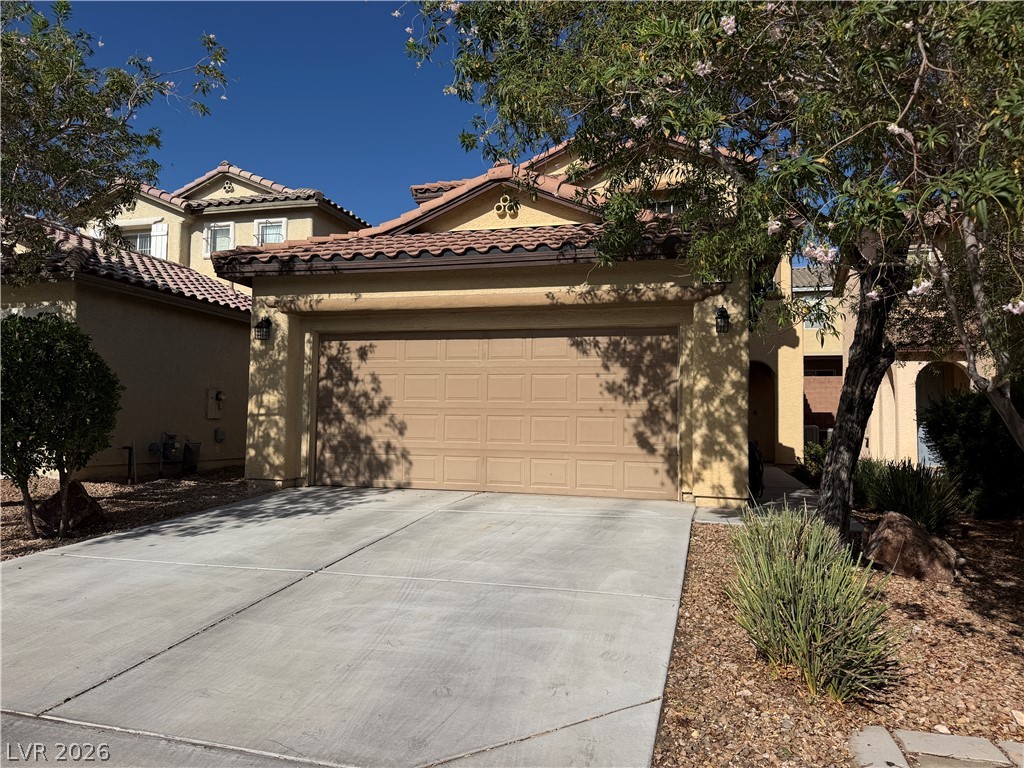
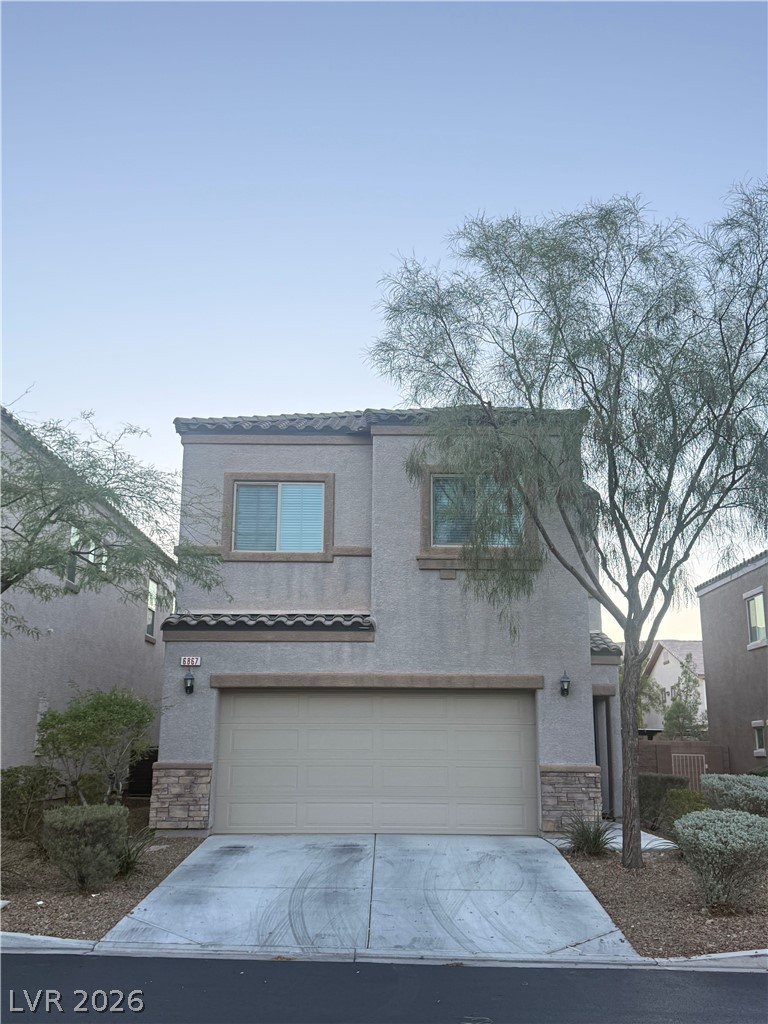
MOVE-IN READY & FULLY FURNISHED! This beautifully renovated home was extensively updated in 2022 and is being offered with ALL FURNITURE INCLUDED. The open, modern interior features updated finishes and appliances throughout, plus a custom billiards table that converts to a dining/kitchen table. The guest room includes a space-saving Murphy bed cabinet, while the primary suite features a custom oversized double shower. All TVs are included—85", two 65" TVs and a 47" TV.
Appliances were replaced in 2022, with a new washer and dryer added in 2025. The A/C system was rebuilt in September 2026. The garage includes installed shelving and storage racks. Both the front and backyard have been renovated for easy maintenance. The backyard is also set up for pets with a dog door and dedicated dog run with sprinklers. Furniture, TVs, appliances and many of the home's thoughtful upgrades are already in place—making this an exceptionally easy move-in opportunity.
At $332 a square foot, this home is 24% above the ZIP 89113 median of $267. It is larger than 20% of the 310 homes for sale there.
Compared with the 310 homes for sale in ZIP 89113 today, from the MLS listings on this site.
As the listing names them. Schools are assigned by address and can change from year to year. Confirm with CCSD
Sellers take offers with a pre-approval more seriously. Jeremy Day at Five Star Mortgage can usually pre-approve you within a day.

Optional. You are free to use any lender.
Free, no obligation. VIPhomes.Vegas confirms by text.
Sellers take offers with a pre-approval more seriously. Jeremy Day at Five Star Mortgage can usually pre-approve you within a day.
Optional. You are free to use any lender.
In Shelbourne Tenaya, Las Vegas. The prices on the map are 6 similar homes for sale nearby.
At the list price of $460,000 with 20 percent down, here is an estimate of the monthly payment, including taxes, insurance, and HOA dues. Change any number to fit your budget.
Illustrative only. Your lender, the county assessor, and your insurer set the real numbers. Not a loan offer from VIPhomes.Vegas.
Realty ONE Group, Inc
Las Vegas Realty LLC
Realty of America LLC
Keller Williams MarketPlace
BHHS Nevada Properties
A-Me Realty & Property Mgmt