$343,0008 days on market
4 bedrooms3 bathrooms1,601 square feet
5438 Cross Meadows Lane, Las Vegas 89122
Keller Williams MarketPlace
Copper CreekIDX MLS 2822506
Listed by Sandy Vong, Real Broker LLC, 855-450-0442
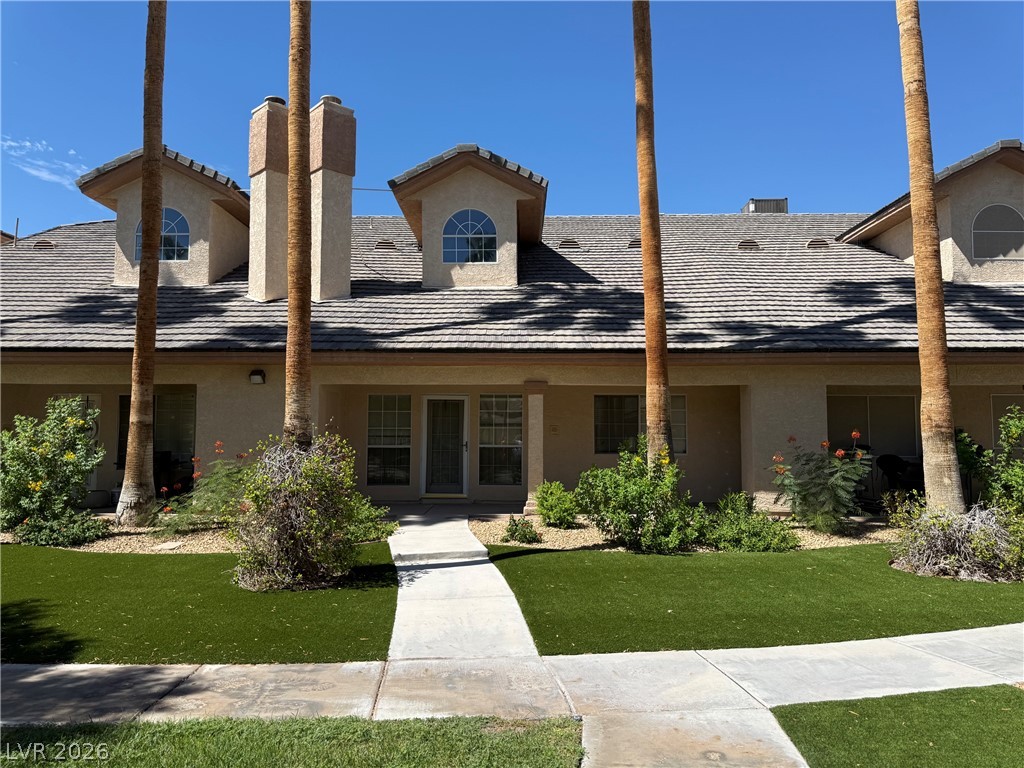
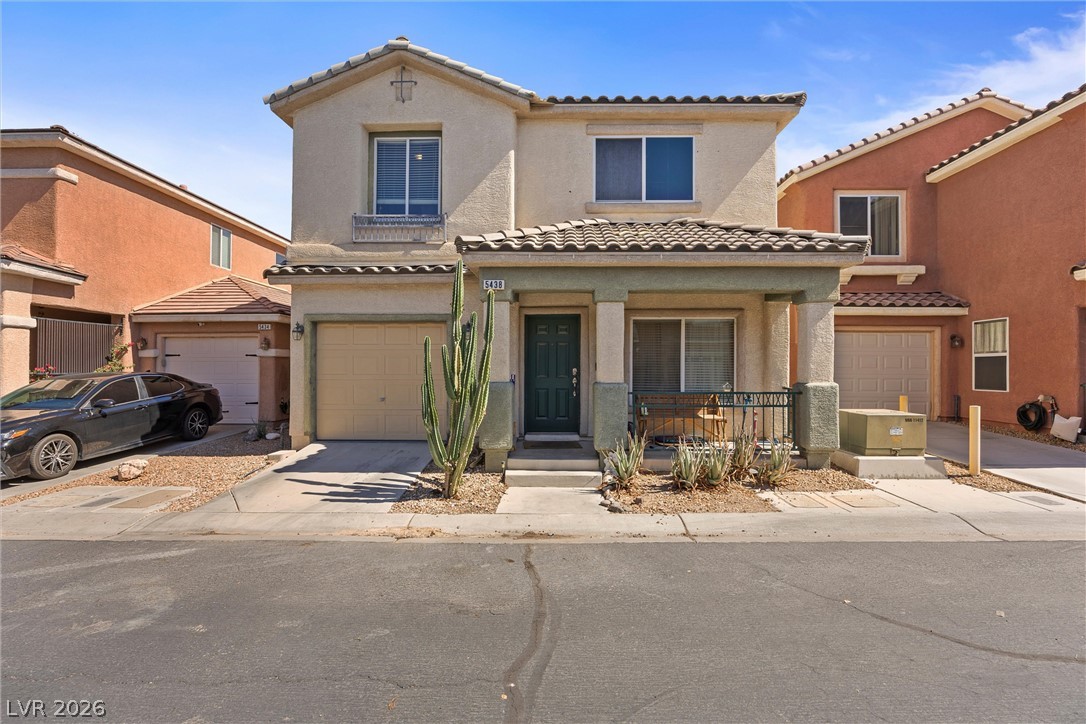
Beautifully positioned corner townhome within the gated Sky Pointe community, offering a quieter interior location away from the larger roadway and fronting landscaped community green space. The open main level connects the kitchen, dining and living areas, making the space comfortable for everyday living and entertaining. The kitchen features granite countertops, stainless steel appliances, ample cabinetry and an island overlooking the living areas.
From the kitchen and dining area, sliding glass doors provide natural light and a direct view toward the covered patio and landscaped community green space. A convenient half bath completes the first floor. Upstairs, all three bedrooms are separated from the main living areas. The primary suite features a spacious bedroom, dual-sink vanity, separate tub and shower, private toilet area and walk-in closet. The secondary bath offers a functional two-door design with the sink/vanity separate from the enclosed tub and toilet area, allowing the spaces to be used independently. Two additional bedrooms provide flexibility for guests, office or everyday living. Located away from the larger surrounding roadway, this charming corner lot and front entry facing landscaped green space create a more open setting. Ready for its next owner, with an established gated community and convenient access to shopping, dining and everyday amenities. Community amenities include a pool and beautifully maintained common areas.
At $224 a square foot, this home is 8% below the ZIP 89130 median of $242. It is larger than 36% of the 154 homes for sale there.
Compared with the 154 homes for sale in ZIP 89130 today, from the MLS listings on this site.
As the listing names them. Schools are assigned by address and can change from year to year. Confirm with CCSD
Sellers take offers with a pre-approval more seriously. Jeremy Day at Five Star Mortgage can usually pre-approve you within a day.

Optional. You are free to use any lender.
Free, no obligation. VIPhomes.Vegas confirms by text.
Sellers take offers with a pre-approval more seriously. Jeremy Day at Five Star Mortgage can usually pre-approve you within a day.
Optional. You are free to use any lender.
In N Tenaya Way & Sky Pointe Drive, Las Vegas. The prices on the map are 6 similar homes for sale nearby.
At the list price of $343,000 with 20 percent down, here is an estimate of the monthly payment, including taxes, insurance, and HOA dues. Change any number to fit your budget.
Illustrative only. Your lender, the county assessor, and your insurer set the real numbers. Not a loan offer from VIPhomes.Vegas.
Keller Williams MarketPlace
Rossum Realty Unlimited
Anchor Realty Group
Century 21 1st Priority Realty
RE/MAX CENTRAL
North American Realty of NV