$895,338120 days on market
3 bedrooms4 bathrooms3,188 square feet
11025 Arbor Pine Avenue, Las Vegas 89144
Wardley Real Estate
WoodlandsIDX MLS 2788425
Listed by Bryanne Chang-Fong, TB Realty Las Vegas LLC, 702-243-9800
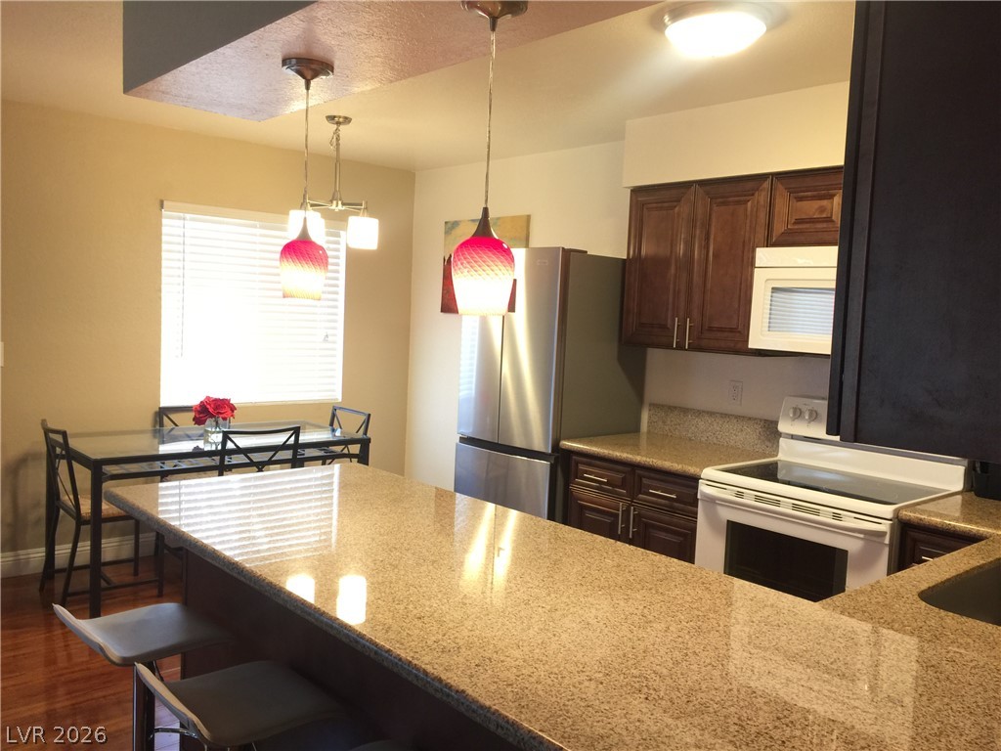
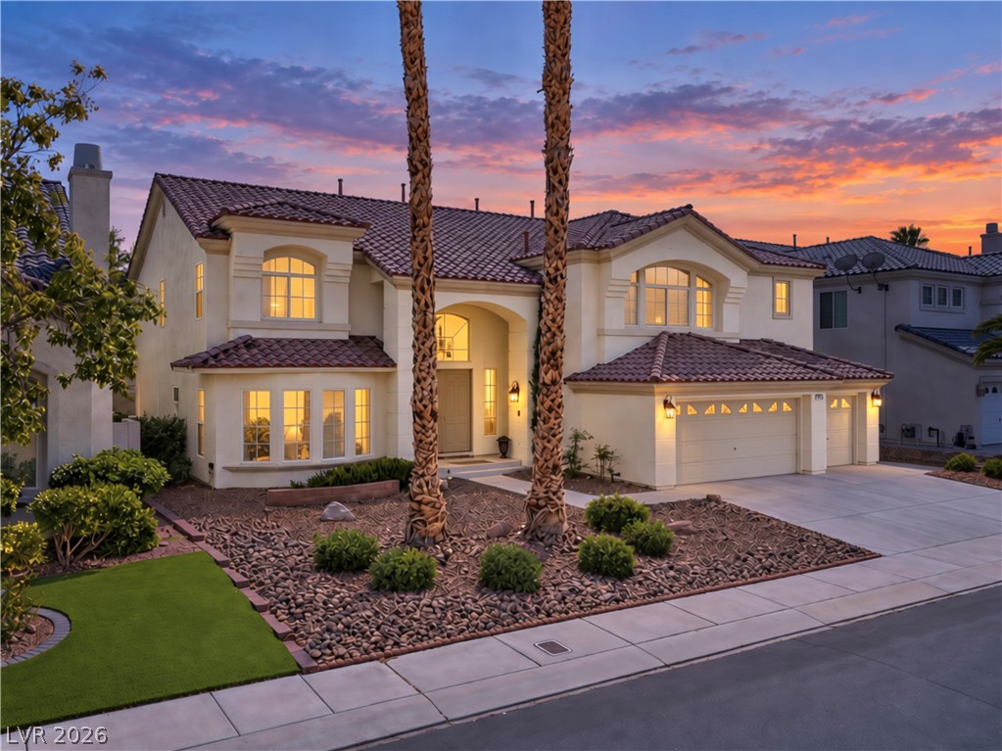
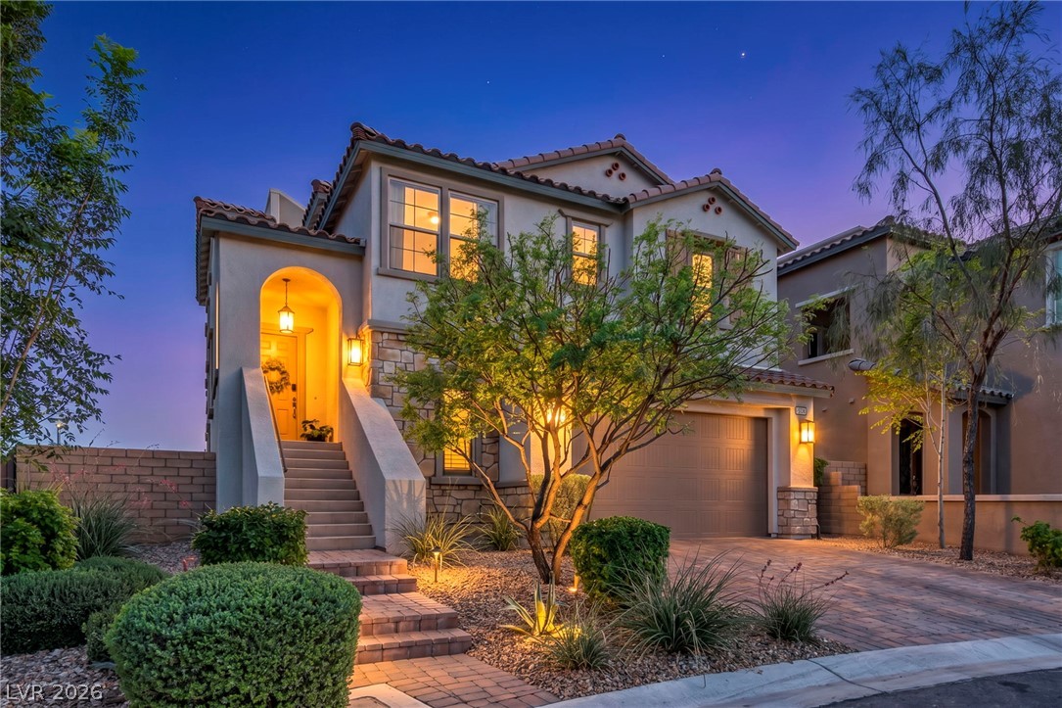
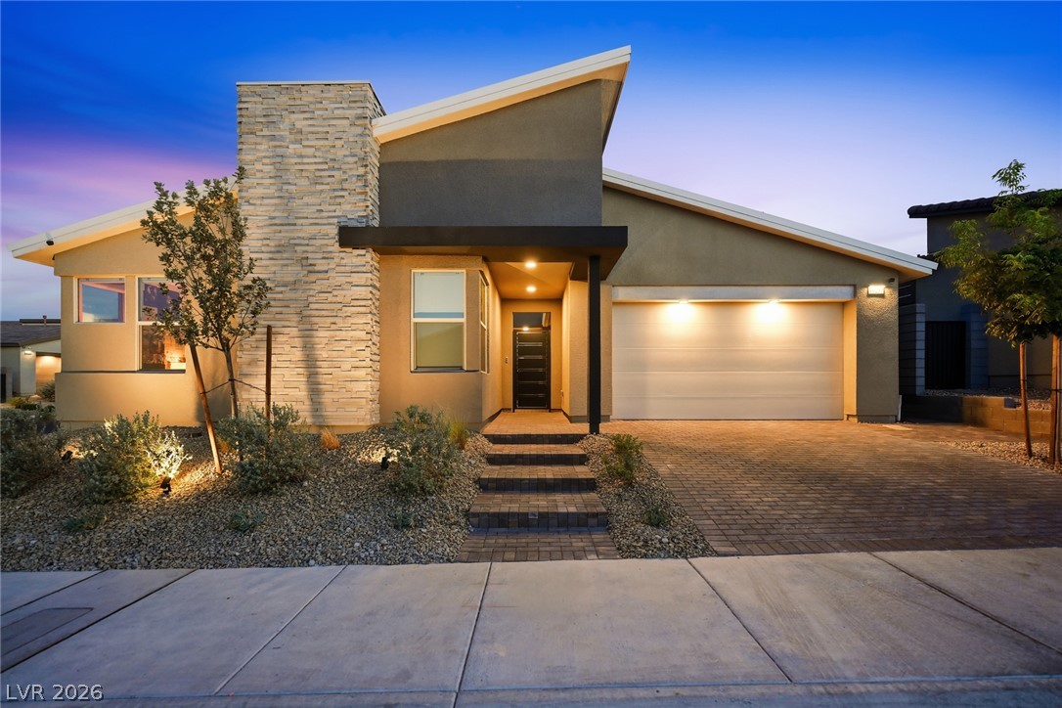
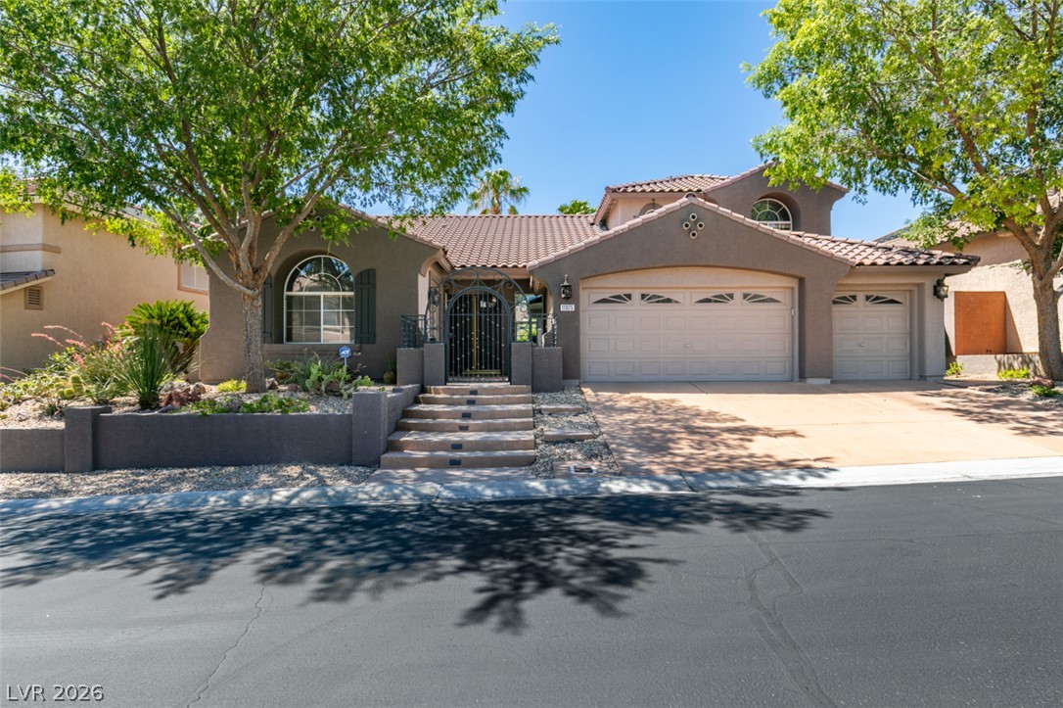
SHOWINGS BY APPOINTMENT ONLY! MAKE YOUR MOVE FOR THE NEW YEAR. • DECEMBER/JANUARY MOVE-IN • COVERED PATIO • SPA-LIKE PRIMARY BATH • CHEF'S KITCHEN • DESIGNER UPGRADES • 3-CAR GARAGE • BUILDER INCENTIVES! INDOOR COMFORT, OUTDOOR LIVING! Extend your living space with the covered patio perfect for morning coffee, weekend gatherings, or relaxing at the end of the day. A PRIMARY SUITE WORTH RETREATING TO. The primary bathroom adds a true statement piece with a 6' Kohler freestanding tub, complemented by upgraded shower and bath hardware. BRING YOUR INNER CHEF.
The kitchen pairs a gas cooktop with 42” cabinetry, quartz countertops, tile backsplash, soft-close doors and drawers, and a single-bowl undermount sink. Delivering both everyday functionality and a polished designer look. FINISHES THAT TIE THE HOME TOGETHER. Crown molding upgraded baseboards, upgraded cabinetry, upgraded window coverings, and a Craftsman stair rail system create a cohesive finish throughout the home. BE ONE OF THE FIRST! Explore a brand-new community and experience the benefits of new construction firsthand. Schedule your private tour and ask about current Builder Incentives.
At $225 a square foot, this home is 5% below the ZIP 89178 median of $238. It is larger than 99% of the 220 homes for sale there.
Compared with the 220 homes for sale in ZIP 89178 today, from the MLS listings on this site.
As the listing names them. Schools are assigned by address and can change from year to year. Confirm with CCSD
Sellers take offers with a pre-approval more seriously. Jeremy Day at Five Star Mortgage can usually pre-approve you within a day.

Optional. You are free to use any lender.
Free, no obligation. VIPhomes.Vegas confirms by text.
Sellers take offers with a pre-approval more seriously. Jeremy Day at Five Star Mortgage can usually pre-approve you within a day.
Optional. You are free to use any lender.
In Grand Canyon - Pebble, Las Vegas. The prices on the map are 6 similar homes for sale nearby.
At the list price of $896,000 with 20 percent down, here is an estimate of the monthly payment, including taxes, insurance, and HOA dues. Change any number to fit your budget.
Illustrative only. Your lender, the county assessor, and your insurer set the real numbers. Not a loan offer from VIPhomes.Vegas.
Wardley Real Estate
Executive Realty Services
eXp Realty
Realty ONE Group, Inc
Real Broker LLC
Mahsheed Real Estate LLC