$615,00022 days on market
4 bedrooms3 bathrooms2,024 square feet
10280 Songsparrow Court, Las Vegas 89135
BHHS Nevada Properties
The WillowsIDX MLS 2818557
Listed by Okkar Tun, Wardley Real Estate, 702-256-4900
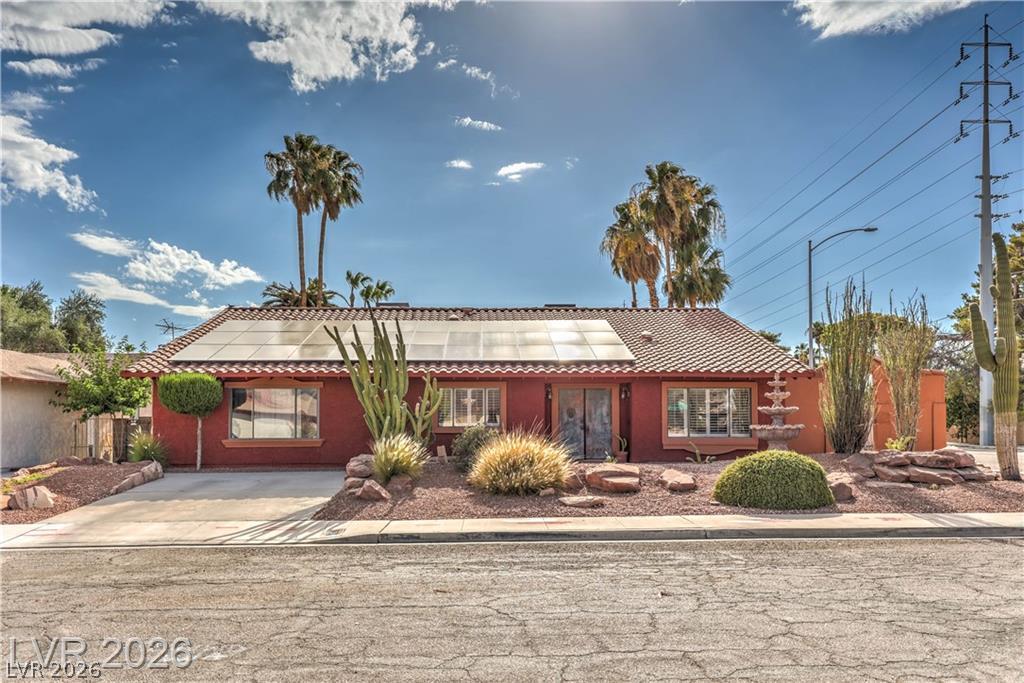
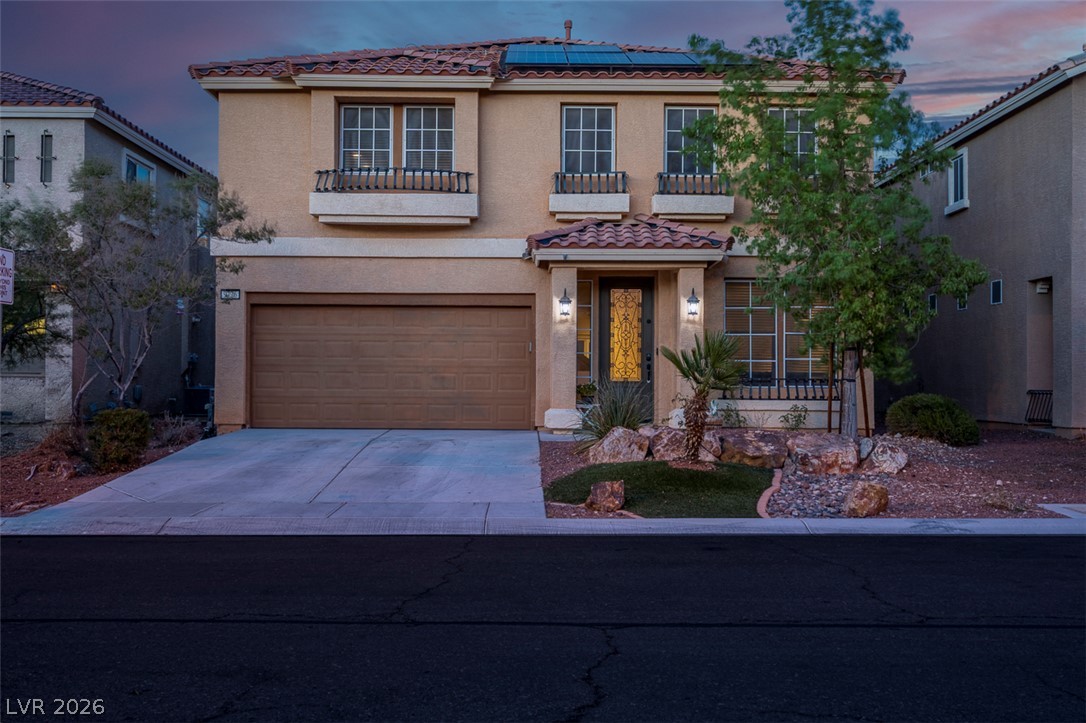
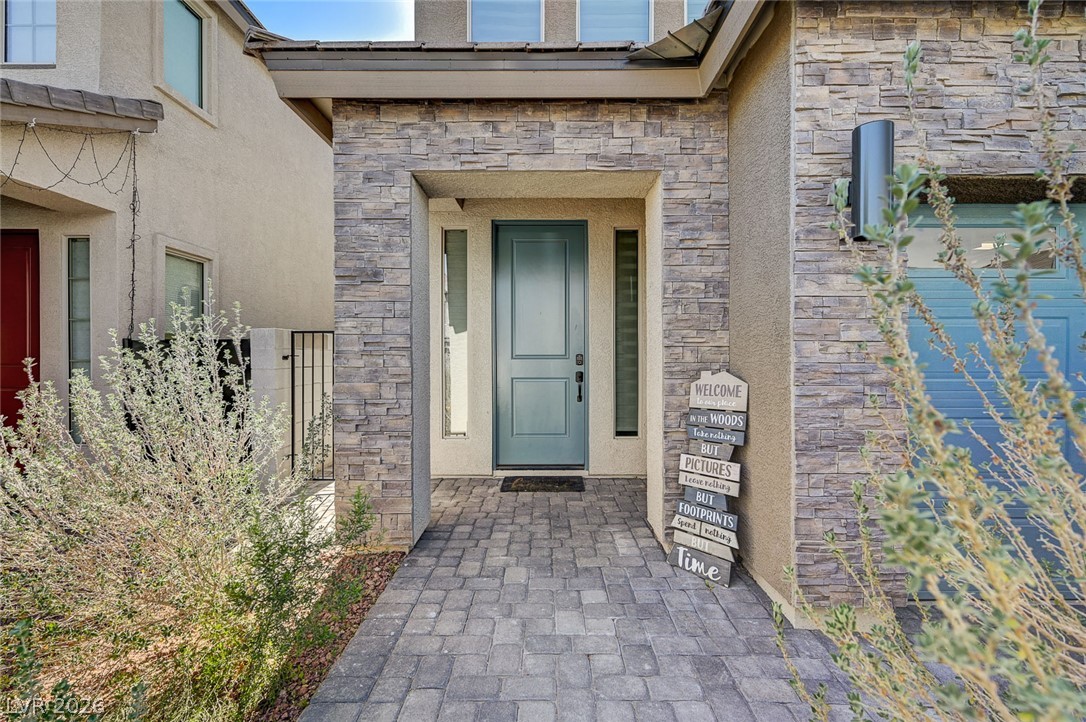
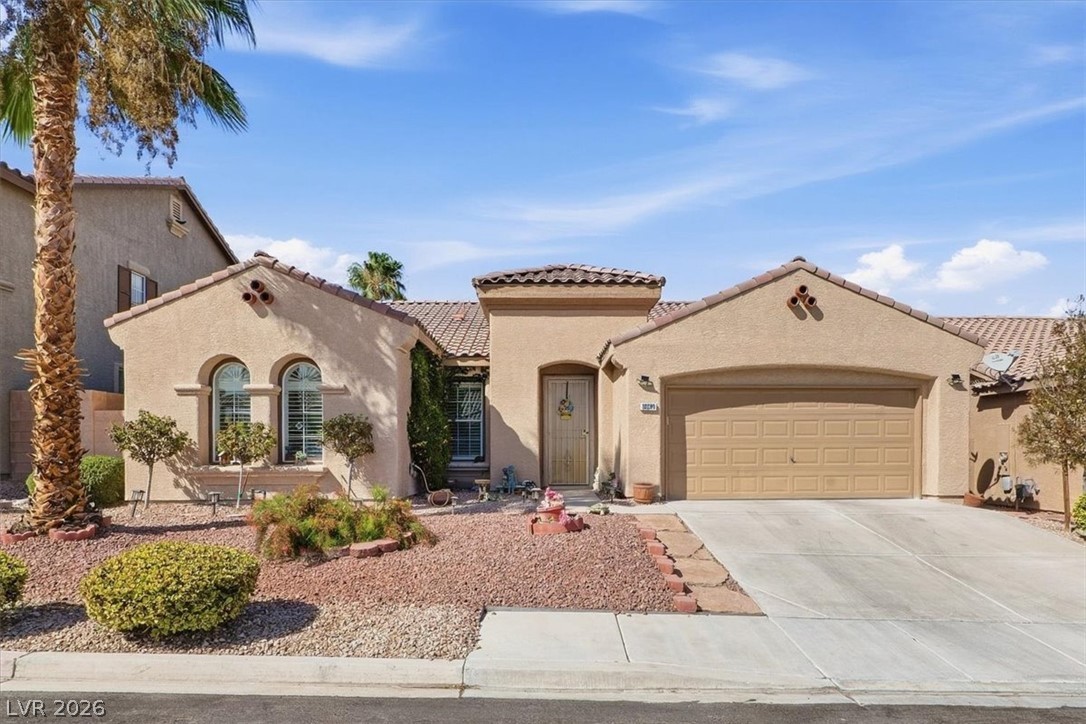
A rare gem in one of the most sought after SW Las Vegas neighborhoods! This 5 Bed, 3.5 Bath, 3-story home also comes with a Den on second floor, and a Loft/ Great Room on top floor for entertainment activities. The top-floor balcony has amazing views towards Las Vegas Strip, Henderson, and the southeast mountains. On the first floor, the entry foyer leads to the formal Living Room, Dining Room, and Kitchen with a beautiful island.
Granite countertops, custom cabinets, and stainless steel appliances. The Primary Suite comes with a spacious walk-in closet, huge bathroom area with dual-vanity sinks and a walk-in shower with glass door. All bathrooms have quartz countertops. Open-space-layout home with a great floor plan. Low-maintenance desert landscaping designed with synthetic grass, trees, plants, and shrubs, which you could customize to create your own garden ideas. About 7-10 miles away from Las Vegas Strip, Allegiant Stadium, Harry Reid International Airport, and Chinatown. Convenient access to Walmart, Sam's Club, new Costco, shops, restaurants, and schools. Come check out and tour this fantastic home for yourself!
At $224 a square foot, this home is 6% below the ZIP 89139 median of $238. It is larger than 64% of the 306 homes for sale there.
Compared with the 306 homes for sale in ZIP 89139 today, from the MLS listings on this site.
As the listing names them. Schools are assigned by address and can change from year to year. Confirm with CCSD
Sellers take offers with a pre-approval more seriously. Jeremy Day at Five Star Mortgage can usually pre-approve you within a day.

Optional. You are free to use any lender.
Free, no obligation. VIPhomes.Vegas confirms by text.
Sellers take offers with a pre-approval more seriously. Jeremy Day at Five Star Mortgage can usually pre-approve you within a day.
Optional. You are free to use any lender.
In Robindale & Westwind - Phase 1, Las Vegas. The prices on the map are 6 similar homes for sale nearby.
At the list price of $615,000 with 20 percent down, here is an estimate of the monthly payment, including taxes, insurance, and HOA dues. Change any number to fit your budget.
Illustrative only. Your lender, the county assessor, and your insurer set the real numbers. Not a loan offer from VIPhomes.Vegas.
BHHS Nevada Properties
LIFE Realty District
Keller Williams MarketPlace
Easy Street Realty Las Vegas
BluePrint Real Estate Services
Keller Williams VIP