$2,495,0007 days on market
4 bedrooms4 bathrooms3,374 square feet
8 Pine Hollow Drive, Henderson 89052
IS Luxury
Anthem Country ClubIDX MLS 2822614
Listed by Christine P. McNaught, Simply Vegas, 702-568-6800
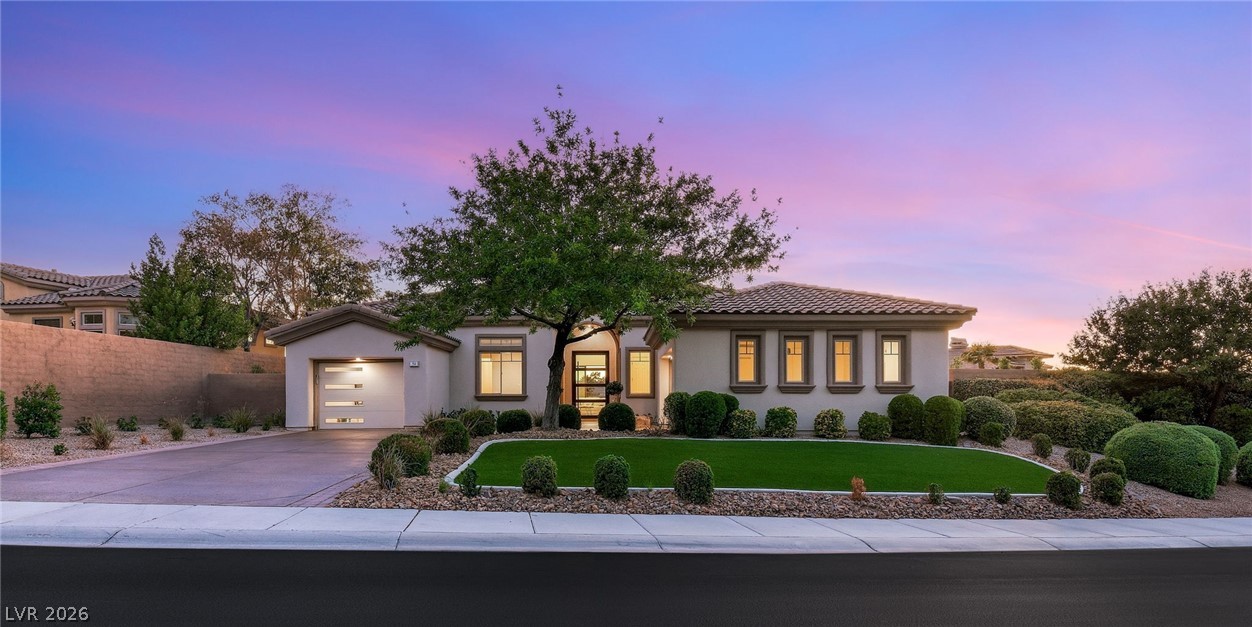
Set against a dramatic backdrop of golf course, mountain and glittering Strip views, 6 Brookridge Drive offers a refined expression of single-story living within prestigious guard-gated Anthem Country Club. Elevated above the 2nd fairway and thoughtfully positioned for privacy, the residence enjoys an exceptional sense of openness with no immediate rear neighbor and expansive vistas that become even more captivating after sunset.
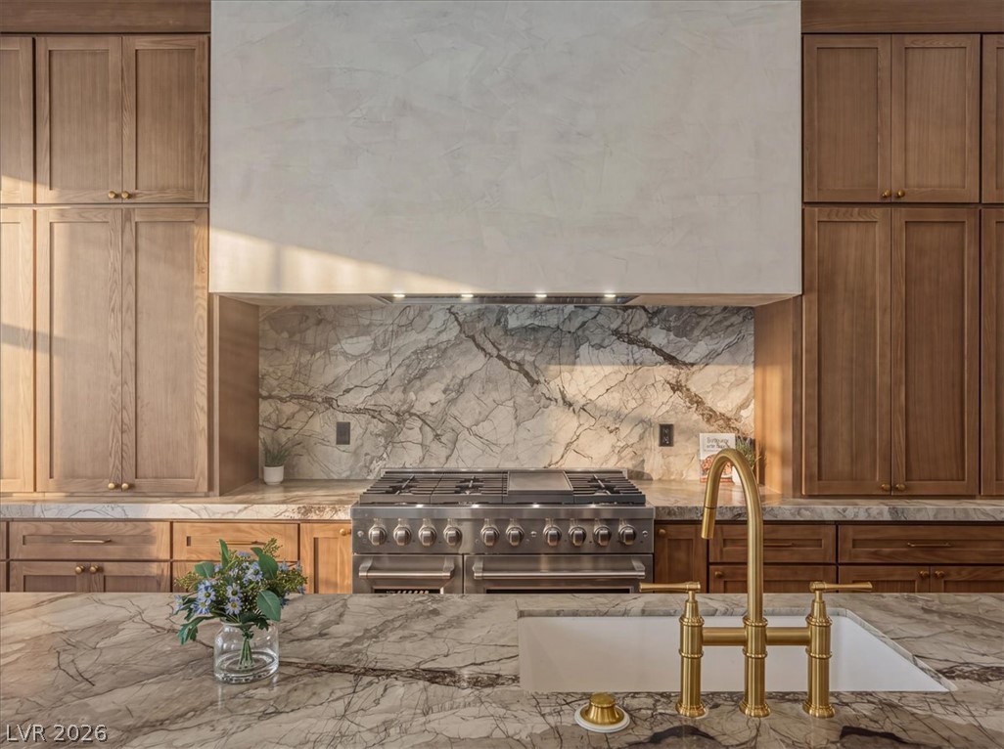
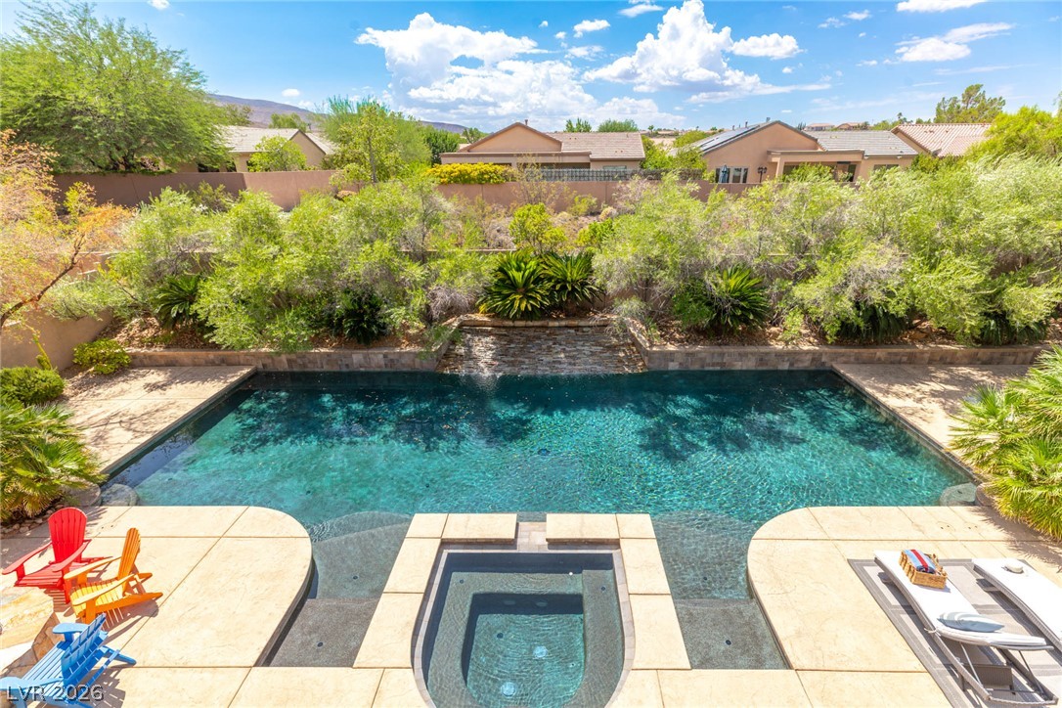
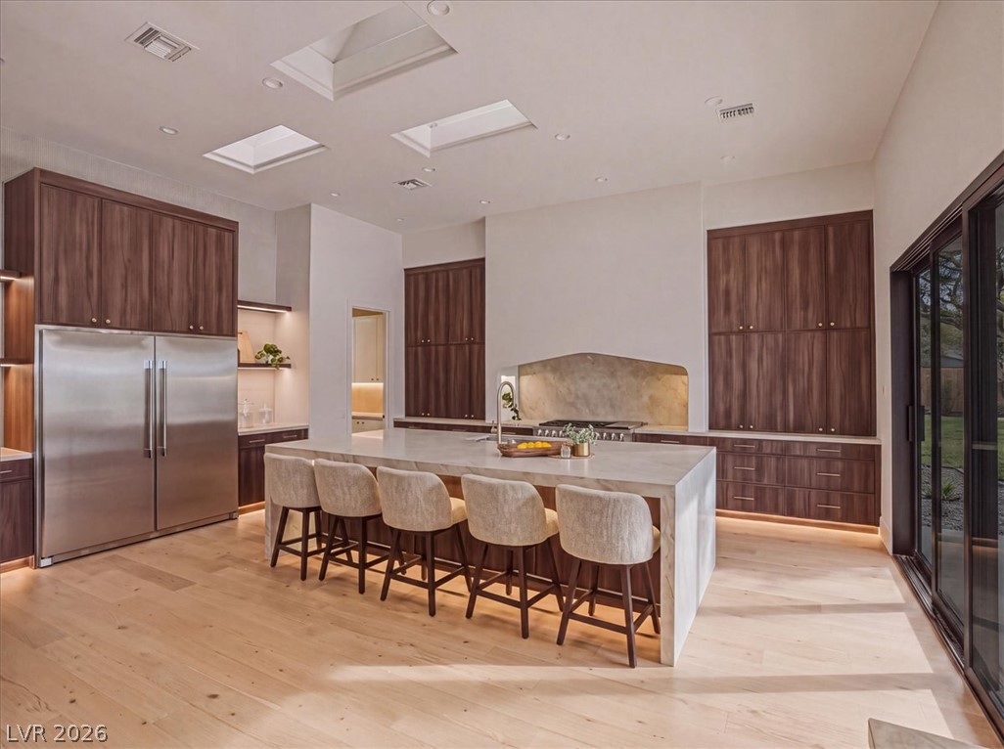
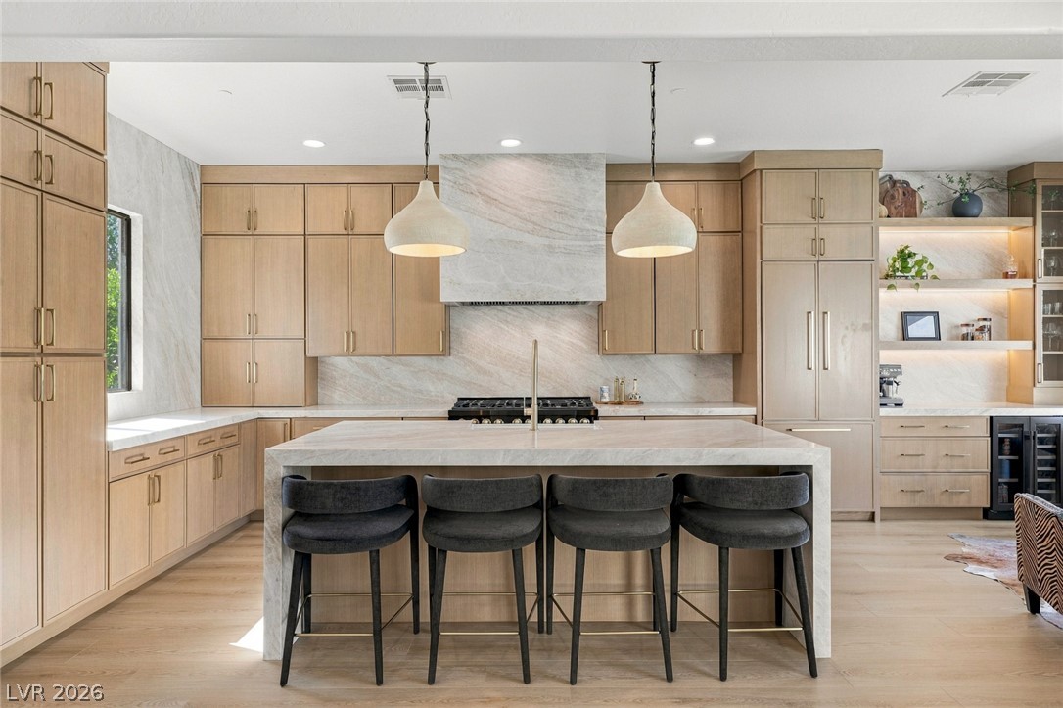
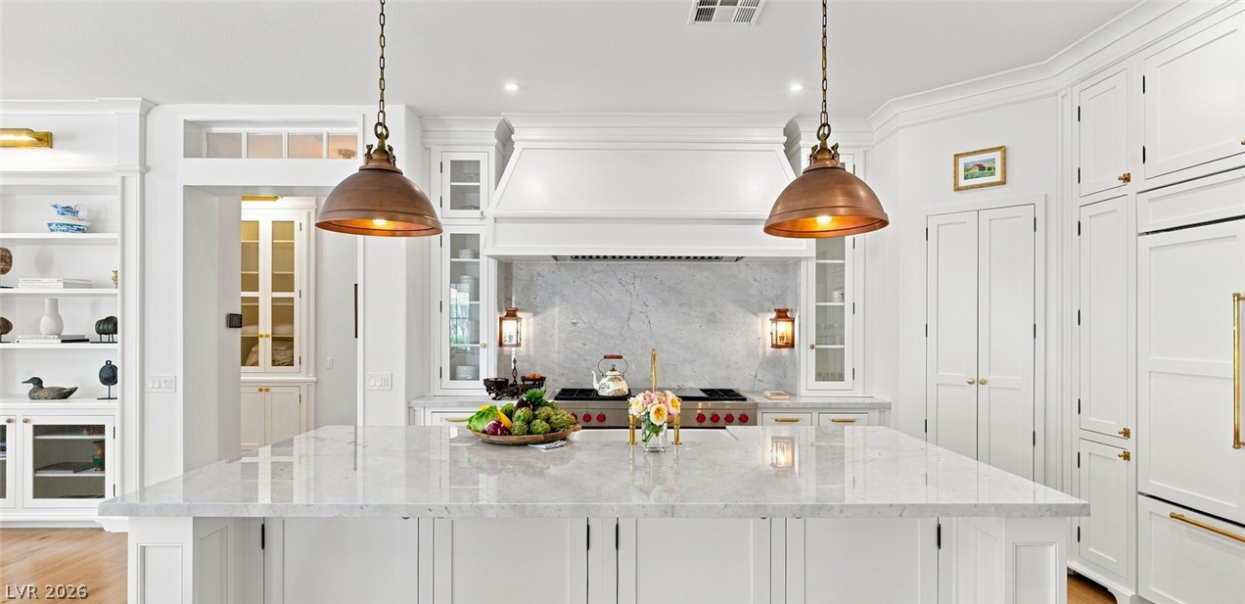
Inside, the home is designed around effortless entertaining and the view. A sophisticated great room is anchored by a striking water wall, while expansive windows draw the outdoors in and fill the interiors with natural light. The kitchen blends beauty and function with rich onyx granite surfaces, a generous walk-in pantry and a comprehensive Thermador appliance suite including double ovens, steamer, warming drawer, microwave and cooktop. Outdoors, the setting feels distinctly resort-like. A covered patio, built-in BBQ, pergola with firepit and elevated seating areas create a series of intimate spaces for dining, conversation and evenings beneath the desert sky. The adjoining easement further enhances privacy and the feeling of space. With its coveted single-level floor plan, panoramic views and seamless indoor-outdoor lifestyle, this residence captures the understated elegance that defines Anthem Country Club living. An exceptional opportunity for the buyer seeking privacy, sophistication and one of Henderson’s most desirable country club settings.
At $721 a square foot, this home is 143% above the Anthem median of $297. It is larger than 92% of the 219 homes for sale there.
Compared with the 219 homes for sale in Anthem today, from the MLS listings on this site.
As the listing names them. Schools are assigned by address and can change from year to year. Confirm with CCSD
Sellers take offers with a pre-approval more seriously. Jeremy Day at Five Star Mortgage can usually pre-approve you within a day.

Optional. You are free to use any lender.
Free, no obligation. VIPhomes.Vegas confirms by text.
Sellers take offers with a pre-approval more seriously. Jeremy Day at Five Star Mortgage can usually pre-approve you within a day.
Optional. You are free to use any lender.
In Anthem Country Club, part of Anthem, Henderson. The prices on the map are 6 similar homes for sale nearby.
At the list price of $2,595,000 with 20 percent down, here is an estimate of the monthly payment, including taxes, insurance, and HOA dues. Change any number to fit your budget.
Illustrative only. Your lender, the county assessor, and your insurer set the real numbers. Not a loan offer from VIPhomes.Vegas.
Homes in Anthem sold for a median of $625,000 over the last 12 months, usually in about 38 days at 96.3 percent of the original list price. With 220 homes for sale, that is 4.2 months of supply. Supply is balanced between buyers and sellers.
| Month | Median sold price | Sales |
|---|---|---|
| Nov 2025 | $675,000 | 45 |
| Dec 2025 | $665,000 | 46 |
| Jan 2026 | $684,000 | 56 |
| Feb 2026 | $552,500 | 45 |
| Mar 2026 | $625,000 | 63 |
| Apr 2026 | $658,275 | 55 |
| May 2026 | $627,000 | 53 |
| Jun 2026 | $630,000 | 64 |
| Jul 2026 | $650,000 | 47 |
| Aug 2026 | $515,000 | 58 |
| Sep 2026 | $580,000 | 42 |
| Oct 2026 | $620,000 | 11 |
Closed sales in Anthem, last 12 months, 616 sales. LVR data as of October 10, 2026.
Anthem has 220 homes for sale. The most, 55, are priced between $600K and $750K.
IS Luxury
Boeckle & Co.
Huntington & Ellis, A Real Est
Huntington & Ellis, A Real Est
Boeckle & Co.
IS Luxury