$450,000Listed today
4 bedrooms3 bathrooms2,321 square feet
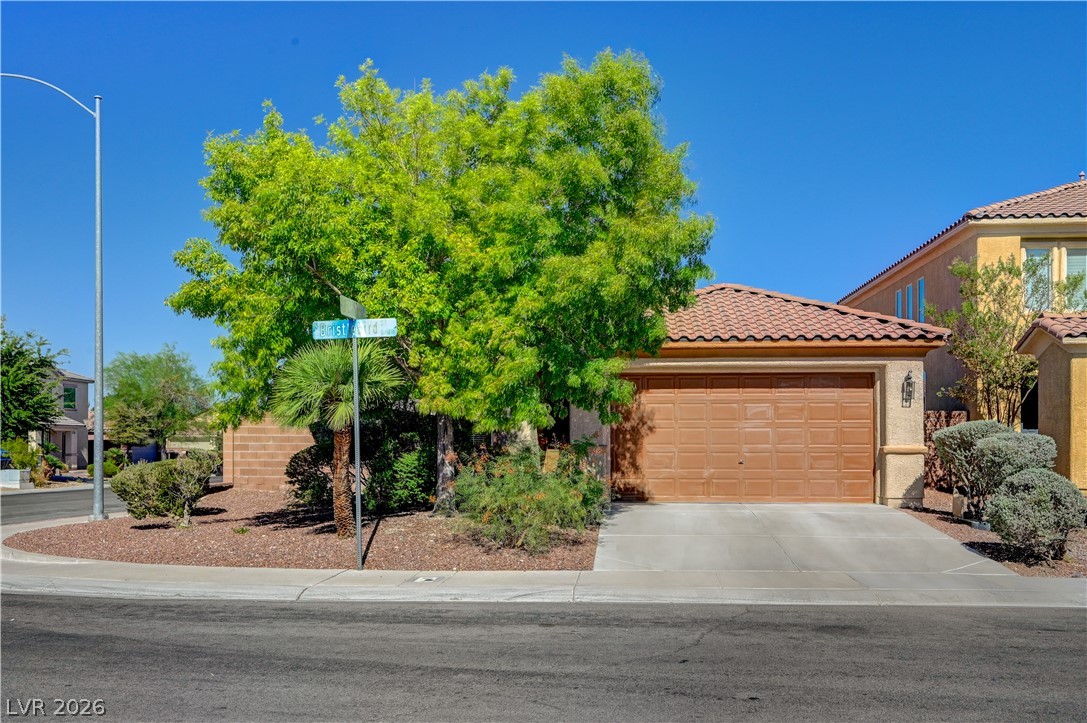
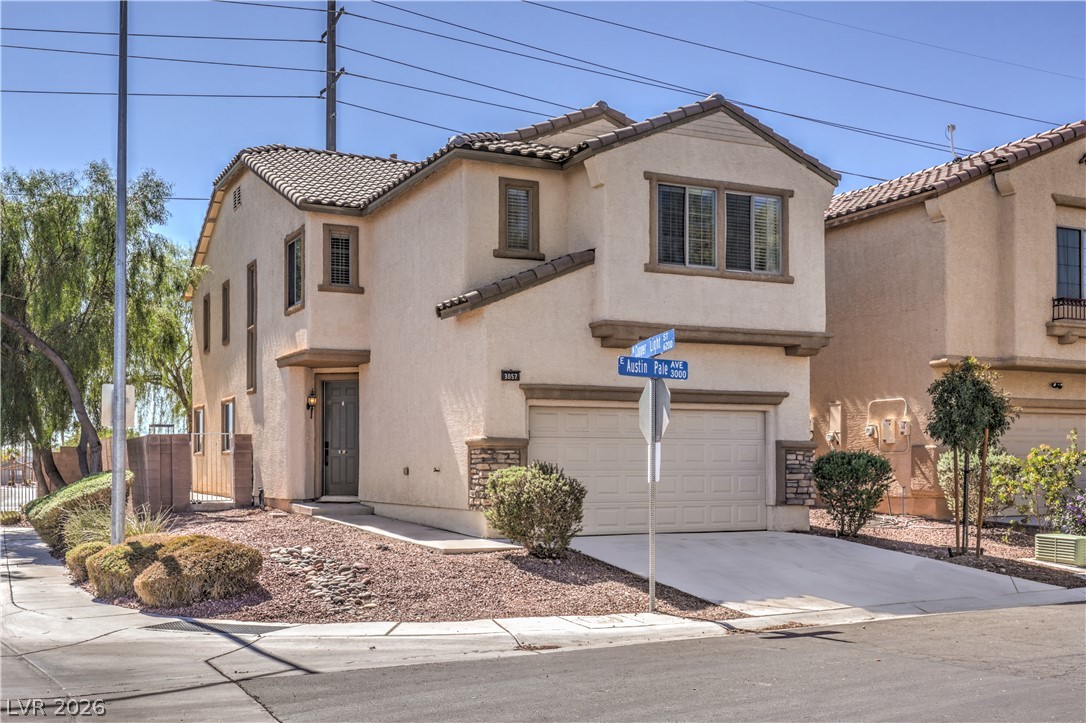
3057 Austin Pale Avenue, North Las Vegas 89081
BHHS Nevada Properties
Centennial AzureIDX MLS 2824026
Listed by Christopher Youkhana, LPT Realty, LLC, 877-366-2213
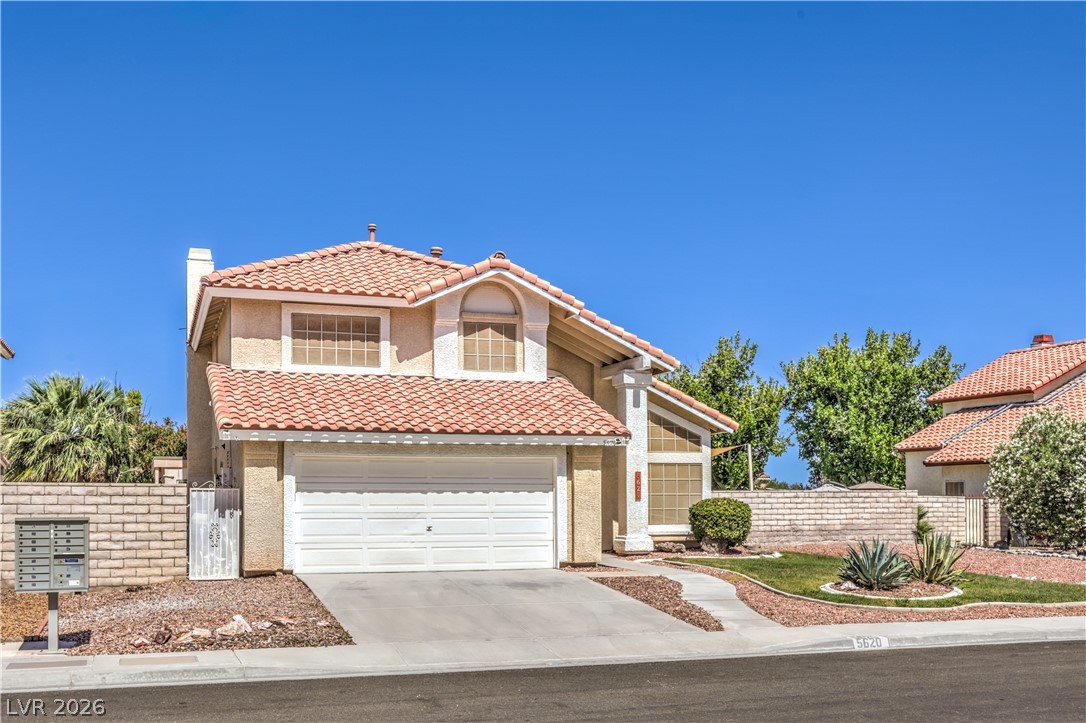
A rare find: move-in-ready home! Make yourself at home in this thoughtfully designed 3-bed, 3-bath residence in Dave Ridge Community. Enjoy the spacious open floor plan filled with abundant natural light—perfect for daily living and entertaining guests. Spotless kitchen displays plenty of cabinetry with crown molding, upgraded stainless steel appliances, granite counters, and a prep island with a breakfast bar, making it easy to stay connected with loved ones while preparing meals.
UPGRADED FLOORING: The first floor has tile flooring, and the second floor has luxury wood laminate flooring (NO CARPET) Flexible loft can serve as a gym, TV area, or additional lounge space. Discover a large primary bedroom featuring a walk-in closet for effortless organization and a private bathroom with a makeup desk for convenience. For added versatility, a second main bedroom with its own bathroom is ideal for guests or multi-generational living. Finally, the generously sized backyard with fruit trees and a charming gazebo offers a tranquil space to relax. This home was recently painted and is very clean! The community also has a really nice park within walking distance of the home. Don’t miss the chance to call this amazing abode yours!
At $206 a square foot, this home is 14% below the ZIP 89032 median of $240. It is larger than 76% of the 150 homes for sale there.
Compared with the 150 homes for sale in ZIP 89032 today, from the MLS listings on this site.
As the listing names them. Schools are assigned by address and can change from year to year. Confirm with CCSD
Sellers take offers with a pre-approval more seriously. Jeremy Day at Five Star Mortgage can usually pre-approve you within a day.

Optional. You are free to use any lender.
Free, no obligation. VIPhomes.Vegas confirms by text.
Sellers take offers with a pre-approval more seriously. Jeremy Day at Five Star Mortgage can usually pre-approve you within a day.
Optional. You are free to use any lender.
In Laredo At Davyn Ridge, North Las Vegas. The prices on the map are 6 similar homes for sale nearby.
At the list price of $450,000 with 20 percent down, here is an estimate of the monthly payment, including taxes, insurance, and HOA dues. Change any number to fit your budget.
Illustrative only. Your lender, the county assessor, and your insurer set the real numbers. Not a loan offer from VIPhomes.Vegas.
BHHS Nevada Properties
City National Properties
Home Quest Inc
Keller Williams VIP
Executive Realty Services
Realty ONE Group, Inc