$966,292164 days on market
4 bedrooms3 bathrooms2,516 square feet
1081 Soaring Sage Avenue, Las Vegas 89138
New Door Residential
Summerlin Village 25 Parcel M - EdgewoodIDX MLS 2776097
Listed by Amy D. Kuhl, Douglas Elliman of Nevada LLC, 702-616-1910
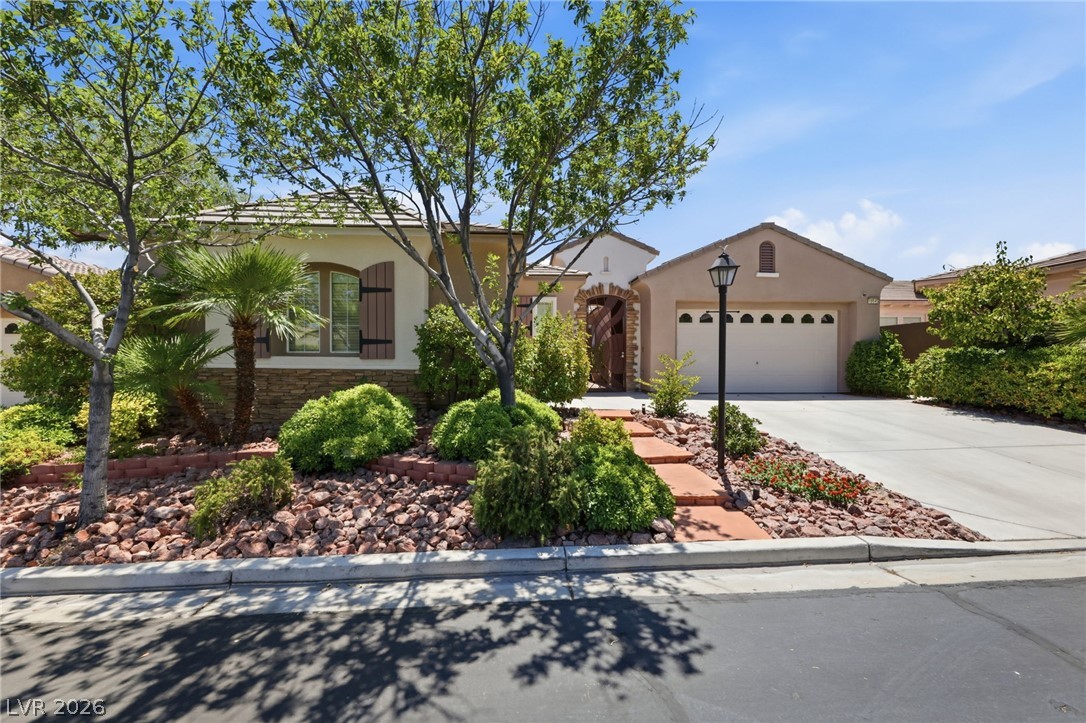
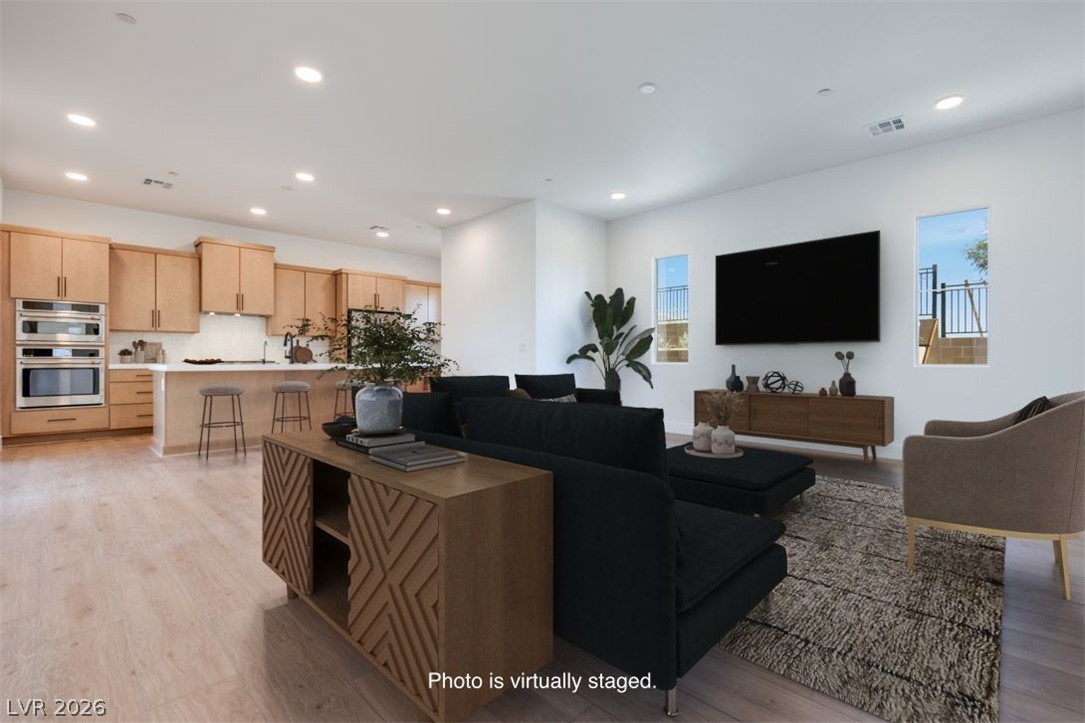
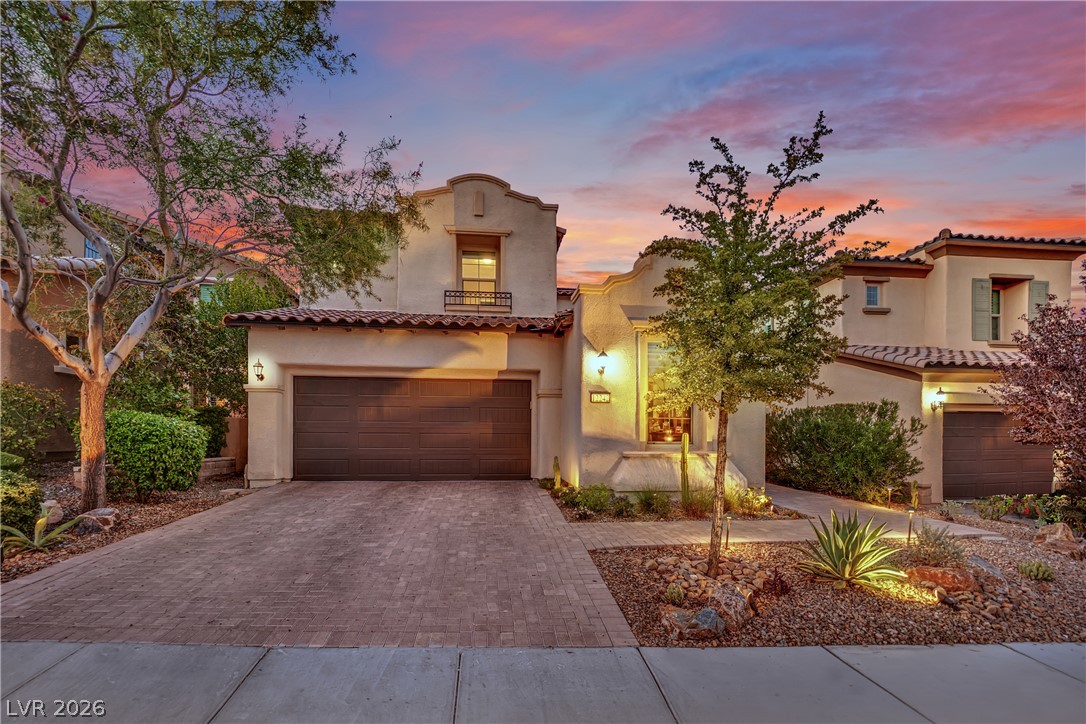
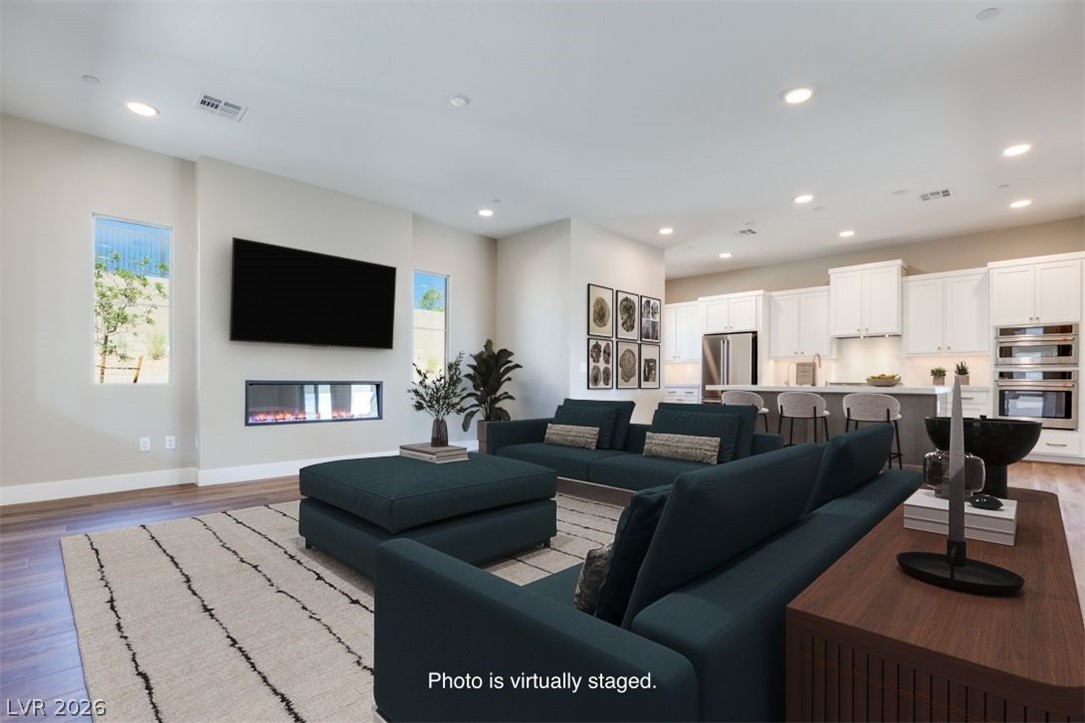
Luxurious, golf frontage (Amara Golf Club opening October 2026) townhome in Fairway Hills in The Ridges. Popular Toll Brothers model with primary living on the first floor. Soaring ceilings welcome you at the entry into the dining room that has its own courtyard beyond the French doors. The gourmet kitchen features an island with bar seating, custom extended cabinets with pull out shelving on lowers, SS appliances, granite counters, & wine refrigerator.
Adjacent living room with cozy fireplace, built in storage, book shelves & bar shelving. The spacious primary suite offers a private patio, walk-in closet with custom built-ins and spa like bath with separate vanities, oversized shower with custom tile/stone surround & jetted tub. The second bedroom has extensive custom built-ins in the room & closet, as well as direct entry to the 3/4 bath. The loft can easily be converted to a bedroom as it has a full bath, walk-in closet with storage & balcony. The huge laundry room is complete with additional upper cabinets, sink & extended counters. Two car finished garage with storage shelves. Extras include: beautiful crown molding & millwork throughout, tankless water heater, water softener & reverse osmosis. You can relax on the covered patio, take in the gorgeous golf course & mountain views or prepare a fabulous mean using the outdoor kitchen area/BBQ. As a Fairway Hills resident, you have access to your own clubhouse - pool, fitness center, fire pit, putting green and covered BBQ area. Residents also have access to Club Ridges - resort-style pool, a dedicated lap pool, steam room, sauna, tennis courts, a fitness facility, and a social calendar. The Ridges is guard-gated, beautifully landscaped, with Red Rock Canyon as your backdrop and Downtown Summerlin's dining, shopping, and entertainment minutes away.
At $495 a square foot, this home is 46% above the Summerlin median of $340. It is larger than 42% of the 972 homes for sale there.
Compared with the 972 homes for sale in Summerlin today, from the MLS listings on this site.
As the listing names them. Schools are assigned by address and can change from year to year. Confirm with CCSD
Sellers take offers with a pre-approval more seriously. Jeremy Day at Five Star Mortgage can usually pre-approve you within a day.

Optional. You are free to use any lender.
Free, no obligation. VIPhomes.Vegas confirms by text.
Sellers take offers with a pre-approval more seriously. Jeremy Day at Five Star Mortgage can usually pre-approve you within a day.
Optional. You are free to use any lender.
In The Ridges, part of Summerlin, Las Vegas. The prices on the map are 6 similar homes for sale nearby.
At the list price of $970,000 with 20 percent down, here is an estimate of the monthly payment, including taxes, insurance, and HOA dues. Change any number to fit your budget.
Illustrative only. Your lender, the county assessor, and your insurer set the real numbers. Not a loan offer from VIPhomes.Vegas.
Homes in Summerlin sold for a median of $637,000 over the last 12 months, usually in about 33 days at 95.9 percent of the original list price. With 973 homes for sale, that is 4.7 months of supply. Supply is balanced between buyers and sellers.
| Month | Median sold price | Sales |
|---|---|---|
| Nov 2025 | $630,000 | 143 |
| Dec 2025 | $605,500 | 182 |
| Jan 2026 | $680,000 | 144 |
| Feb 2026 | $642,500 | 176 |
| Mar 2026 | $633,000 | 222 |
| Apr 2026 | $645,000 | 191 |
| May 2026 | $651,500 | 208 |
| Jun 2026 | $687,500 | 256 |
| Jul 2026 | $617,500 | 226 |
| Aug 2026 | $627,800 | 201 |
| Sep 2026 | $639,000 | 182 |
| Oct 2026 | $642,845 | 46 |
Closed sales in Summerlin, last 12 months, 2,293 sales. LVR data as of October 10, 2026.
Summerlin has 973 homes for sale. The most, 228, are priced between $750K and $1.5M.
New Door Residential
MDB Realty
New Door Residential
Real Estate Innovations
Huntington & Ellis, A Real Est
LPT Realty LLC