$315,000Listed today
3 bedrooms2 bathrooms1,173 square feet
1325 Ardmore Street, Las Vegas 89104
Realty ONE Group, Inc
Eastwood Tr #1 AmdIDX MLS 2821421
Listed by Rosilyn M. Cobb, Hudson Real Estate, 702-871-9339
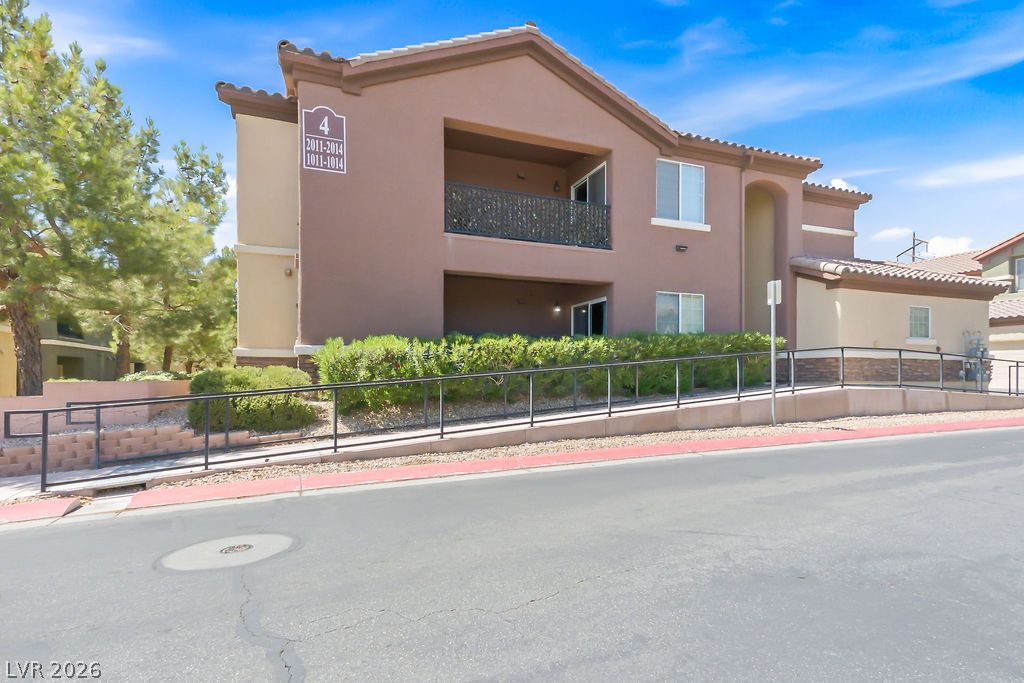
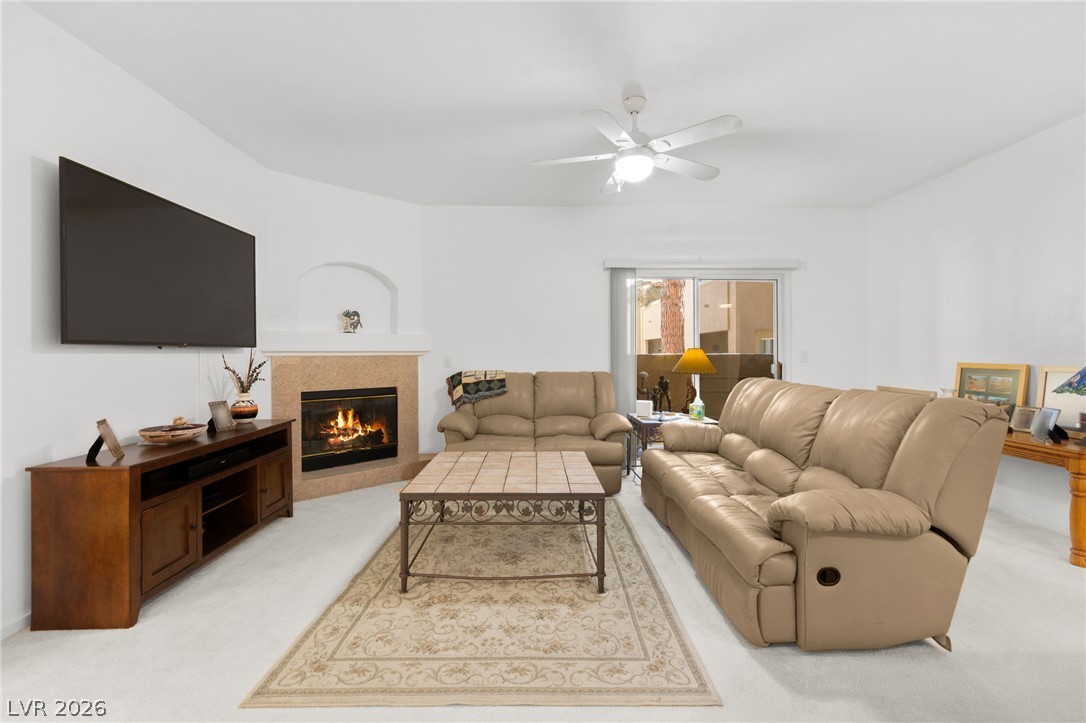
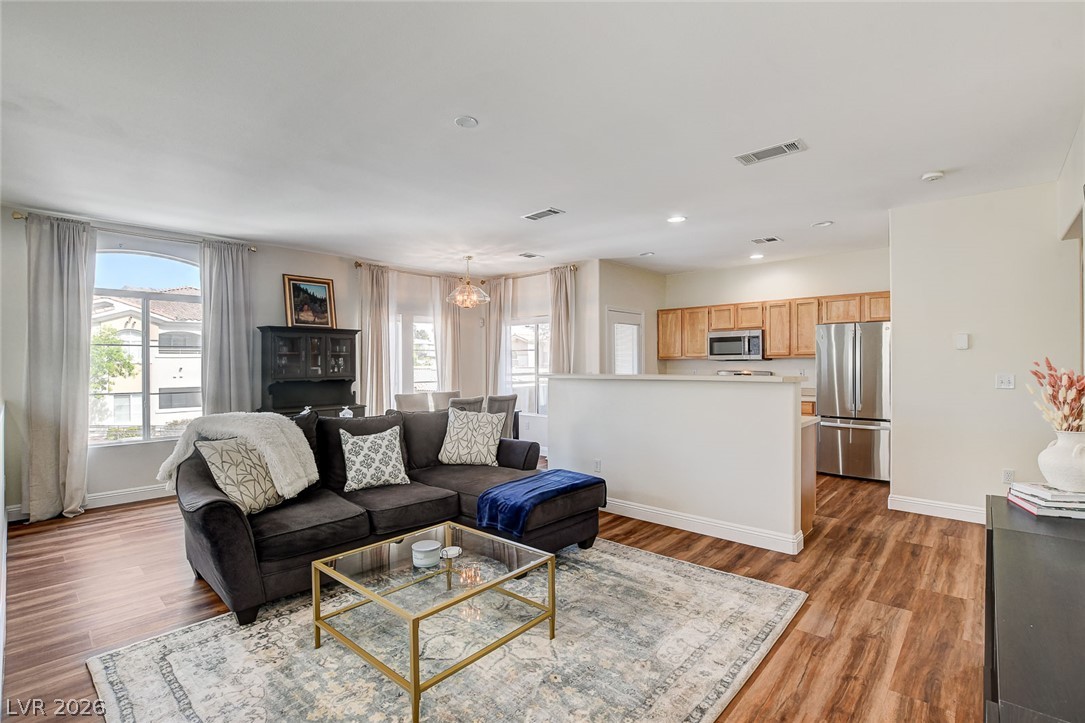
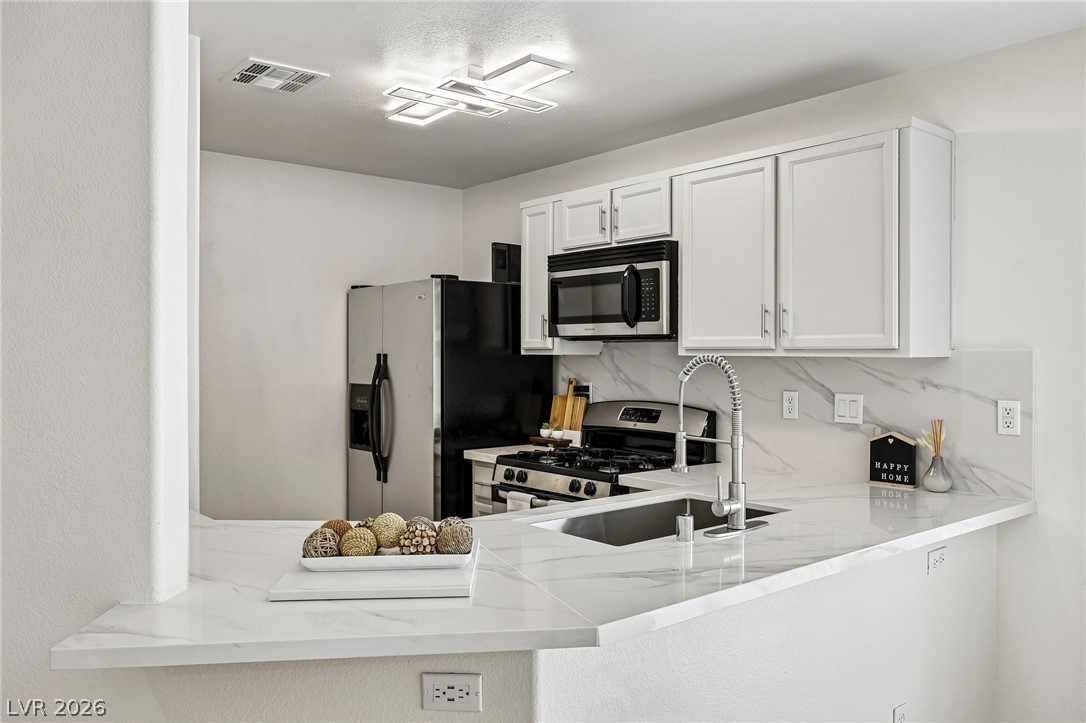
Inside this 1265 sq.ft 3 bd/2/ba upstairs condo features brand new carpet (upstairs units must have carpet per association), tile flooring, blinds, ceiling fans, and tile . The kitchen is equipped with wood cabinetry , stone counters, and tile flooring. The dining area is convenient to kitchen and living room; leading out sliding doors to the large secluded balcony. Mature trees allow for a picturesque and private feeling balcony. A dedicated laundry room with tile flooring and storage closet, hallway linen closet , as well as roomy closets for all bedrooms- plus a walk-in primary closet and secondary closet provide ample storage for this condo.
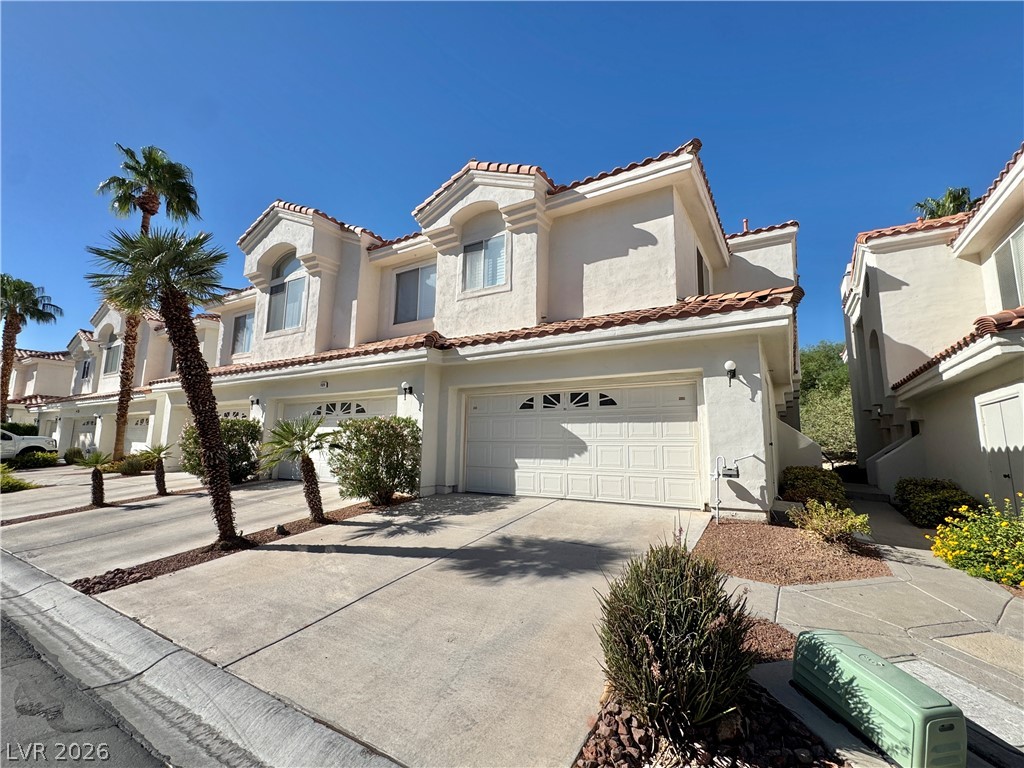
The unit also comes with its own garage and assigned parking space. The gated community offers shared amenities, including a clubhouse, an in-ground swimming pool with a waterfall, a paved patio with an outside fireplace, a gym, and a wet bar, all secured by wrought iron fencing. Walking pathways for people & pets with areas throughout. A convenient Summerlin location to both the 95 & 215 Hwy, Summerlin Hospital, and loads of shopping. Highly ranked schools, parks...Come see! Buyers agent to verify all info, school zones, measurements. Appliances conveyed in as is condition. Please call or text with any questions or concerns.
At $249 a square foot, this home is 22% below the ZIP 89144 median of $319. It is larger than 13% of the 127 homes for sale there.
Compared with the 127 homes for sale in ZIP 89144 today, from the MLS listings on this site.
As the listing names them. Schools are assigned by address and can change from year to year. Confirm with CCSD
Sellers take offers with a pre-approval more seriously. Jeremy Day at Five Star Mortgage can usually pre-approve you within a day.

Optional. You are free to use any lender.
Free, no obligation. VIPhomes.Vegas confirms by text.
Sellers take offers with a pre-approval more seriously. Jeremy Day at Five Star Mortgage can usually pre-approve you within a day.
Optional. You are free to use any lender.
In Pacific Crest, Las Vegas. The prices on the map are 6 similar homes for sale nearby.
At the list price of $315,000 with 20 percent down, here is an estimate of the monthly payment, including taxes, insurance, and HOA dues. Change any number to fit your budget.
Illustrative only. Your lender, the county assessor, and your insurer set the real numbers. Not a loan offer from VIPhomes.Vegas.
Realty ONE Group, Inc
Realty ONE Group, Inc
Huntington & Ellis, A Real Est
Realty Executives Experts
Real Broker LLC
Local Realty