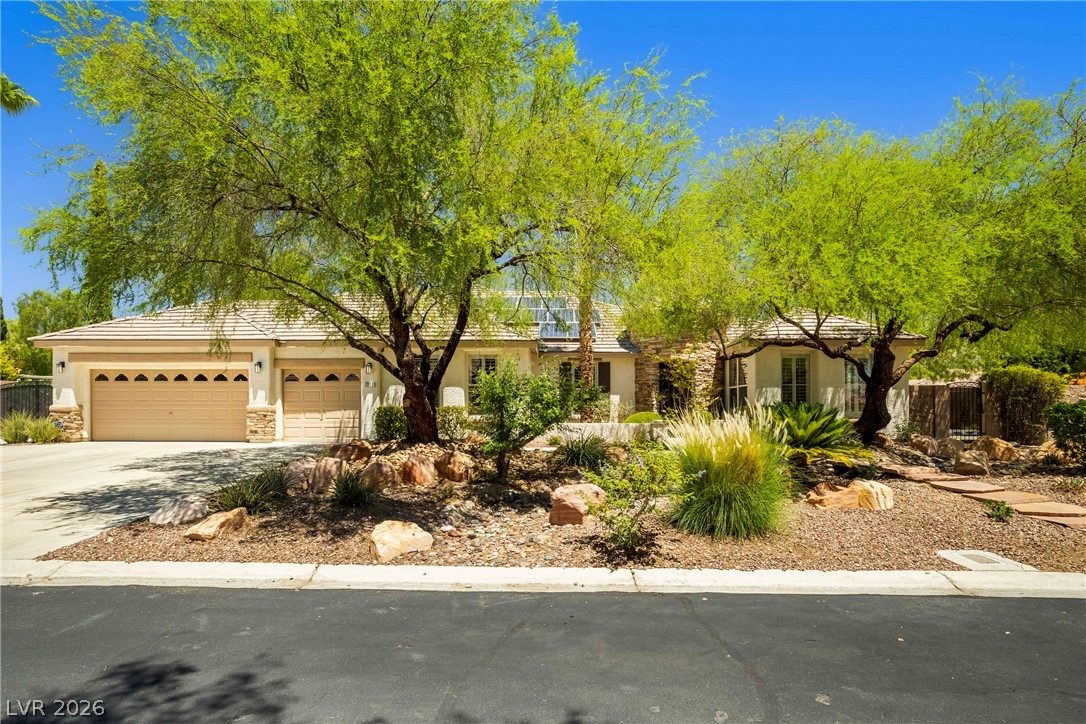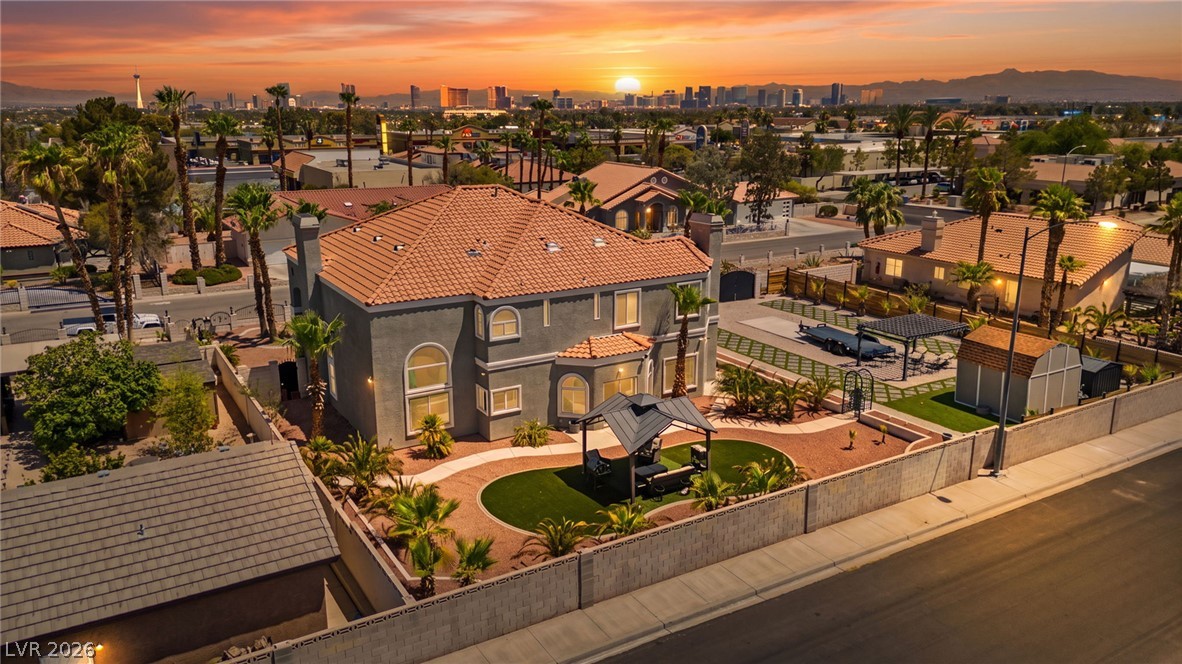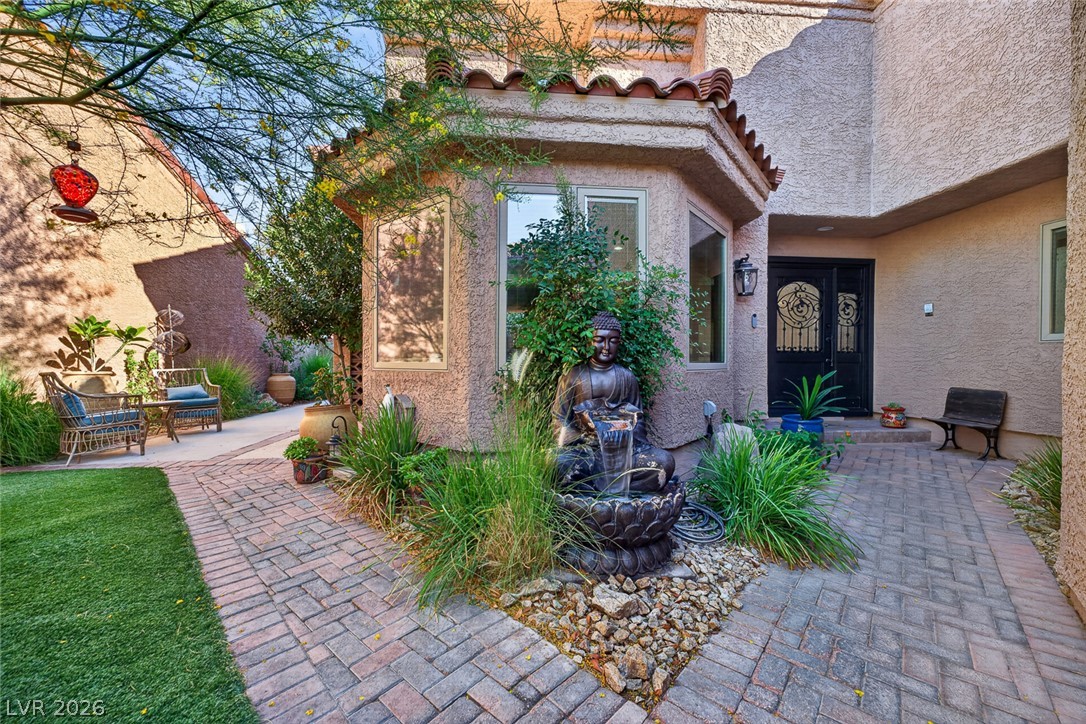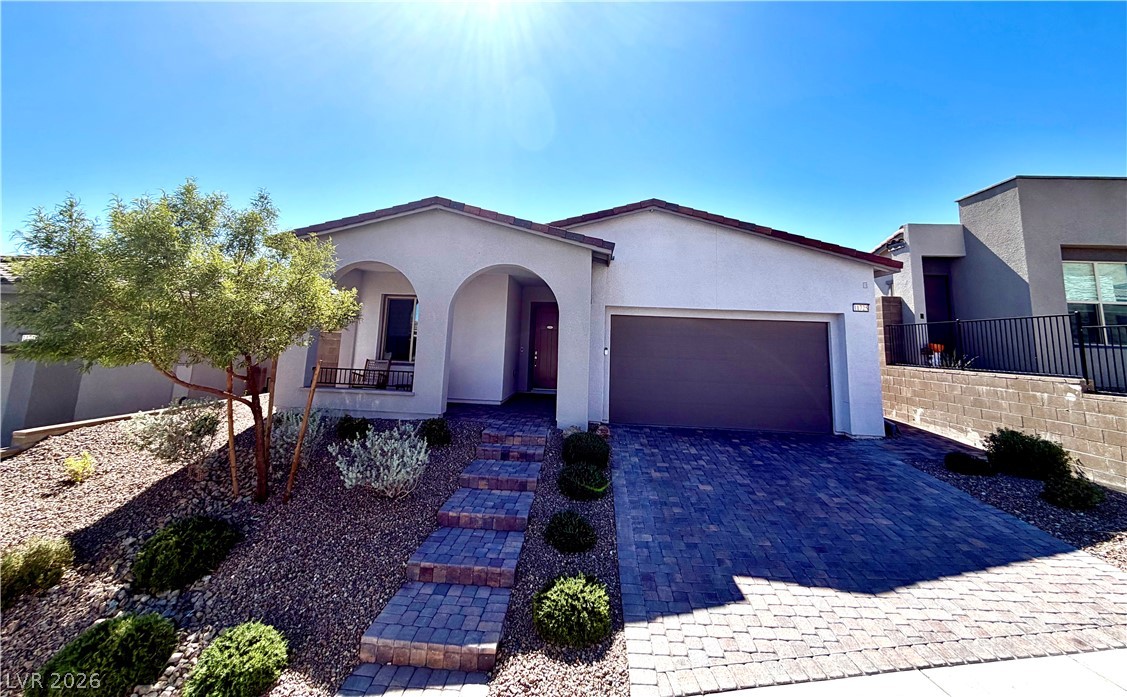
$1,019,00048 days on market
4 bedrooms4 bathrooms3,696 square feet
5865 N Juliano Road, Las Vegas 89149
BHHS Nevada Properties
IDX MLS 2805216
Listed by Laura M. Chapman, The Home Shop, 702-688-6315
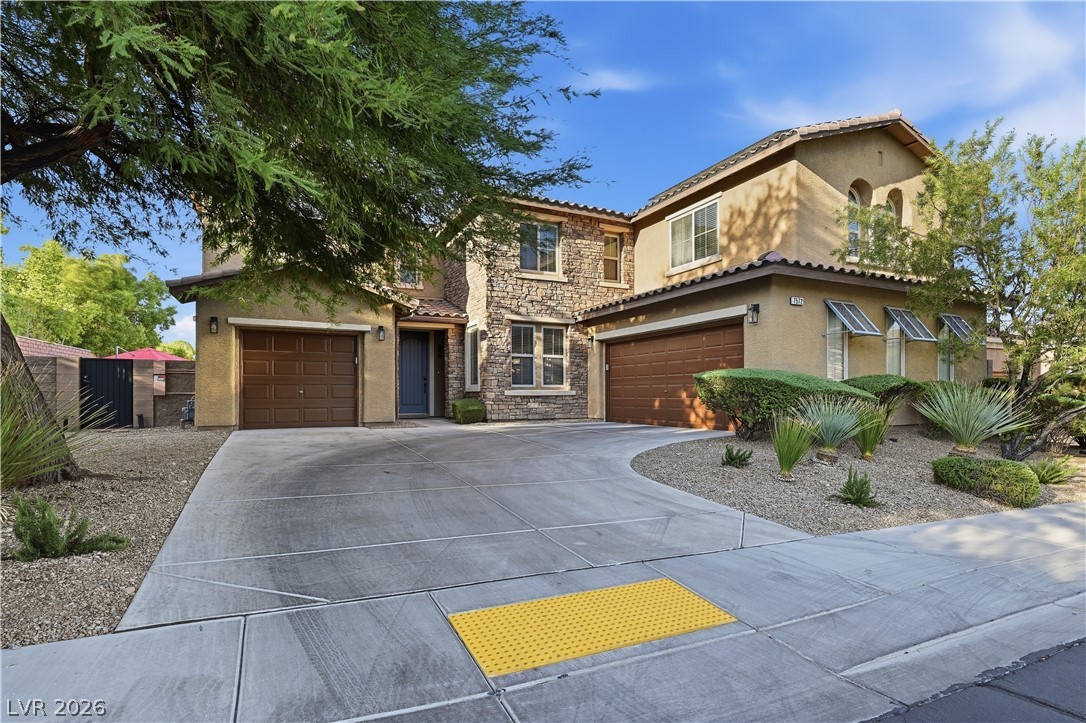
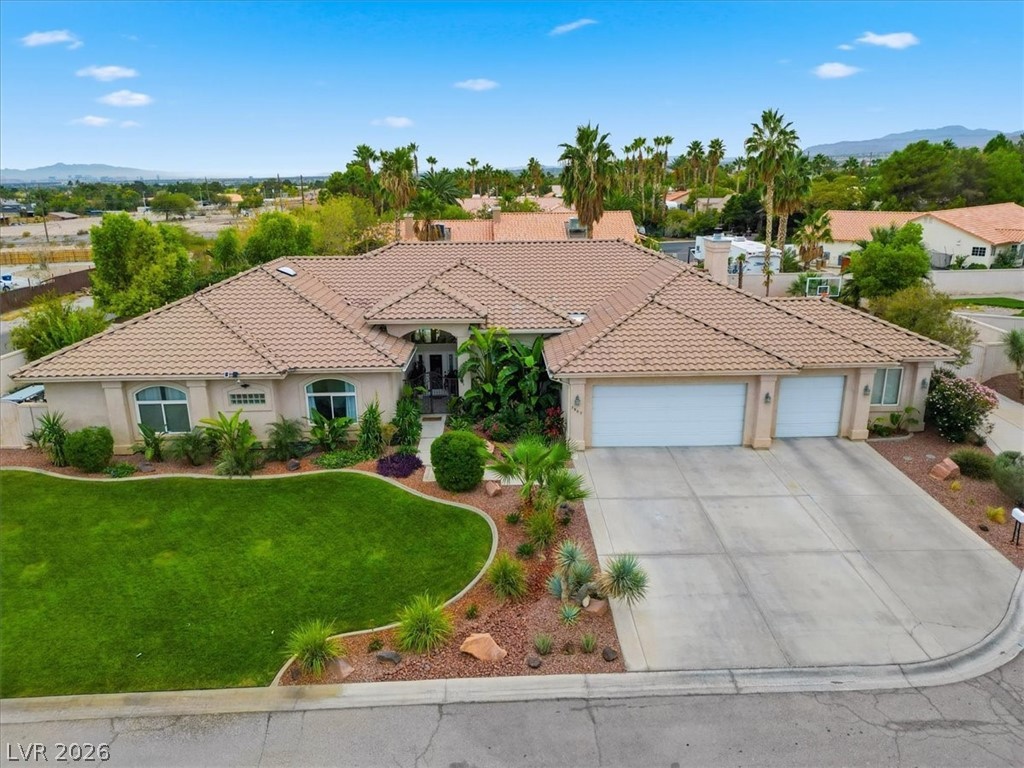
Peccole Ranch. One of THE most popular areas in Vegas. The school is around the corner & the clubhouse & walking trails/tennis are across the street for easy access. Summerlin perks include Red Rock Canyon, The Ballpark, Farmers Market, & over 300 parks of all sizes including 30 major city managed parks & neighborhood parks. The owners have remodeled several key areas in their home. Here is the list of features that make this house a home ! : *Marble flooring *Built-in executive desk/workspace *Gas fireplace *Outdoor BBQ gas hookup *New pool heater *New pool filtration system *Built-in electric pool cover *New water treatment system *Tankless water heater *Garage built-in storage *Built-in closet storage *Plantation shutters *New Google Nest systems *New SimpliSafe security/surveillance system *Security gate *Security storm/security door Peccole Ranch has community events, is located in central Summerlin.
3 minutes from Tivoli Village shopping, 5 minutes to Red Rock shopping, 7 minutes to 215.
At $311 a square foot, this home is 18% above the ZIP 89117 median of $264. It is larger than 78% of the 313 homes for sale there.
Compared with the 313 homes for sale in ZIP 89117 today, from the MLS listings on this site.
As the listing names them. Schools are assigned by address and can change from year to year. Confirm with CCSD
Sellers take offers with a pre-approval more seriously. Jeremy Day at Five Star Mortgage can usually pre-approve you within a day.

Optional. You are free to use any lender.
Free, no obligation. VIPhomes.Vegas confirms by text.
Sellers take offers with a pre-approval more seriously. Jeremy Day at Five Star Mortgage can usually pre-approve you within a day.
Optional. You are free to use any lender.
In Signature At Peccole Ranch E, Las Vegas. The prices on the map are 6 similar homes for sale nearby.
At the list price of $1,020,000 with 20 percent down, here is an estimate of the monthly payment, including taxes, insurance, and HOA dues. Change any number to fit your budget.
Illustrative only. Your lender, the county assessor, and your insurer set the real numbers. Not a loan offer from VIPhomes.Vegas.
BHHS Nevada Properties
LVREAL
LIFE Realty District
Award Realty
Epique Realty
BHHS Nevada Properties