$649,99911 days on market
5 bedrooms3 bathrooms3,389 square feet
10315 Parkview Mountain Avenue, Las Vegas 89166
Local Realty
Northern Terrace At ProvidenceIDX MLS 2822125
Listed by Crystal M. Laughlin, Executive Realty Services, 702-278-8871
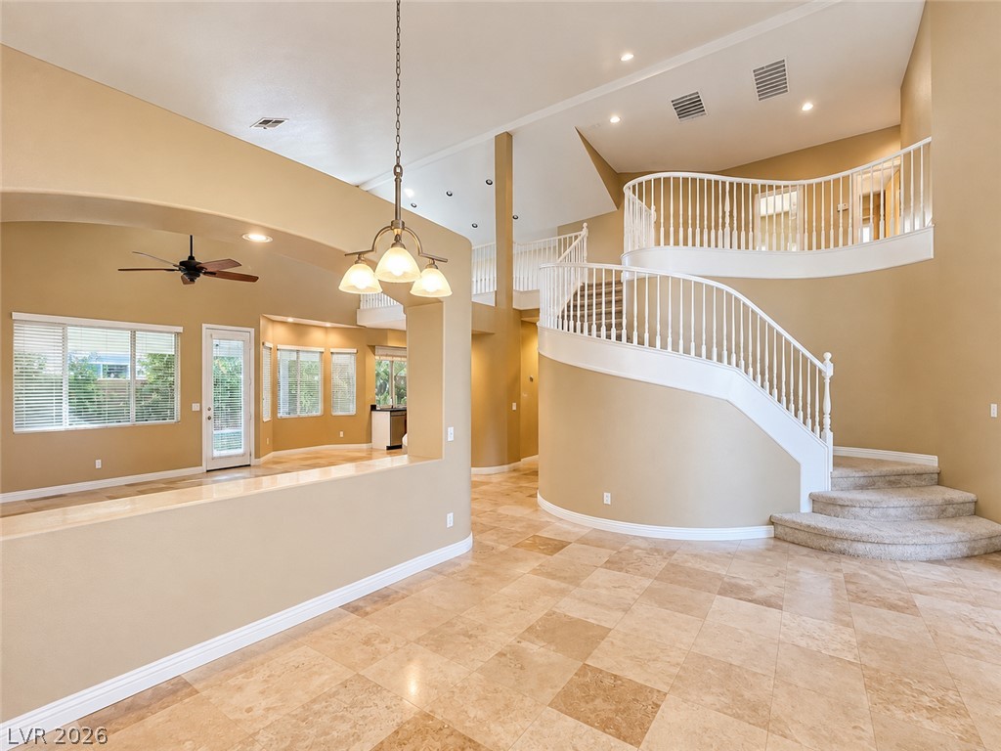
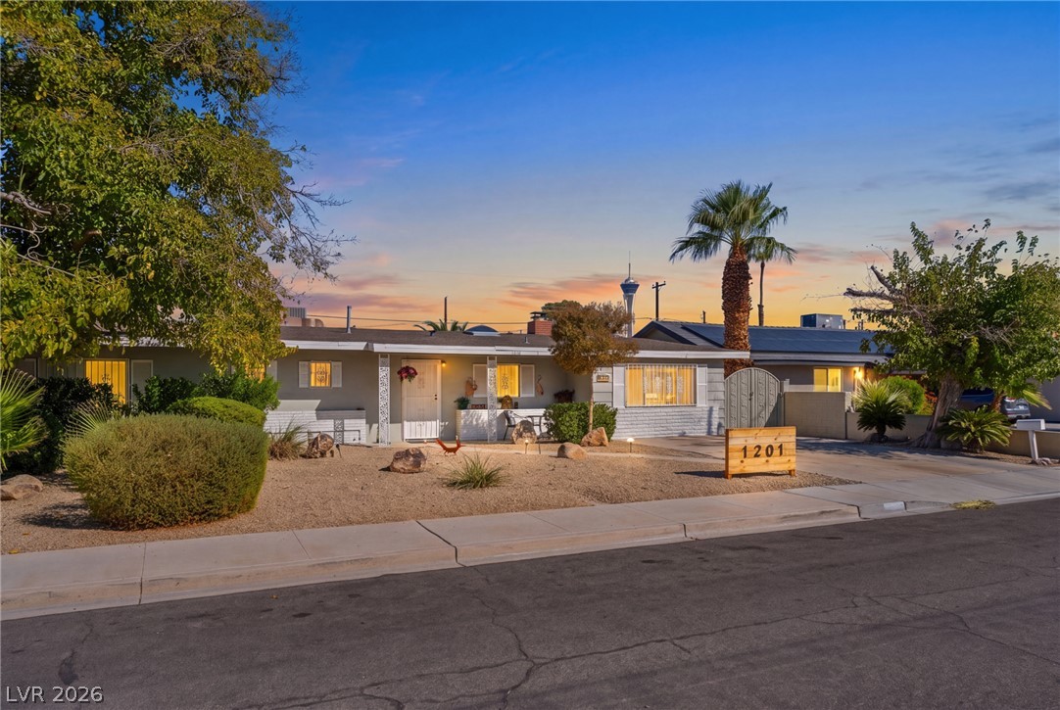
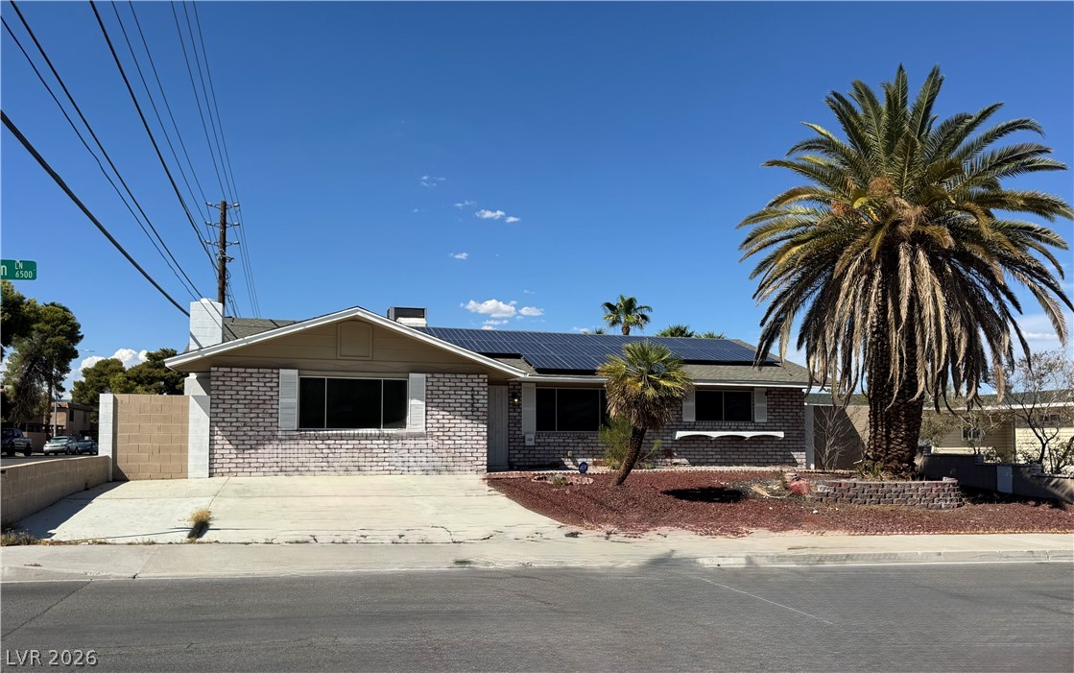
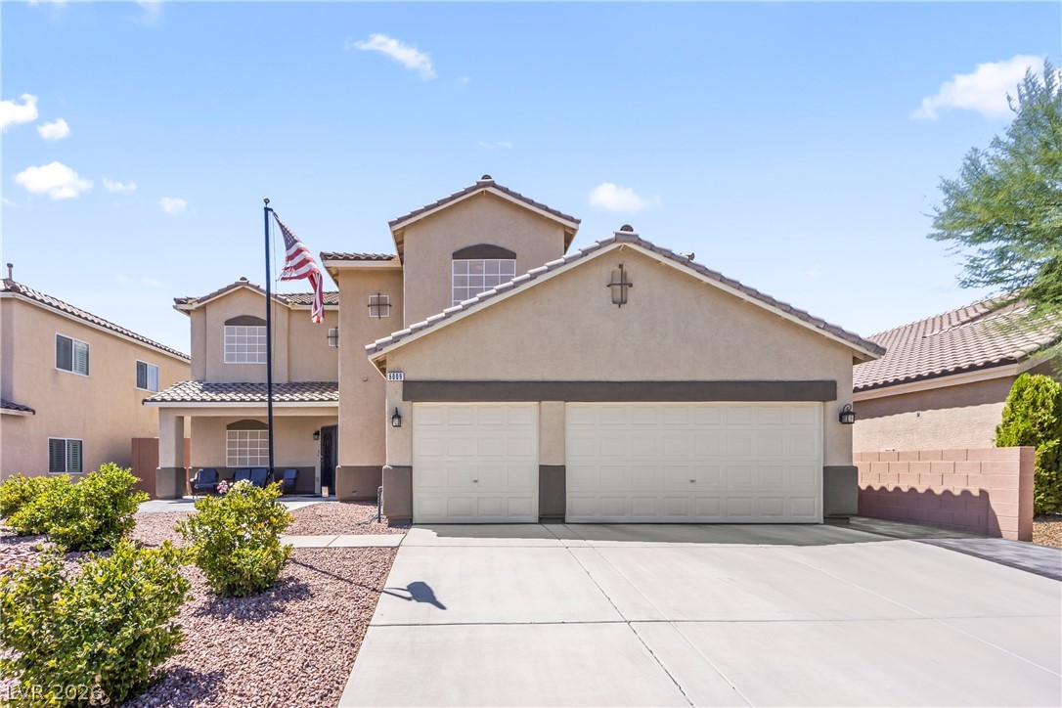
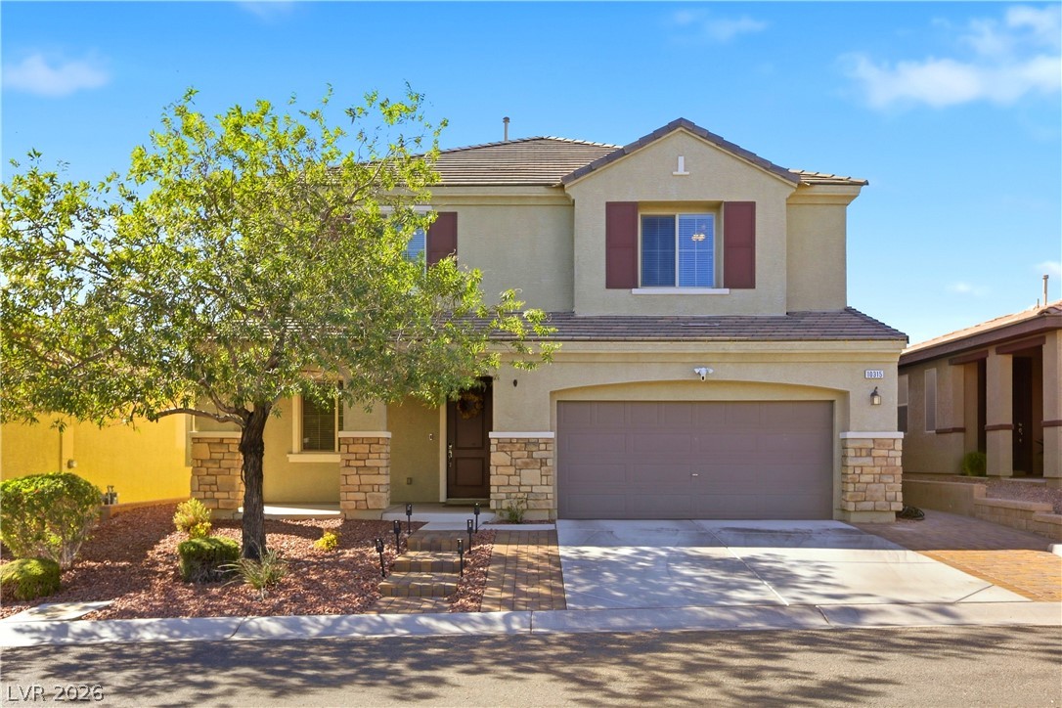
The single-story design of this home in the La Jolla Classic community within Desert Shores establishes an immediate sense of warmth and comfort. A beautifully maintained front yard frames the entrance, offering an inviting introduction to the property. Inside, the functional layout flows through the spaces, creating a serene and airy atmosphere that maximizes the interior footprint. At the heart of the home, a kitchen features butcher block countertops, custom cabinets, a nook, and double ovens.
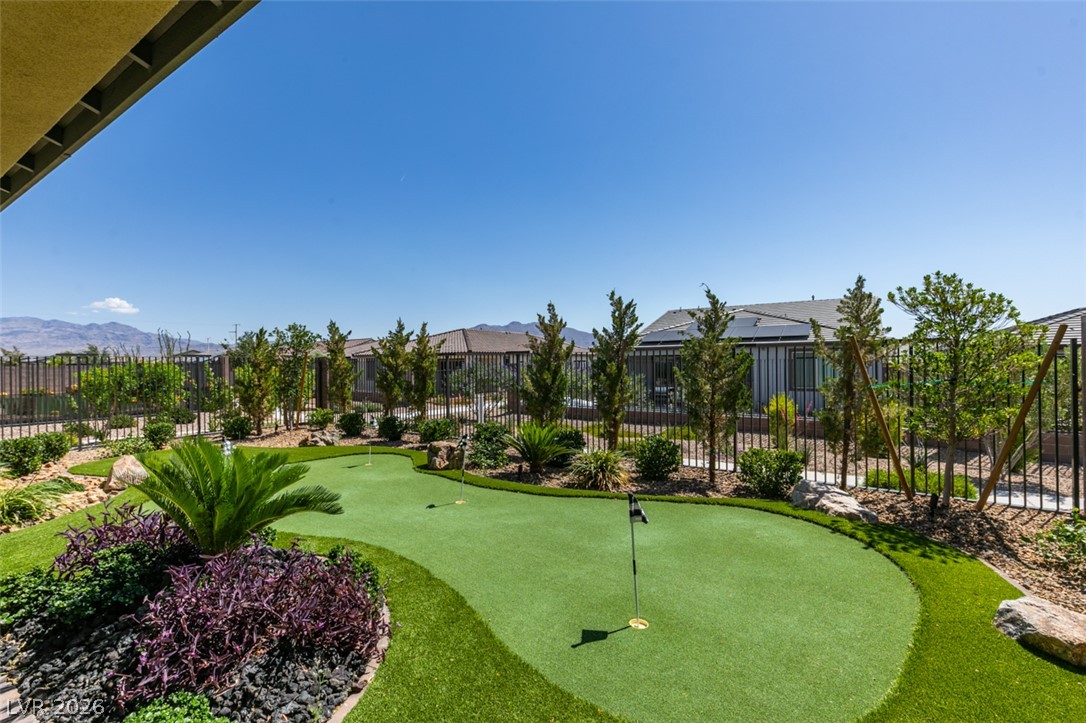
This space is designed for daily culinary tasks and connects with the living areas. A family room offers sliding glass doors that open directly to a sitting area, perfect for quiet afternoons. The master bedroom serves as a private retreat, complete with a sitting area that can also function as a den, along with two closets. The accompanying bathroom features a modern design. The resort style yard offers lush landscaping, sparkling pool and spa, patio and space to entertain. This home offers the perfect balance of indoor and outdoor living. This home is a must see!
At $312 a square foot, this home is 30% above the ZIP 89128 median of $240. It is larger than 78% of the 212 homes for sale there.
Compared with the 212 homes for sale in ZIP 89128 today, from the MLS listings on this site.
As the listing names them. Schools are assigned by address and can change from year to year. Confirm with CCSD
Sellers take offers with a pre-approval more seriously. Jeremy Day at Five Star Mortgage can usually pre-approve you within a day.

Optional. You are free to use any lender.
Free, no obligation. VIPhomes.Vegas confirms by text.
Sellers take offers with a pre-approval more seriously. Jeremy Day at Five Star Mortgage can usually pre-approve you within a day.
Optional. You are free to use any lender.
In La Jolla Classics, Las Vegas. The prices on the map are 6 similar homes for sale nearby.
At the list price of $649,999 with 20 percent down, here is an estimate of the monthly payment, including taxes, insurance, and HOA dues. Change any number to fit your budget.
Illustrative only. Your lender, the county assessor, and your insurer set the real numbers. Not a loan offer from VIPhomes.Vegas.
Local Realty
Vertex Realty & Property Manag
Realty Expertise
Signature Real Estate Group
Nationwide Realty LLC
SimpliHOM