$849,0001 day on market
3 bedrooms3 bathrooms2,467 square feet
10090 Desert Azure Street, Las Vegas 89178
Platinum Real Estate Prof
Fort Apache & Mountains Edge Phase 1IDX MLS 2818872
Open house Sunday, October 11, 11 AM to 2 PM
Listed by Kristen Thomas, Real Broker LLC, 702-605-2269
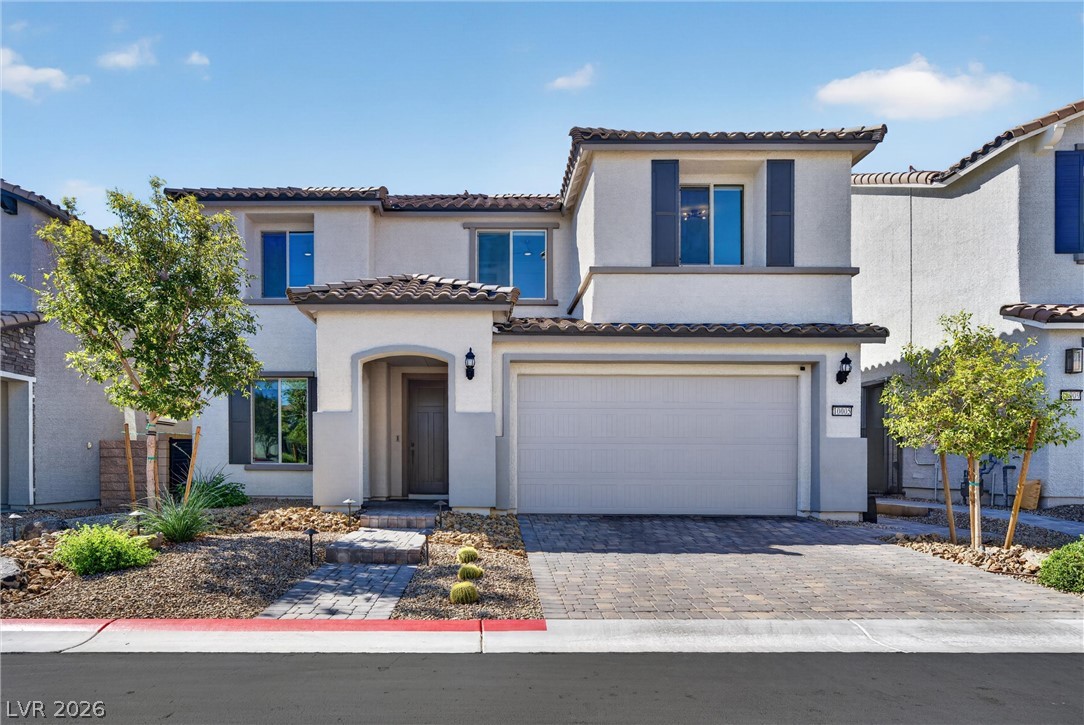
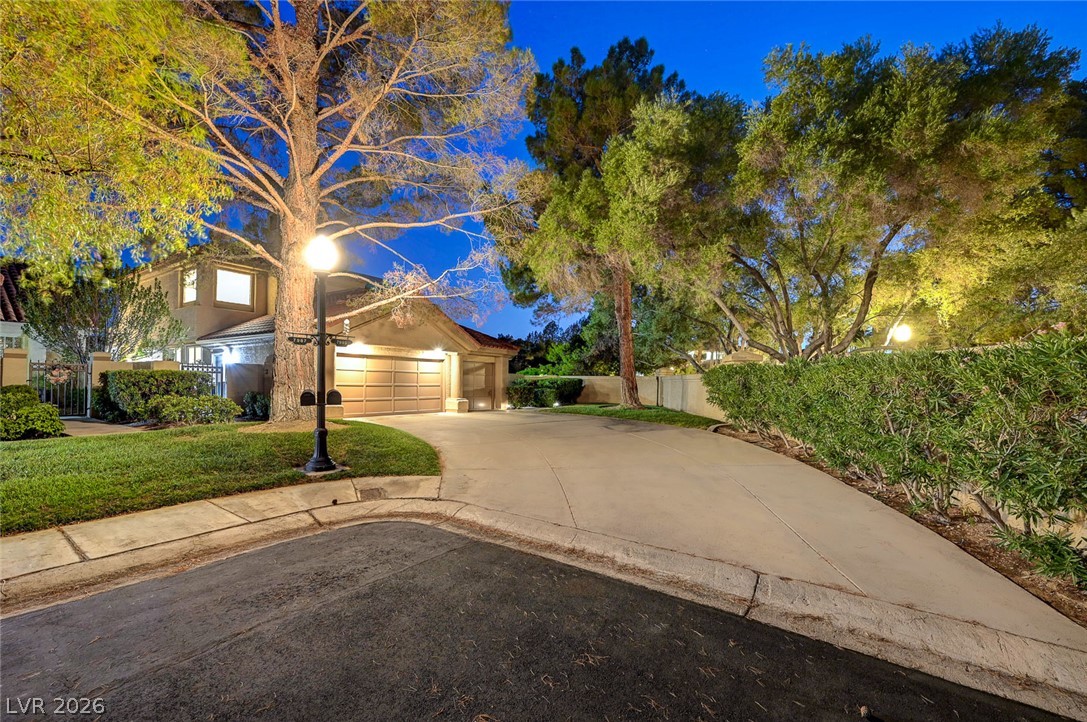
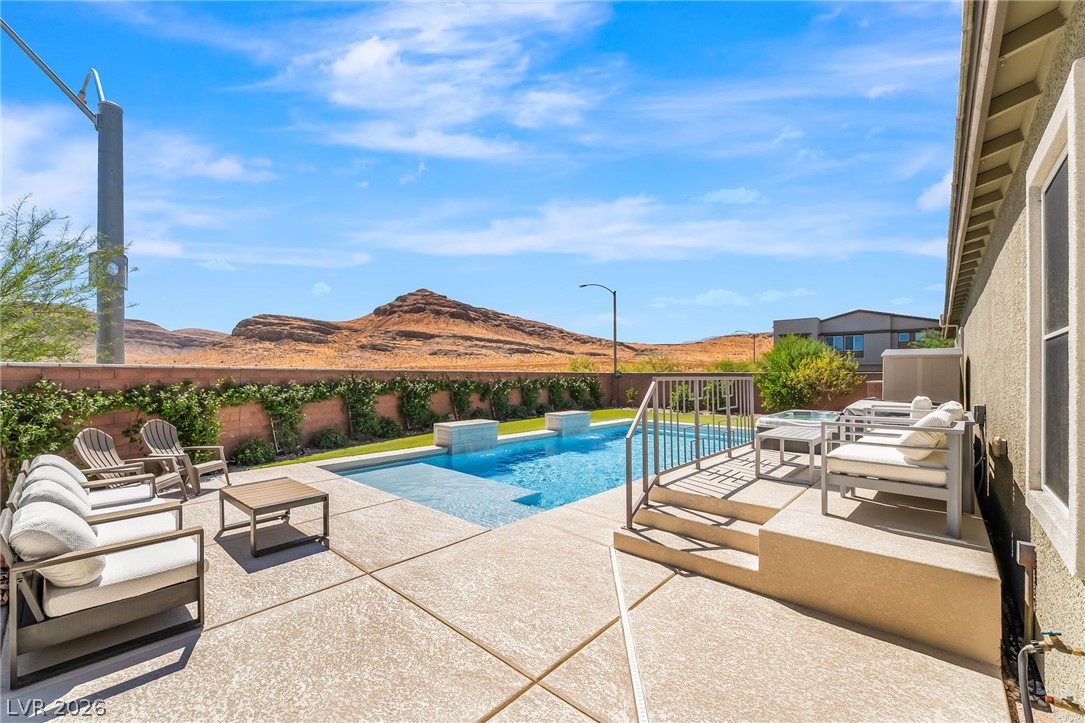
Nearly new home in Summerlin West with no rear neighbors and rare backyard privacy. If you’re considering a new build—don’t miss this lightly lived in property! 4 bedrooms and a true 3 car garage--which is over $1M at any current new Summerlin build. Wood look tile, crisp white walls, and vaulted ceilings give the home a clean, modern look—ready for your finishing touches. 10’ ceilings and 8’ doors create a bright and open feel.
Custom top-down, bottom-up shades throughout with blackout shades in the primary bedroom. Additional upgrades include permanent Govee exterior lighting, epoxy-coated garage floor, built-in garage storage racks, whole-home water softener, and alkaline drinking water system. Location can’t be beat—a pedestrian gate at the back of the neighborhood leads to Redpoint Park and a miles long walking trail. Summerlin’s new Grand Park is also within 1 mile along as well as a plethora of other parks. Summerlin Vistas Community Center and pool is only 2 miles away—offering a wide variety of classes, swimming opportunities, and other recreation.
At $371 a square foot, this home is 4% above the ZIP 89138 median of $356. It is larger than 44% of the 351 homes for sale there.
Compared with the 351 homes for sale in ZIP 89138 today, from the MLS listings on this site.
As the listing names them. Schools are assigned by address and can change from year to year. Confirm with CCSD
Sellers take offers with a pre-approval more seriously. Jeremy Day at Five Star Mortgage can usually pre-approve you within a day.

Optional. You are free to use any lender.
Free, no obligation. VIPhomes.Vegas confirms by text.
Sellers take offers with a pre-approval more seriously. Jeremy Day at Five Star Mortgage can usually pre-approve you within a day.
Optional. You are free to use any lender.
In Redpoint, Las Vegas. The prices on the map are 6 similar homes for sale nearby.
At the list price of $849,000 with 20 percent down, here is an estimate of the monthly payment, including taxes, insurance, and HOA dues. Change any number to fit your budget.
Illustrative only. Your lender, the county assessor, and your insurer set the real numbers. Not a loan offer from VIPhomes.Vegas.
Platinum Real Estate Prof
Realty ONE Group, Inc
John Griffith Realty
Nevada Real Estate Corp
eProNet Realty
Realty ONE Group, Inc