$880,000Listed today
2 bedrooms3 bathrooms2,446 square feet
1601 Thoreau Court, Henderson 89052
Windermere Anthem Hills LLC
Sun City AnthemIDX MLS 2813630
Listed by Rebecca Ashby, THE Brokerage A RE Firm, 702-476-6000
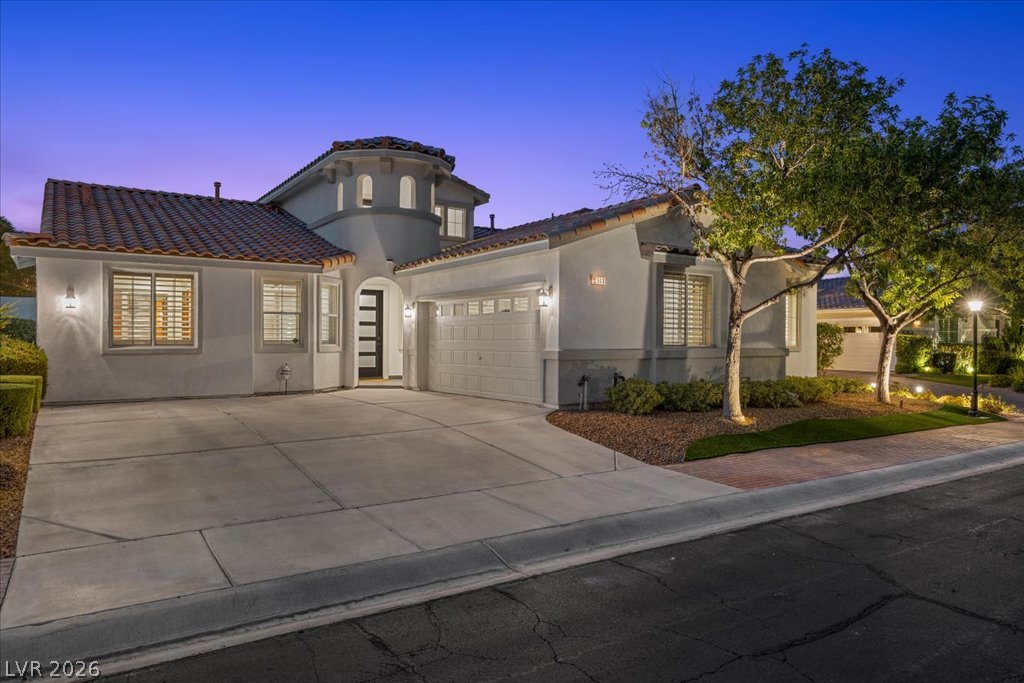
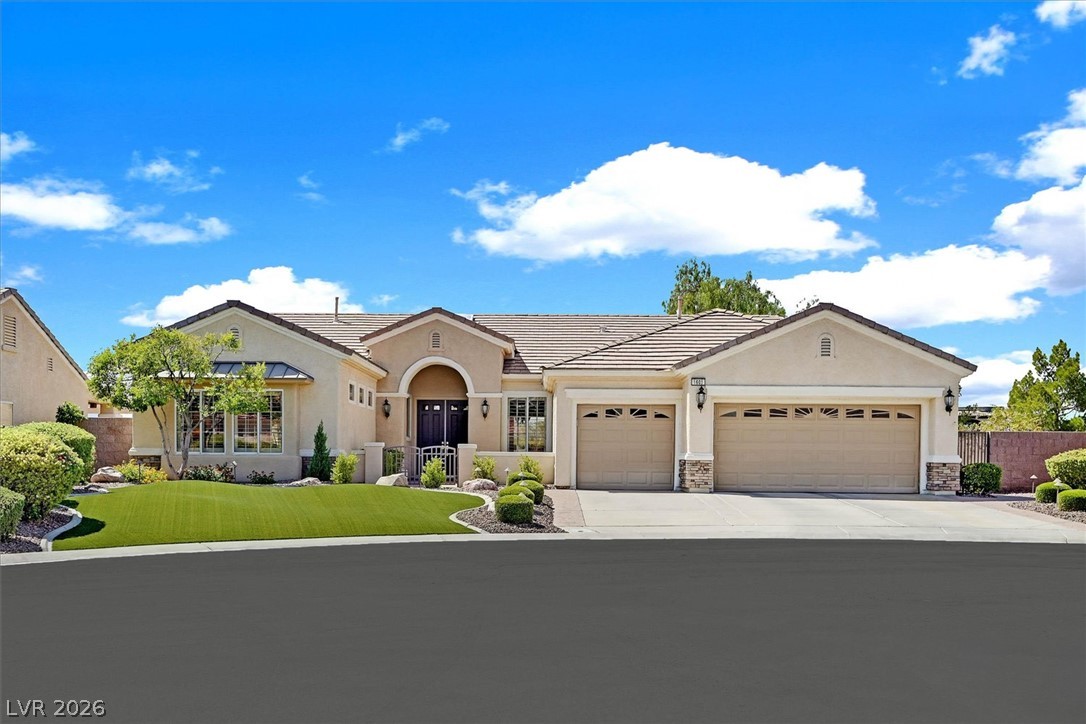
Welcome to the home that has everything! This expansive 3,615 sq ft residence offers 5 bedrooms plus a den, along with a 300 sq ft casita and a 286 sq ft attached garage with A/C. The impressive 16,000 sq ft lot provides RV parking with hookups and a dump station, plus an outdoor barbeque area and sink under a covered patio. Inside, the den includes a built-in desk and double doors that open directly to the outside. Two bedrooms share a Jack-and-Jill bathroom, while another bedroom has a full bath conveniently located just outside the door.
The primary bath features dual sinks and a separate tub and shower, and the largest bedroom offers an outside entry door and a private ensuite. One of the most unique features of the home is the pantry, equipped with an outlet and passthrough shelving that connects directly to the kitchen cabinetry. The kitchen provides an enormous amount of storage with extensive cabinetry and a Sub-Zero refrigerator and freezer. The casual dining area overlooks the backyard with slider access outside, and the living room includes another sliding glass door leading to the barbeque area and covered patio. The casita is fully equipped with everything a guest could need, featuring a ¾ bath extra storage cabinets and washer and dryer hookups and the attached garage. Outside you can comfortably cover your RV all year round. One brand new A/C unit.
At $224 a square foot, this home is 9% below the ZIP 89015 median of $247. It is larger than 97% of the 263 homes for sale there.
Compared with the 263 homes for sale in ZIP 89015 today, from the MLS listings on this site.
As the listing names them. Schools are assigned by address and can change from year to year. Confirm with CCSD
Sellers take offers with a pre-approval more seriously. Jeremy Day at Five Star Mortgage can usually pre-approve you within a day.

Optional. You are free to use any lender.
Free, no obligation. VIPhomes.Vegas confirms by text.
Sellers take offers with a pre-approval more seriously. Jeremy Day at Five Star Mortgage can usually pre-approve you within a day.
Optional. You are free to use any lender.
In Henderson. The prices on the map are 6 similar homes for sale nearby.
At the list price of $880,000 with 20 percent down, here is an estimate of the monthly payment, including taxes, insurance, and HOA dues. Change any number to fit your budget.
Illustrative only. Your lender, the county assessor, and your insurer set the real numbers. Not a loan offer from VIPhomes.Vegas.
Windermere Anthem Hills LLC
BHHS Nevada Properties
KNJ Real Estate
Redfin
Desert Elegance
Keller Williams MarketPlace