$559,9001 day on market
3 bedrooms3 bathrooms2,481 square feet
5508 Meridian Rain Street, North Las Vegas 89031
Flat Fee Pros
HartridgeIDX MLS 2818365
Listed by Giovanny Garcia, Simply Vegas, 702-568-6800
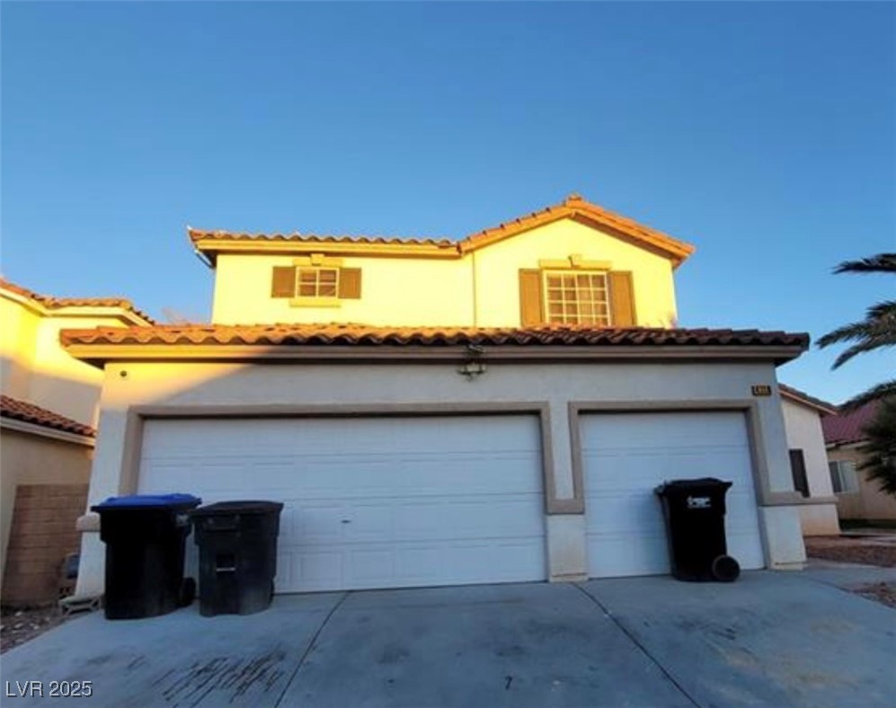
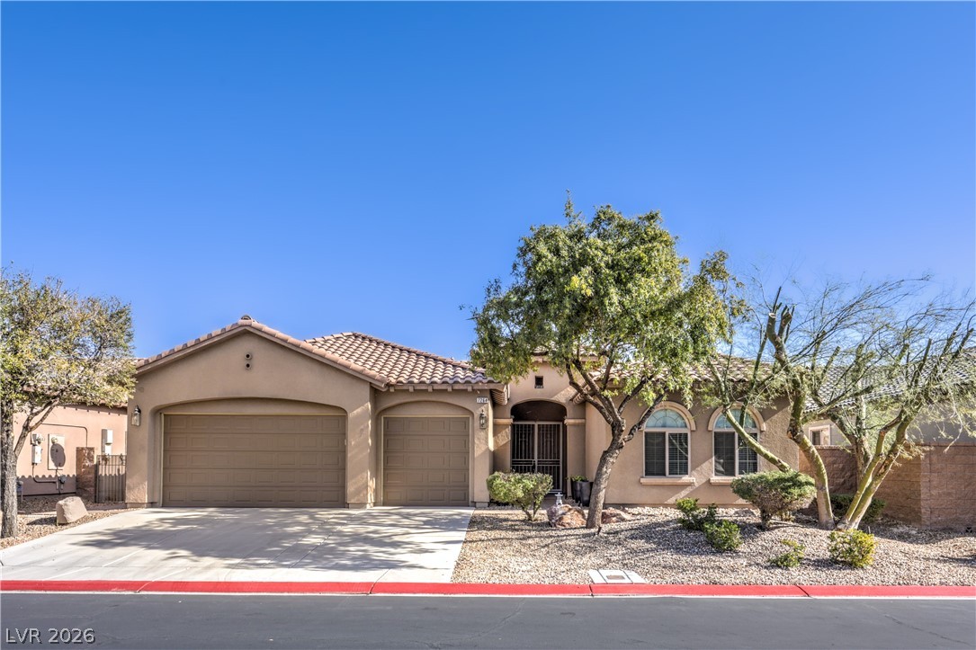
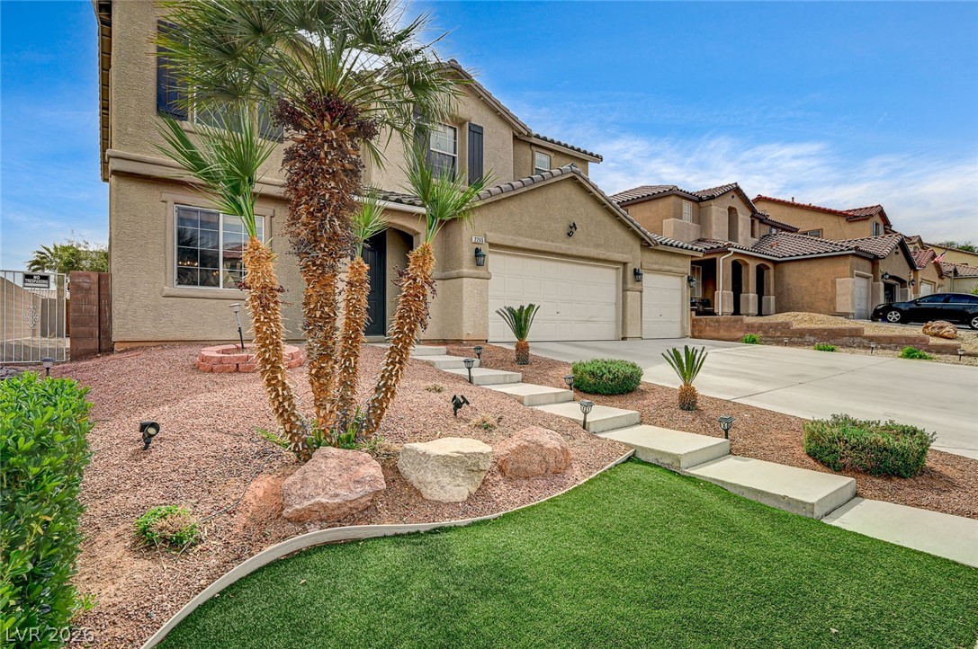
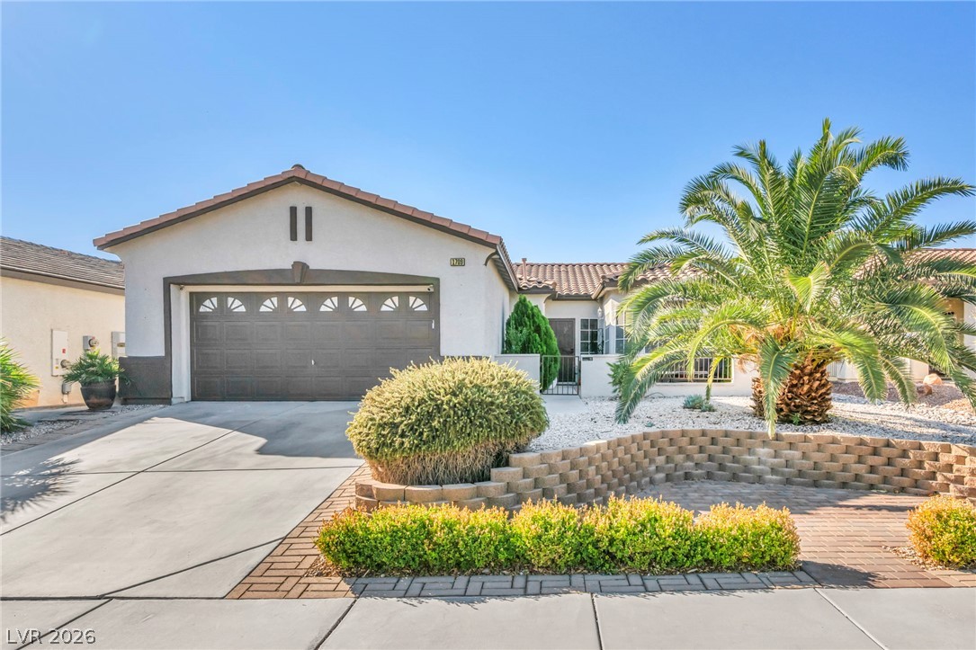
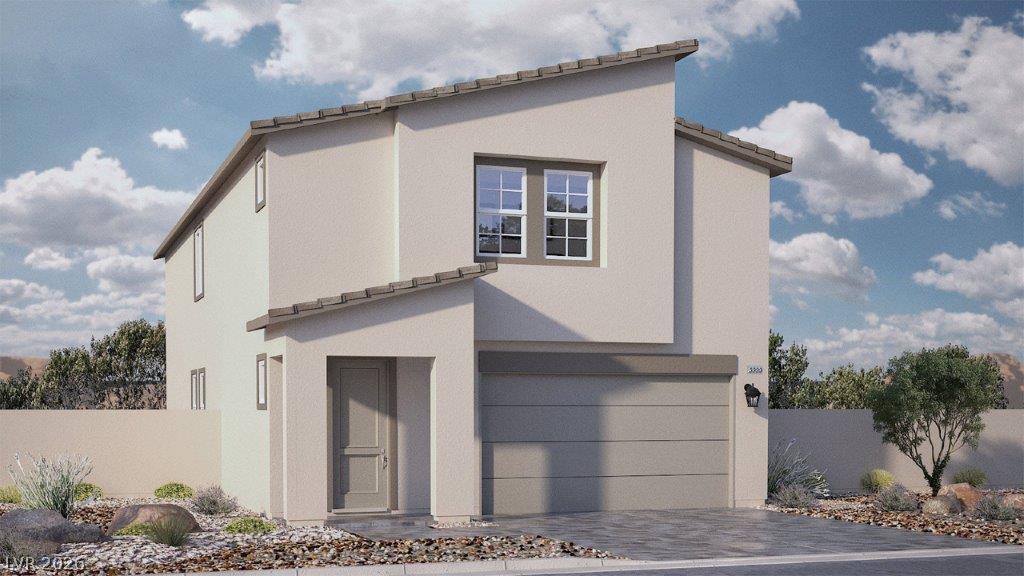
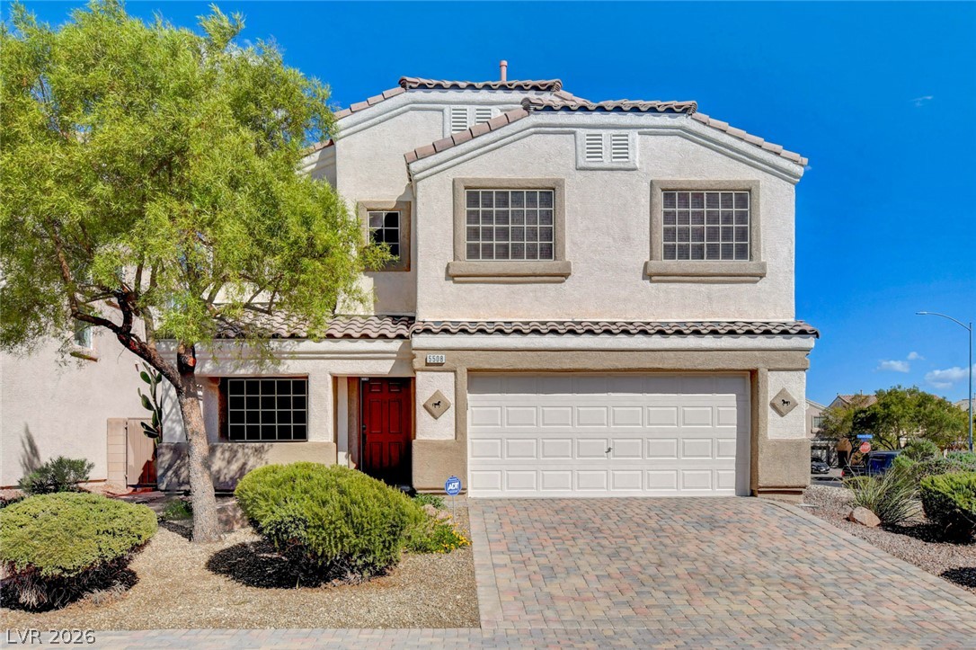
The contemporary multi-level exterior architecture of this two-story stucco home at 544 Front Range LN features clean lines and a striking stone facade. Modern geometric lines combine with stone accents, a tile roof, a paver driveway, and a garage. The front entryway welcomingly opens near paved neighborhood streets lined with sidewalks. Inside, an open floorplan connects the main living spaces over a combination of tile, wood, and carpet flooring.
Built-in features, recessed lighting, and central air units enhance the home. The kitchen is outfitted with dark cabinetry, light countertops, an expansive central island with integrated dual stainless steel sinks, and a stainless steel gas range. Nearby, the dining space and living area present sliding glass doors that open to the outdoor amenities. Comfortable personal retreats include bedrooms with plush carpeting and ceiling fans. The primary suite features a walk-in closet with built-in hanging rods, while the primary bathroom offers geometric floor tile, a double vanity, a glass-enclosed shower, and a soaking tub. The home also includes an upper-level loft, a laundry room with a utility sink, and a bathroom displaying a double vanity and an integrated bathtub and shower combination. The private yard is fully fenced by block and stucco walls, creating a low-maintenance outdoor sanctuary. A wooden deck and covered patio sit alongside an inground plunge pool sheltered by a wooden pavilion gazebo. Excellent outdoor living is supported by a built-in barbecue and outdoor kitchen setup overlooking the backyard space. This modern residential community is framed by a rugged mountain backdrop, offering distant city skyline views and rolling mountain horizons.
At $211 a square foot, this home is 8% below the ZIP 89084 median of $230. It is larger than 73% of the 266 homes for sale there.
Compared with the 266 homes for sale in ZIP 89084 today, from the MLS listings on this site.
As the listing names them. Schools are assigned by address and can change from year to year. Confirm with CCSD
Sellers take offers with a pre-approval more seriously. Jeremy Day at Five Star Mortgage can usually pre-approve you within a day.

Optional. You are free to use any lender.
Free, no obligation. VIPhomes.Vegas confirms by text.
Sellers take offers with a pre-approval more seriously. Jeremy Day at Five Star Mortgage can usually pre-approve you within a day.
Optional. You are free to use any lender.
In Commerce & Revere, North Las Vegas. The prices on the map are 6 similar homes for sale nearby.
At the list price of $559,000 with 20 percent down, here is an estimate of the monthly payment, including taxes, insurance, and HOA dues. Change any number to fit your budget.
Illustrative only. Your lender, the county assessor, and your insurer set the real numbers. Not a loan offer from VIPhomes.Vegas.
Flat Fee Pros
Realty ONE Group, Inc
Rossum Realty Unlimited
Simply Vegas
LPT Realty, LLC
D R Horton Inc