$375,000Listed today
3 bedrooms2 bathrooms1,440 square feet
7566 Isley Avenue, Las Vegas 89147
Only Vegas Realty And Property
Spring Valley CottagesIDX MLS 2823976
Listed by Dale A. Snyder, Keller Williams VIP, 702-905-1110
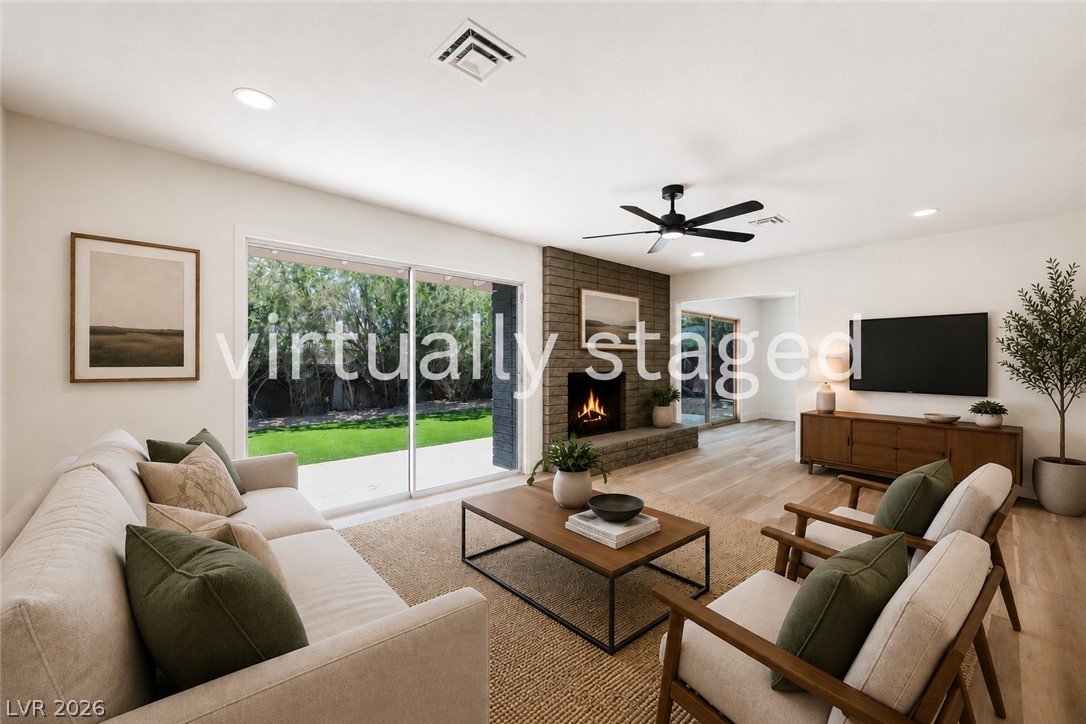
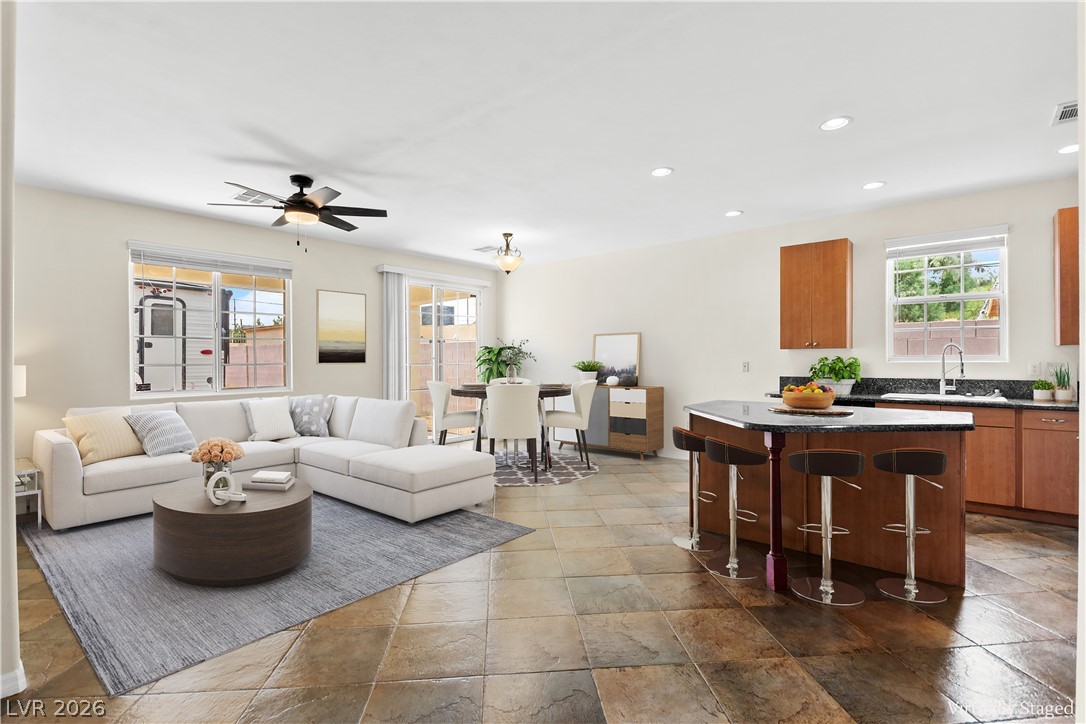
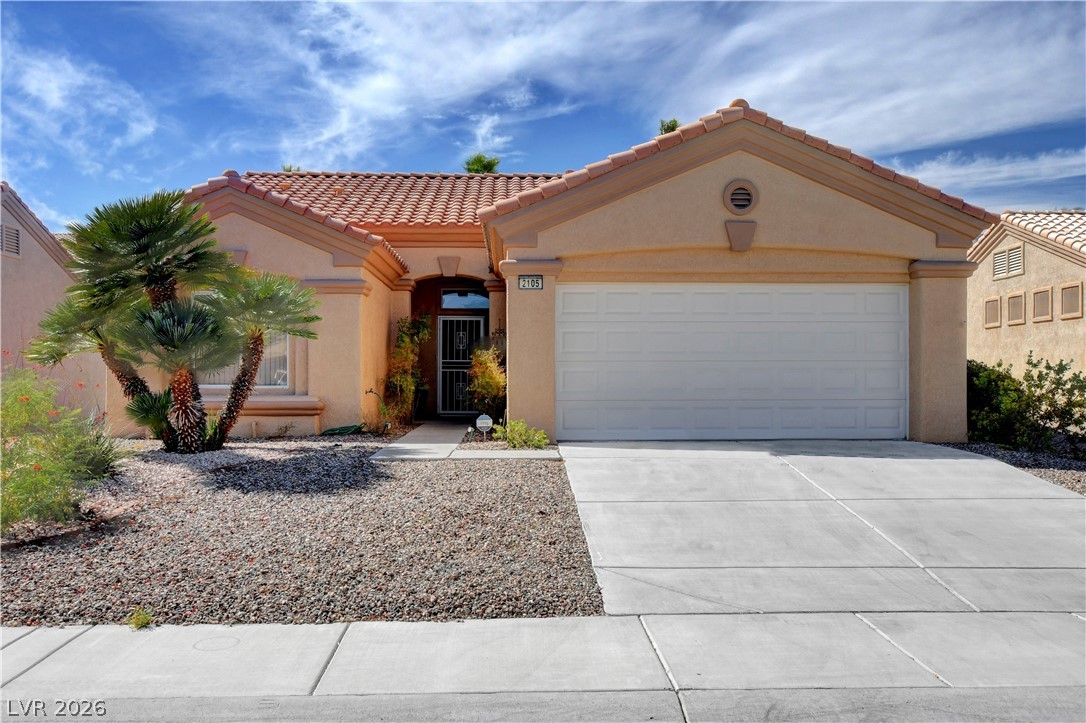
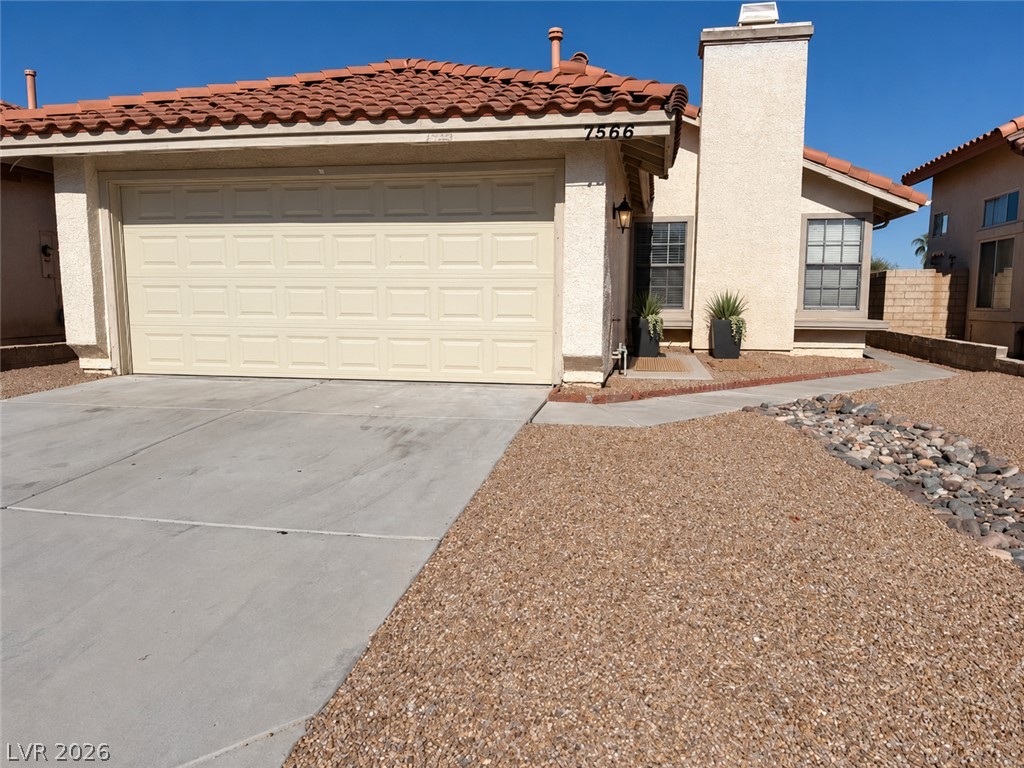
Welcome to this charming single-story home in the desirable Peccole Ranch community! A gated courtyard welcomes you to this inviting residence featuring vaulted ceilings, tile flooring, and wood laminate floors throughout the bedrooms which means no carpet in this freshly painted home! The spacious living room offers a cozy wood-burning fireplace, perfect for relaxing or entertaining. The kitchen features brand new oven, ample cabinetry and a dining area with sliding glass doors leading to the backyard patio.
The primary suite includes two spacious closets, private direct backyard access, and a spacious shower along with dual sinks. A versatile den with a closet offers the flexibility to serve as a home office, hobby room, or potential third bedroom. Enjoy the easy-care backyard, the peace of mind knowing your HVAC system is 9 years young and the convenience of an excellent location giving you access to all of Peccole Ranch amenities.
At $296 a square foot, this home is 12% above the ZIP 89117 median of $264. It is larger than 29% of the 313 homes for sale there.
Compared with the 313 homes for sale in ZIP 89117 today, from the MLS listings on this site.
As the listing names them. Schools are assigned by address and can change from year to year. Confirm with CCSD
Sellers take offers with a pre-approval more seriously. Jeremy Day at Five Star Mortgage can usually pre-approve you within a day.

Optional. You are free to use any lender.
Free, no obligation. VIPhomes.Vegas confirms by text.
Sellers take offers with a pre-approval more seriously. Jeremy Day at Five Star Mortgage can usually pre-approve you within a day.
Optional. You are free to use any lender.
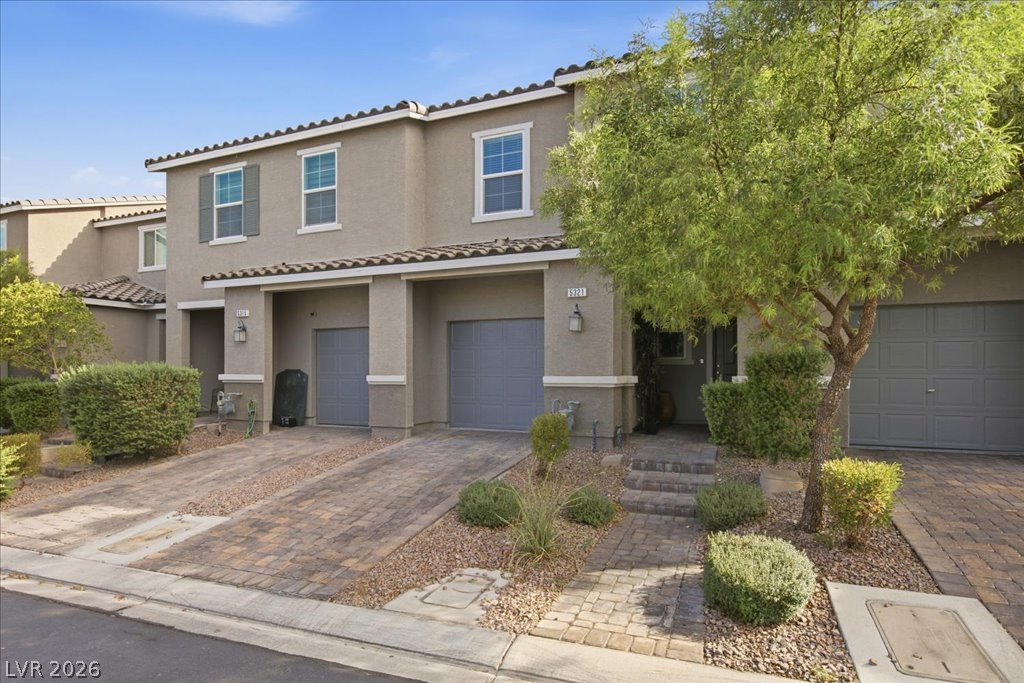
In Remington Crossing-Phase 2, Las Vegas. The prices on the map are 6 similar homes for sale nearby.
At the list price of $375,000 with 20 percent down, here is an estimate of the monthly payment, including taxes, insurance, and HOA dues. Change any number to fit your budget.
Illustrative only. Your lender, the county assessor, and your insurer set the real numbers. Not a loan offer from VIPhomes.Vegas.
Only Vegas Realty And Property
Rustic Properties
Realty of America LLC
Scofield Group LLC
Simply Vegas
Real Broker LLC