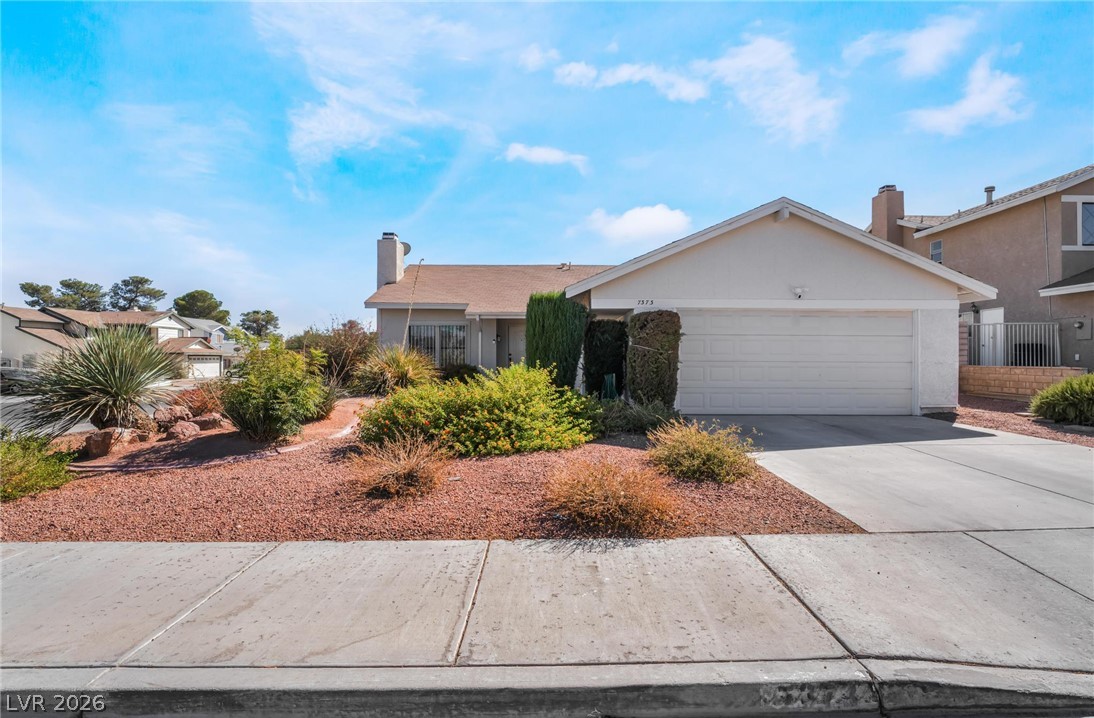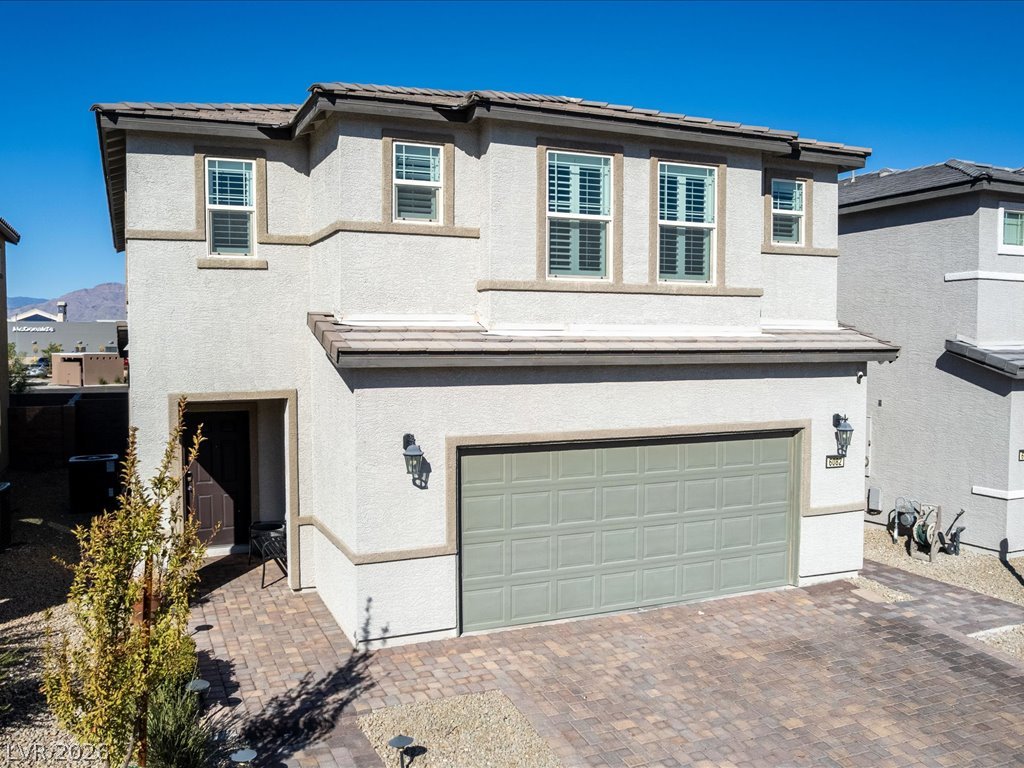
$485,000Listed today
5 bedrooms4 bathrooms2,718 square feet
6082 Rose Springs Avenue, Las Vegas 89130
Wardley Real Estate
Rancho & Jones Phase 1IDX MLS 2818697
Open house Sunday, October 11, 11 AM to 2 PM
Listed by Edgar Ortega, LIFE Realty District, 702-475-3200
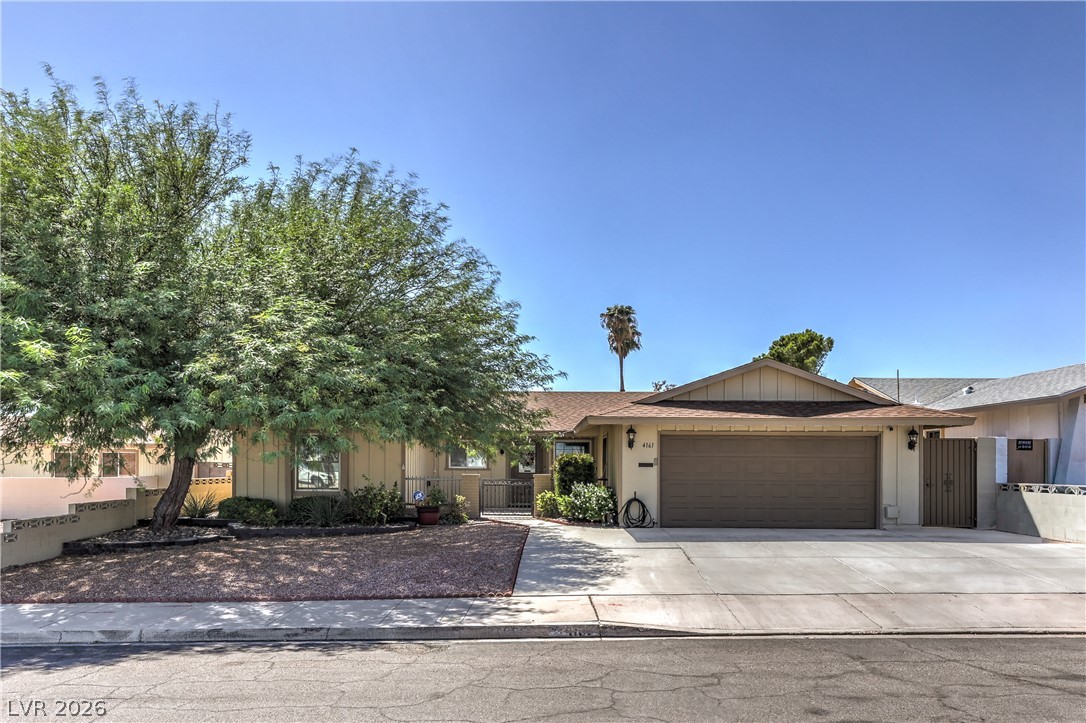
Walk into a home where warm walnut tones meet sleek, modern luxury. This fully renovated mid-century gem pairs iconic character with high-end finishes at every turn, all wrapped in an open, light-filled floor plan. The Kitchen: Custom walnut-toned cabinetry, including a glass-front display cabinet, sets a warm, stylish tone. Waterfall-edge quartz countertops with dramatic veining, a sculpted wave-textured tile backsplash, and stainless appliances complete the look.
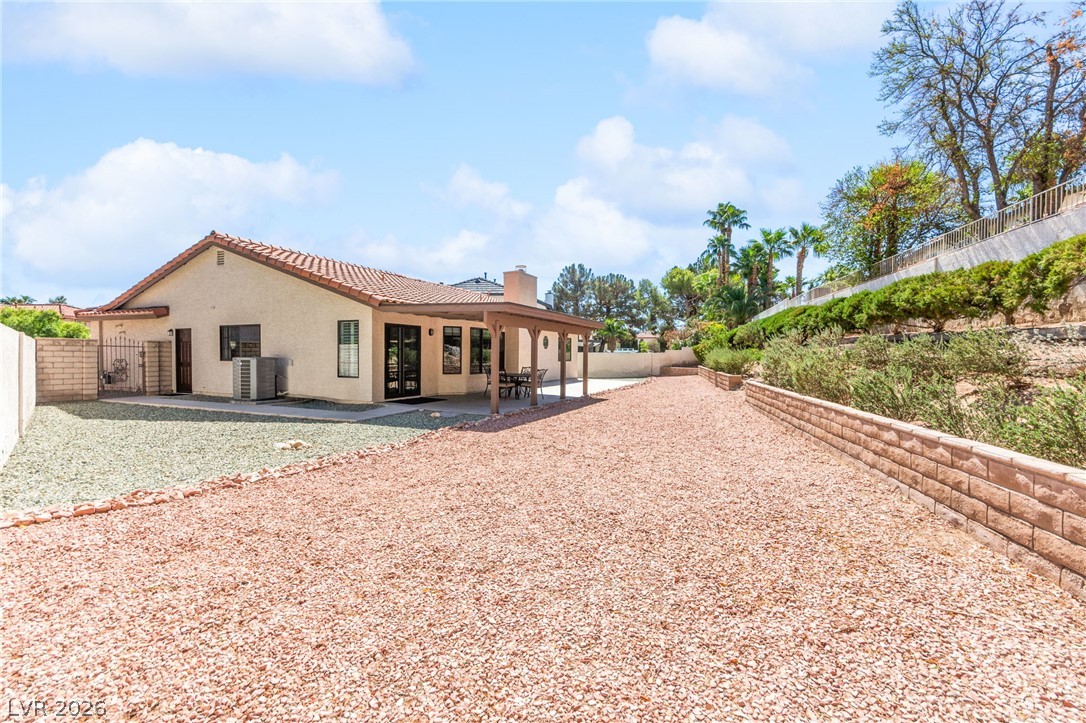
The oversized peninsula seats the whole crew and flows right into the living space. The Custom Bar: A showpiece for entertaining. The waterfall-edge bar features the same textured wave tile, with floating wood shelves above for displaying your favorite spirits and barware. Living & Dining: Large-format porcelain tile runs throughout the open layout, creating a seamless, modern feel. A custom linear fireplace with a media wall anchors the living room, while recessed lighting and French doors to the backyard keep everything bright and connected to the outdoors. Spa-Inspired Bathrooms: Both bathrooms feature high-end custom showers with 3D wave-textured tile, oversized porcelain panels, a built-in niche, a linear drain, and a rain shower head for a true resort experience. Outdoor Living: Step through the French doors to a sparkling pool and a spacious backyard, ideal for entertaining, relaxing, or just soaking up the sunshine. Stylish, turnkey, and designed for the way you live.
At $283 a square foot, this home is 33% above the ZIP 89121 median of $212. It is larger than 59% of the 267 homes for sale there.
Compared with the 267 homes for sale in ZIP 89121 today, from the MLS listings on this site.
As the listing names them. Schools are assigned by address and can change from year to year. Confirm with CCSD
Sellers take offers with a pre-approval more seriously. Jeremy Day at Five Star Mortgage can usually pre-approve you within a day.

Optional. You are free to use any lender.
Free, no obligation. VIPhomes.Vegas confirms by text.
Sellers take offers with a pre-approval more seriously. Jeremy Day at Five Star Mortgage can usually pre-approve you within a day.
Optional. You are free to use any lender.
In Plata Del Sol Sub Tr #1, Las Vegas. The prices on the map are 6 similar homes for sale nearby.
At the list price of $485,000 with 20 percent down, here is an estimate of the monthly payment, including taxes, insurance, and HOA dues. Change any number to fit your budget.
Illustrative only. Your lender, the county assessor, and your insurer set the real numbers. Not a loan offer from VIPhomes.Vegas.
Wardley Real Estate
ERA Brokers Consolidated
Huntington & Ellis, A Real Est
Century 21 Americana
Simply Vegas
Galindo Group Real Estate