$1,595,0005 days on market
4 bedrooms3 bathrooms2,825 square feet
12415 Aster Hills Avenue, Las Vegas 89138
Keller Williams MarketPlace
StonebridgeIDX MLS 2814137
Listed by Stacy Hamilton, Las Vegas Sotheby's Int'l, 702-360-1414
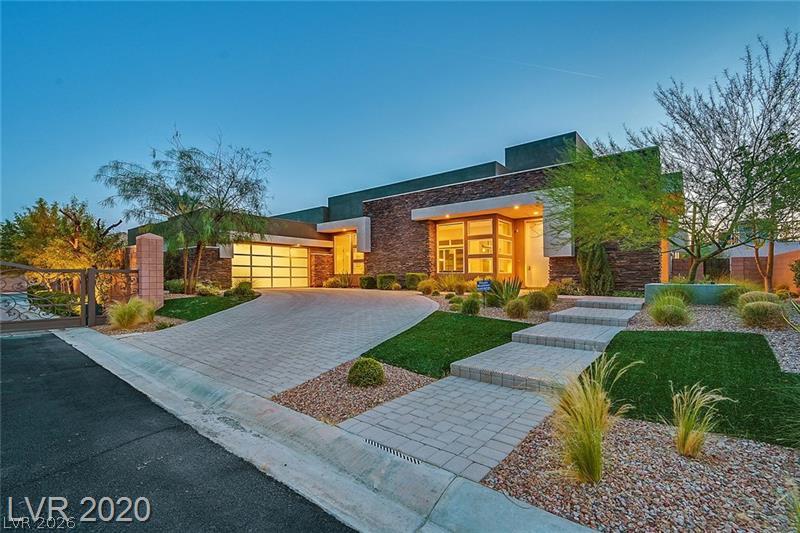
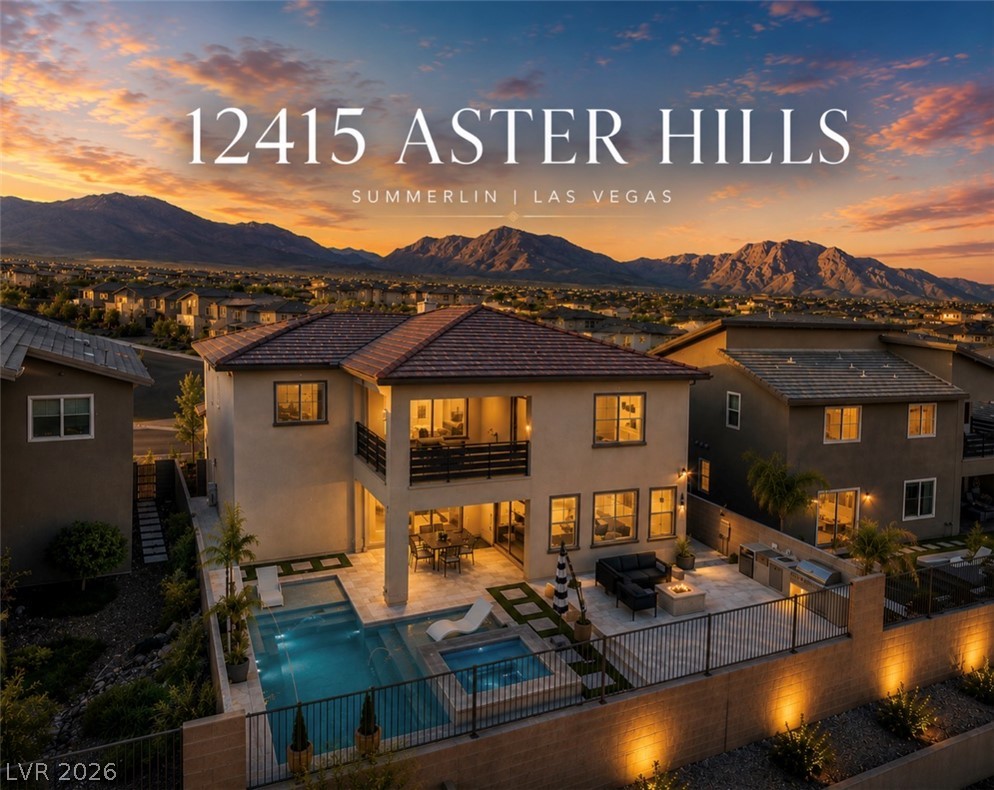
Experience modern luxury with breathtaking mountain, Strip, and city views from this stunning 3-bedroom, 3-bathretreat. The light-filled open floor plan is anchored by a dramatic dual-sided fireplace and designed for effort less entertaining. The chef-inspired kitchen features shaker cabinetry, soft-close drawers, quartz countertops, an oversized island, stainless steel appliances, Thermador refrigerator/freezer, and spacious walk-in pantry.
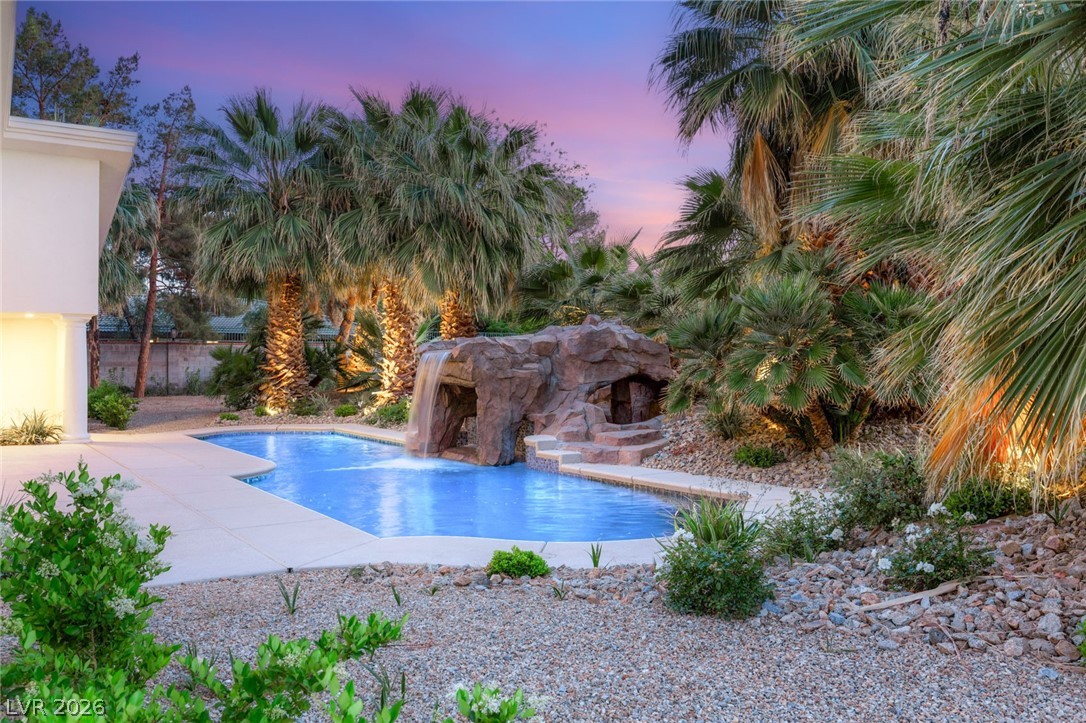
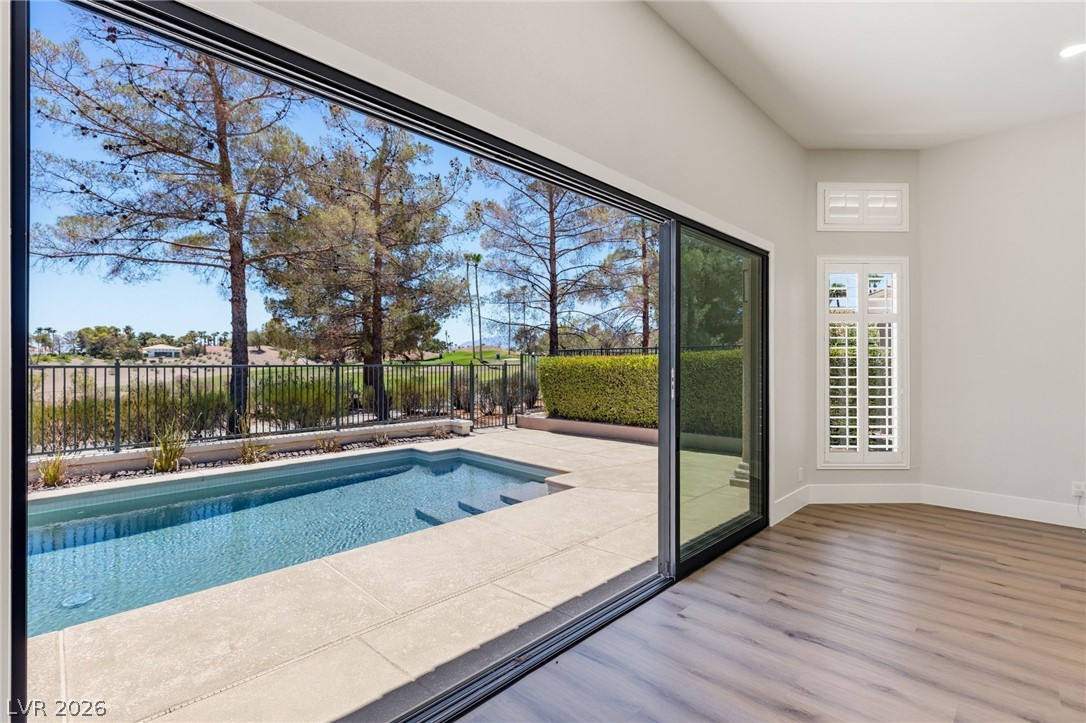
Retreat to the beautifully appointed primary suite with private balcony, spa-inspired bath, freestanding soaking tub, and separate shower. Expansive sliding doors create seamless indoor-outdoor living, opening to a professionally designed backyard with a sparkling pool, infinity-edge spa, three waterfalls, fire feature with bar, covered patio, and built-in outdoor kitchen. A spectacular setting for entertaining, relaxing, and enjoying the views.
At $448 a square foot, this home is 84% above the ZIP 89129 median of $244. It is larger than 84% of the 309 homes for sale there.
Compared with the 309 homes for sale in ZIP 89129 today, from the MLS listings on this site.
As the listing names them. Schools are assigned by address and can change from year to year. Confirm with CCSD
Sellers take offers with a pre-approval more seriously. Jeremy Day at Five Star Mortgage can usually pre-approve you within a day.

Optional. You are free to use any lender.
Free, no obligation. VIPhomes.Vegas confirms by text.
Sellers take offers with a pre-approval more seriously. Jeremy Day at Five Star Mortgage can usually pre-approve you within a day.
Optional. You are free to use any lender.
In Desert Trace, Las Vegas. The prices on the map are 6 similar homes for sale nearby.
At the list price of $1,595,000 with 20 percent down, here is an estimate of the monthly payment, including taxes, insurance, and HOA dues. Change any number to fit your budget.
Illustrative only. Your lender, the county assessor, and your insurer set the real numbers. Not a loan offer from VIPhomes.Vegas.
Keller Williams MarketPlace
Luxury Estates International
IS Luxury
Las Vegas Sotheby's Int'l
Rob Jensen Company
Coldwell Banker Premier