$459,900Listed today
3 bedrooms2 bathrooms1,493 square feet
352 Lander Drive, Henderson 89074
ERA Brokers Consolidated
Green Valley-Pecos P U R DIDX MLS 2823560
Reduced from $459,999
Open house Monday, October 12, 3 PM to 6 PM
Listed by Nick Devitte, Real Broker LLC, 855-450-0442
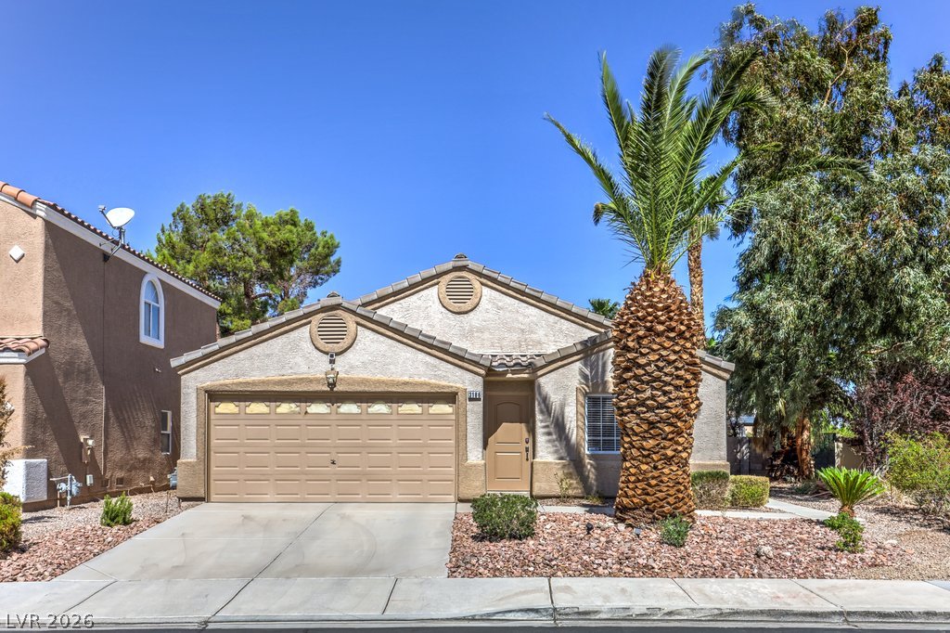
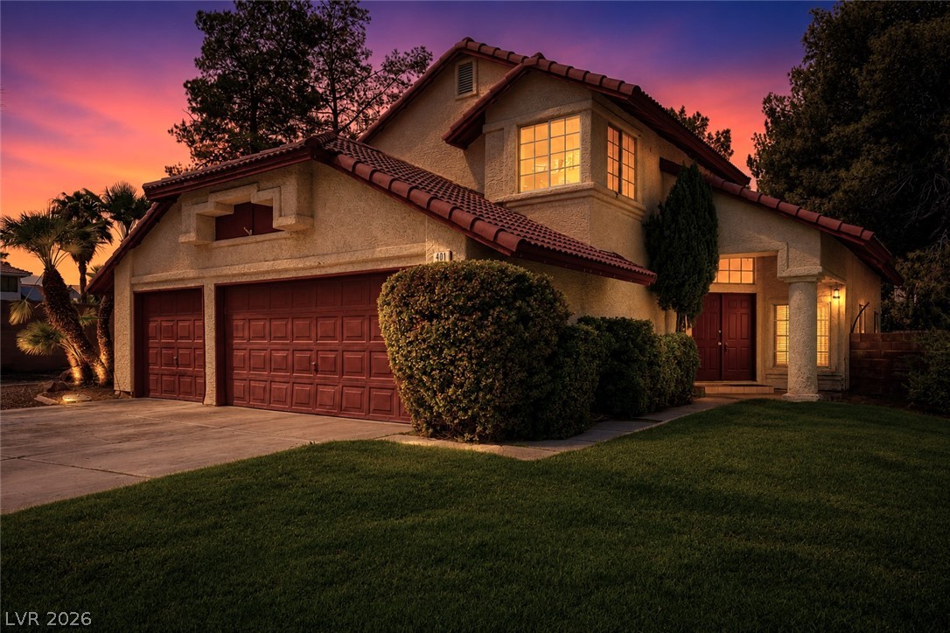
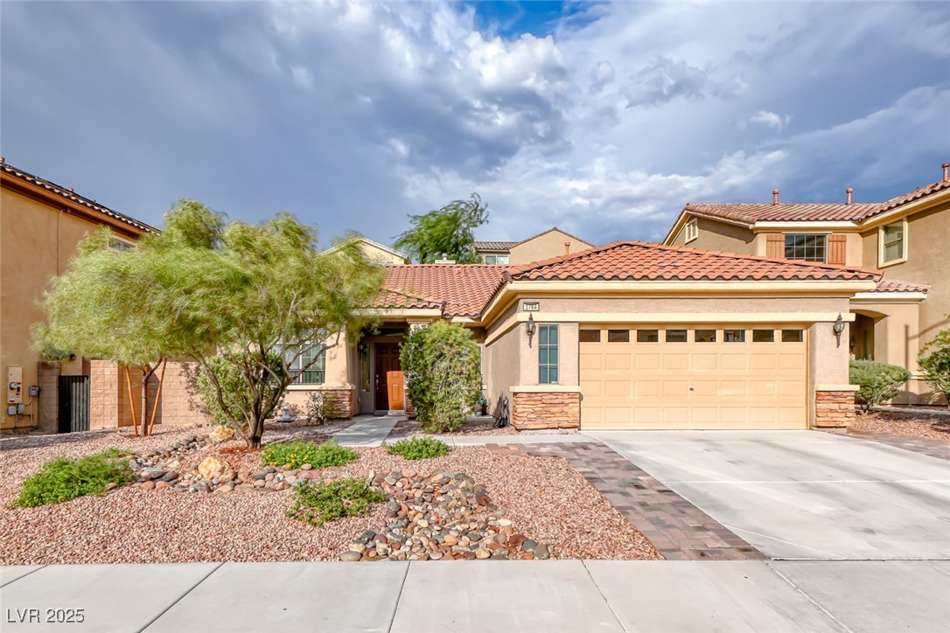
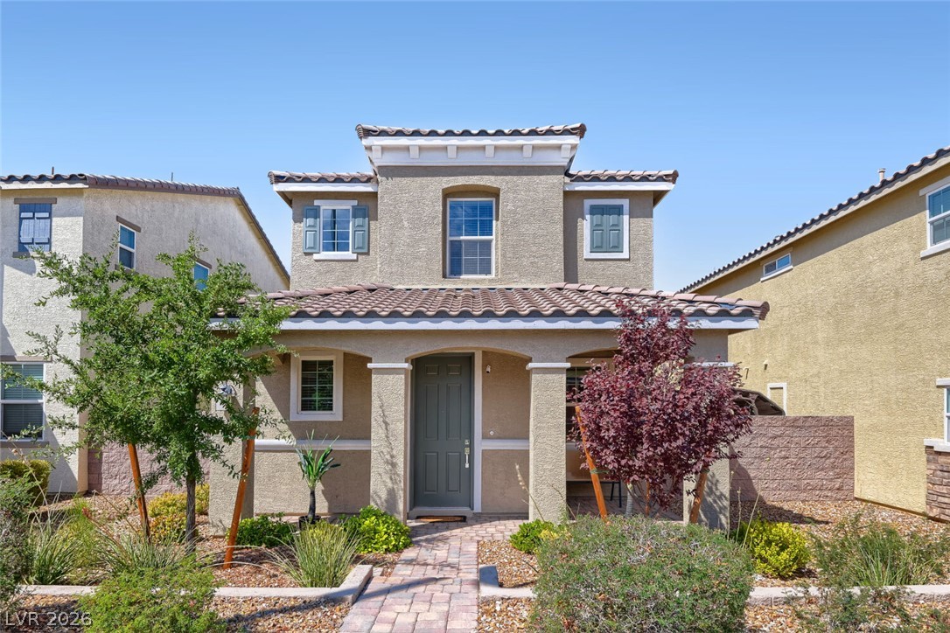
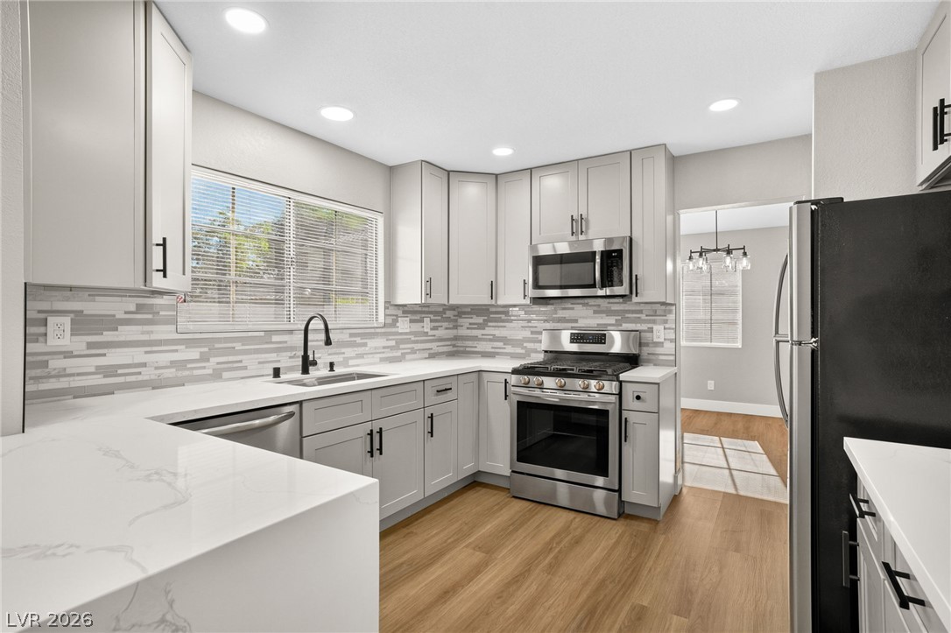
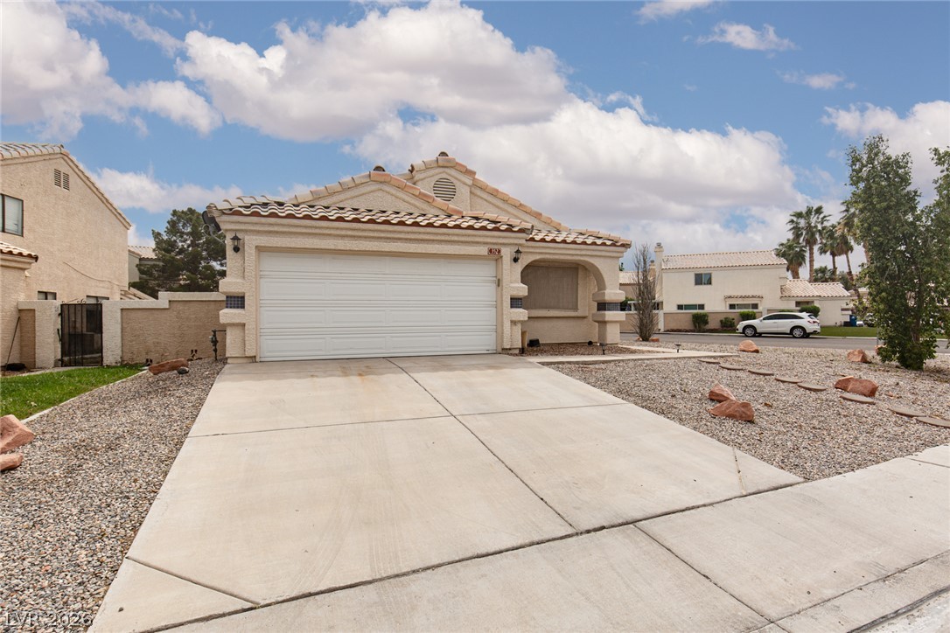
**COMMUNITY POOL•MOTIVATED SELLER•PRICED TO SELL•SELLER PAID CLOSING COSTS CONSIDERED•Fresh Paint** Welcome to this two-story Henderson home with an open layout, granite kitchen, and access to a community pool. Paver driveway, stone accents, and low-maintenance desert landscaping add curb appeal. The great room flows into the kitchen, with luxury vinyl plank flooring, recessed lighting, and fresh neutral paint. Espresso cabinets, granite counters, stainless appliances with a gas range, and a large island make entertaining easy.
A sliding door opens to a private, block-walled yard with a paver patio. Upstairs, the primary suite offers a soaking tub, dual-sink vanity, and ceiling fan. Cool off at the community pool all summer, then enjoy The District at Green Valley Ranch, The Galleria at Sunset, Sunset Station, and plenty of dining and groceries just minutes away. Quick access to the 215 and I-515 puts the Strip and airport within reach. Schedule your showing today!
At $238 a square foot, this home is 4% below the ZIP 89014 median of $248. It is larger than 62% of the 167 homes for sale there.
Compared with the 167 homes for sale in ZIP 89014 today, from the MLS listings on this site.
Listed 4 days ago at $459,999. The price has come down once, $111 in all (0%).
As the listing names them. Schools are assigned by address and can change from year to year. Confirm with CCSD
Sellers take offers with a pre-approval more seriously. Jeremy Day at Five Star Mortgage can usually pre-approve you within a day.

Optional. You are free to use any lender.
Free, no obligation. VIPhomes.Vegas confirms by text.
Sellers take offers with a pre-approval more seriously. Jeremy Day at Five Star Mortgage can usually pre-approve you within a day.
Optional. You are free to use any lender.
In Gibson Plaza Phase 3, Henderson. The prices on the map are 6 similar homes for sale nearby.
At the list price of $459,888 with 20 percent down, here is an estimate of the monthly payment, including taxes, insurance, and HOA dues. Change any number to fit your budget.
Illustrative only. Your lender, the county assessor, and your insurer set the real numbers. Not a loan offer from VIPhomes.Vegas.
ERA Brokers Consolidated
BHHS Nevada Properties
Keller Williams MarketPlace
Nevada Realty Connection
BHHS Nevada Properties
Galindo Group Real Estate