$399,50058 days on market
2 bedrooms2 bathrooms1,220 square feet
2833 Breakers Creek Drive, Las Vegas 89134
Signature Real Estate Group
Sun City Las VegasIDX MLS 2808263
Reduced from $399,999
Listed by Milton A. Valladares-Flores, Realty of America LLC, 702-248-8271
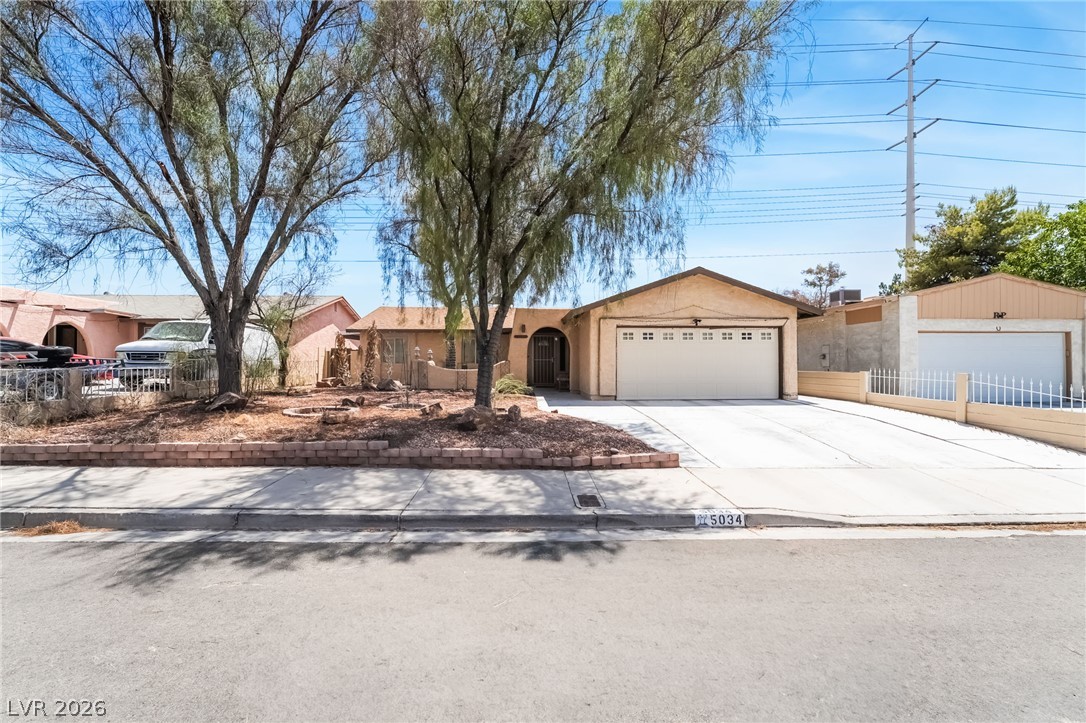
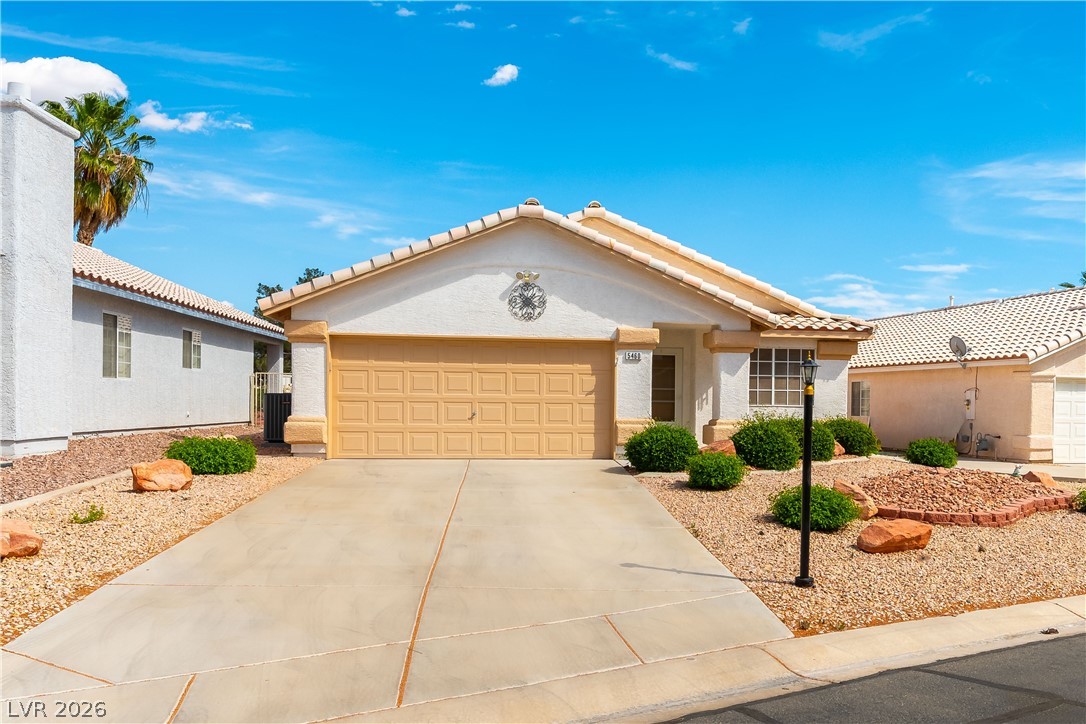
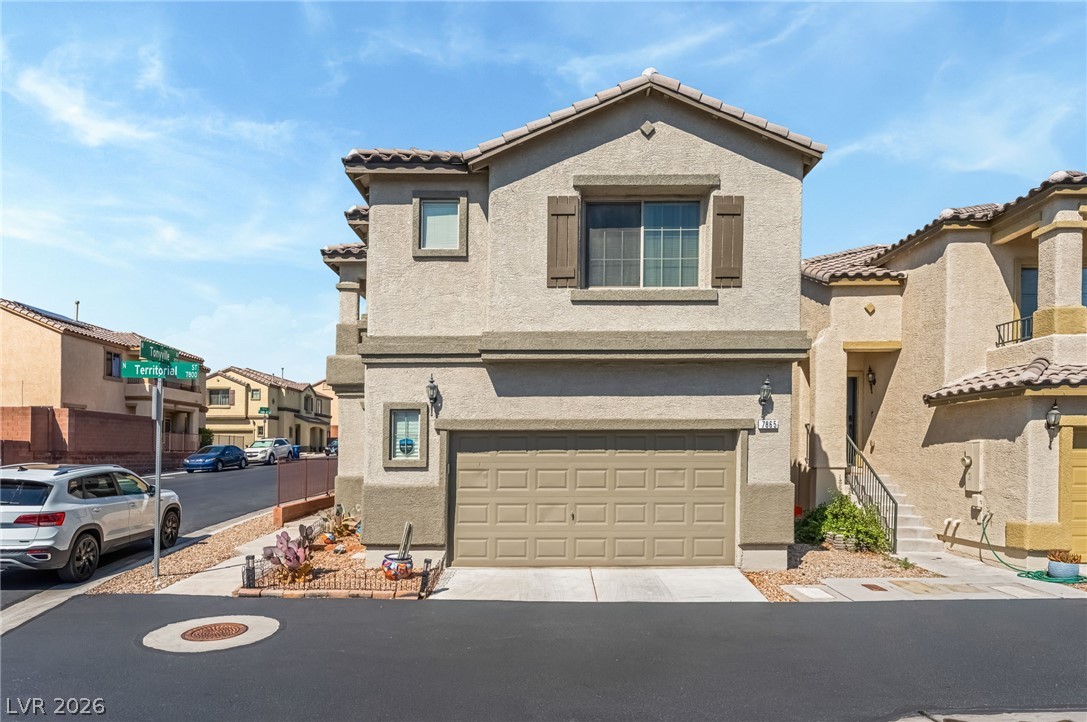
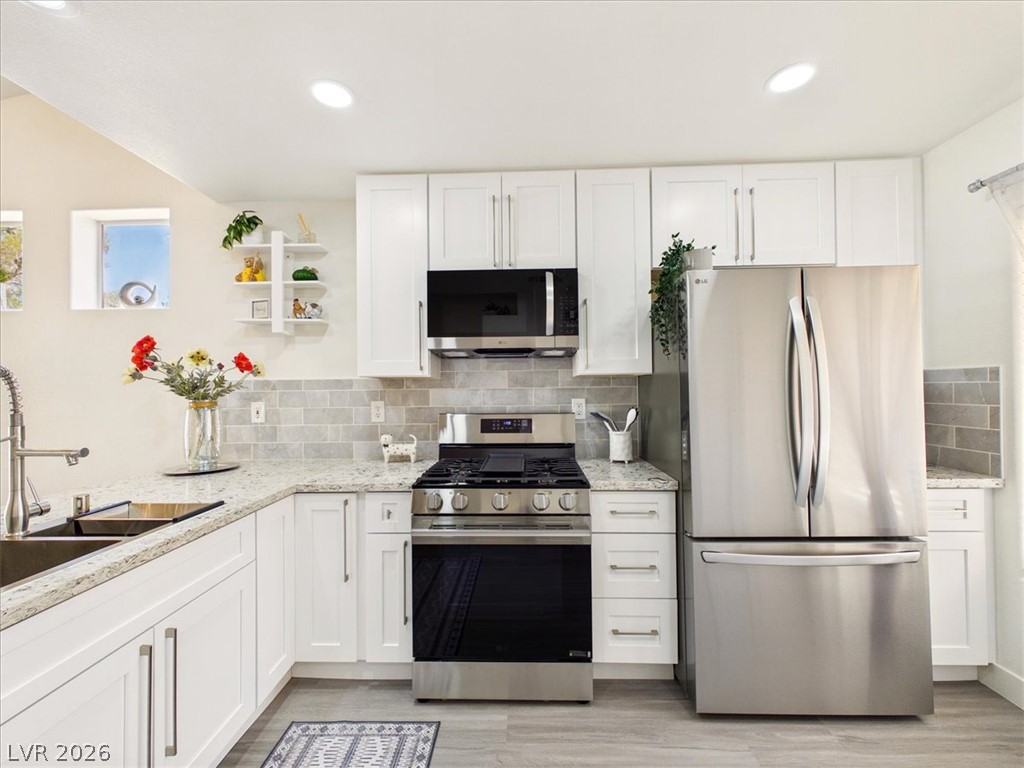
Welcome to this beautifully remodeled 4-bedroom, 2.5-bath single-family home offering over 2,000 square feet of living space! Situated on a desirable corner-end lot, this home features a spacious backyard, 2-car garage, potential RV parking, and NO HOA. Step inside to an open floor plan filled with plenty of natural light and vinyl flooring throughout the main level. The fully remodeled kitchen features quartz countertops, stainless steel appliances, recessed lighting, and ample cabinet space.
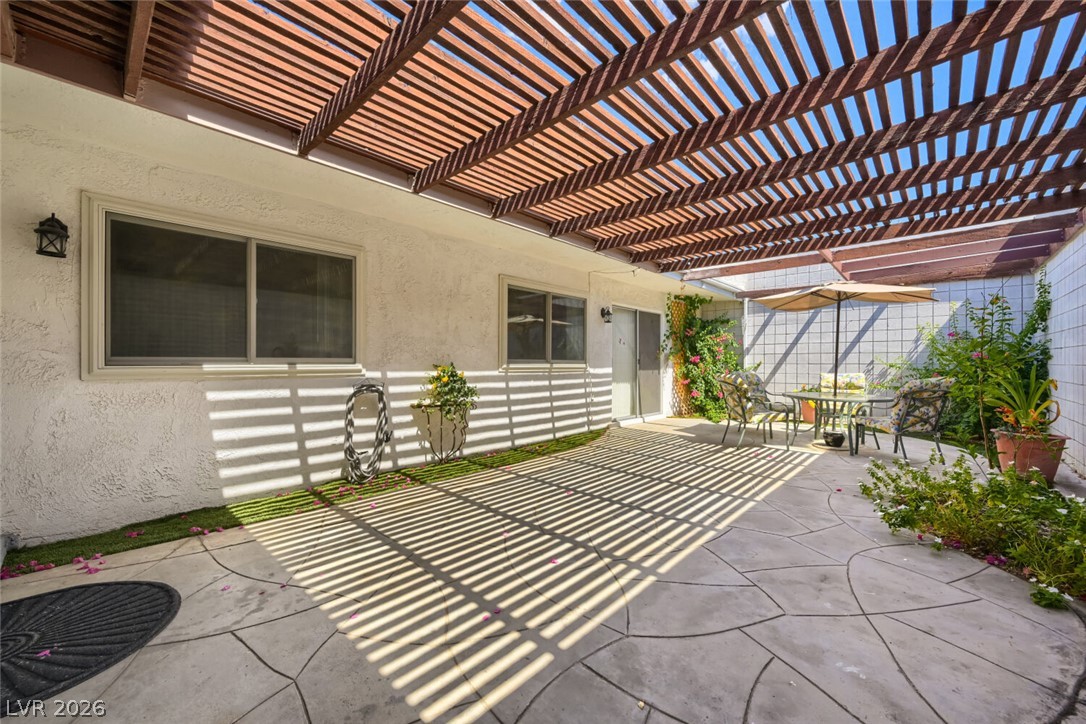
Upstairs, you’ll find all four bedrooms with plush carpet and a conveniently located laundry room. Updated bathrooms feature modern finishes and tiled showers, while the spacious primary bathroom offers a dual-sink vanity. Enjoy a huge backyard with plenty of possibilities, all conveniently located just minutes from highway access, shopping, dining, and more. Move-in ready and beautifully updated!
At $191 a square foot, this home is 9% below the ZIP 89115 median of $210. It is larger than 74% of the 138 homes for sale there.
Compared with the 138 homes for sale in ZIP 89115 today, from the MLS listings on this site.
Listed 7 days ago at $399,999. The price has come down once, $499 in all (0%).
As the listing names them. Schools are assigned by address and can change from year to year. Confirm with CCSD
Sellers take offers with a pre-approval more seriously. Jeremy Day at Five Star Mortgage can usually pre-approve you within a day.

Optional. You are free to use any lender.
Free, no obligation. VIPhomes.Vegas confirms by text.
Sellers take offers with a pre-approval more seriously. Jeremy Day at Five Star Mortgage can usually pre-approve you within a day.
Optional. You are free to use any lender.
In Alexander Villas Estate, Las Vegas. The prices on the map are 6 similar homes for sale nearby.
At the list price of $399,500 with 20 percent down, here is an estimate of the monthly payment, including taxes, insurance, and HOA dues. Change any number to fit your budget.
Illustrative only. Your lender, the county assessor, and your insurer set the real numbers. Not a loan offer from VIPhomes.Vegas.
Signature Real Estate Group
LPT Realty, LLC
Show Vegas Realty
Blue Diamond Realty LLC
Schumacher Realty Group
J E T Real Estate Group