$649,500168 days on market
3 bedrooms3 bathrooms2,849 square feet
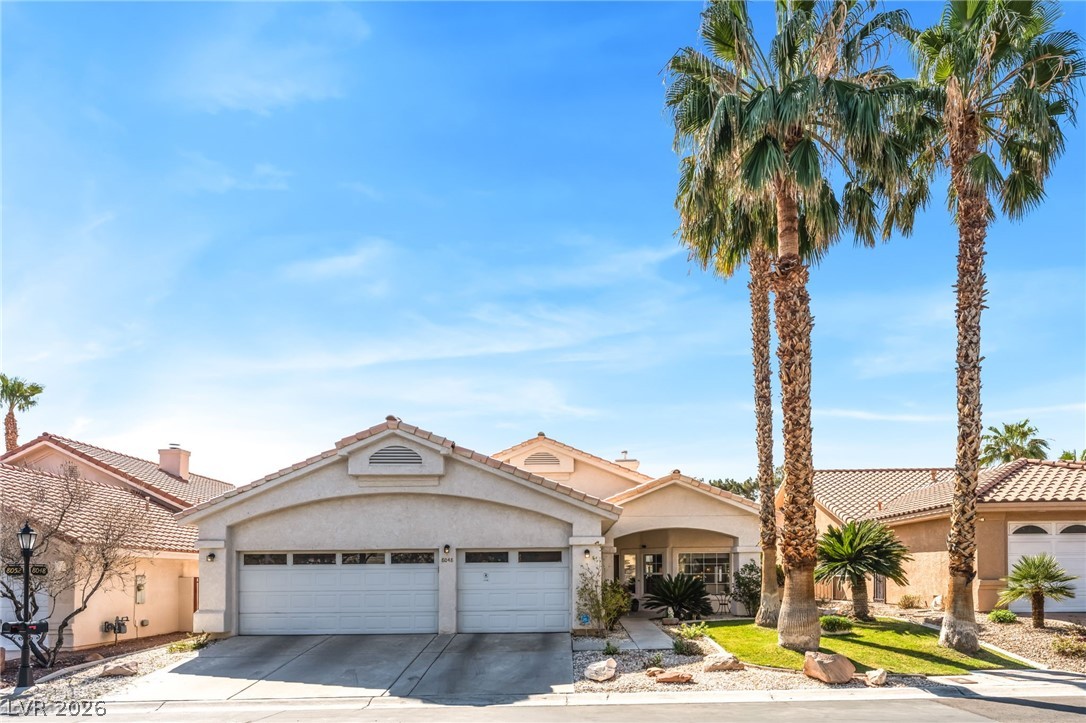
8048 Marbella Circle, Las Vegas 89128
Signature Real Estate Group
Mediterranean CoveIDX MLS 2772425
Listed by Kelly Bishop, Rustic Elegance Nevada Living, 702-802-9832
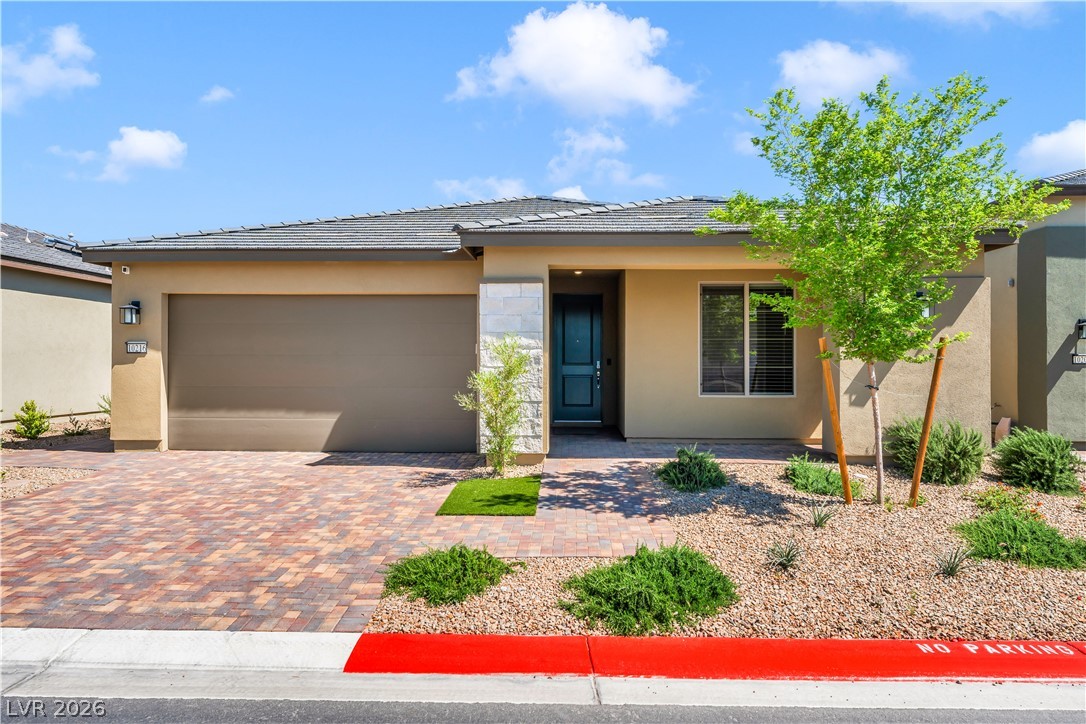
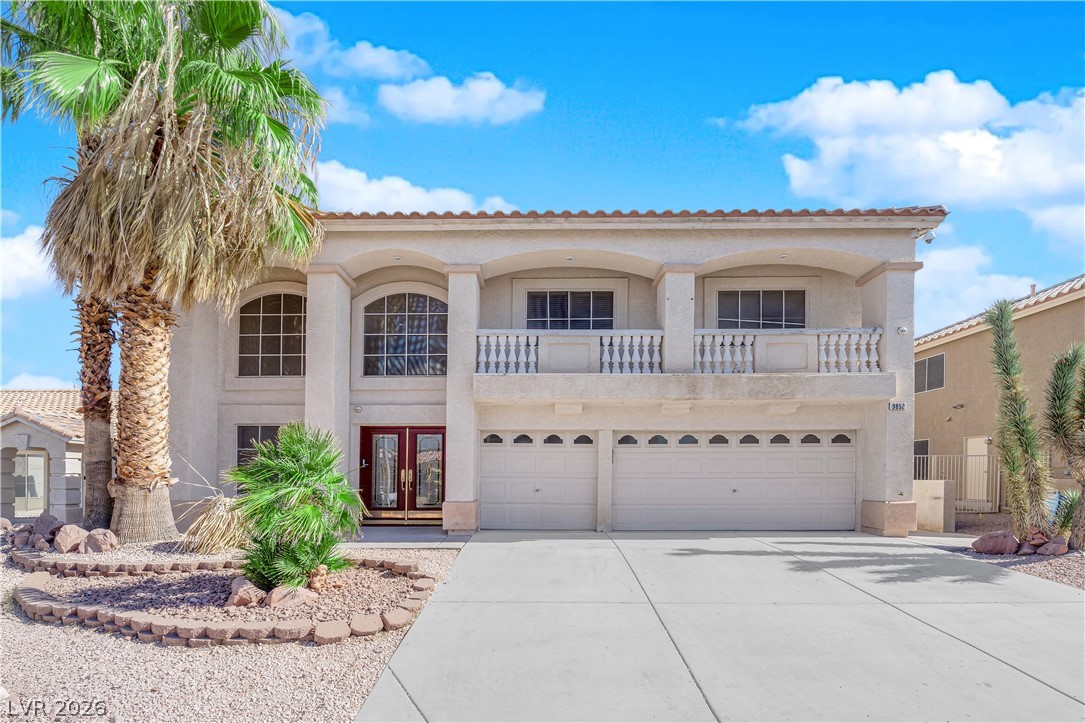
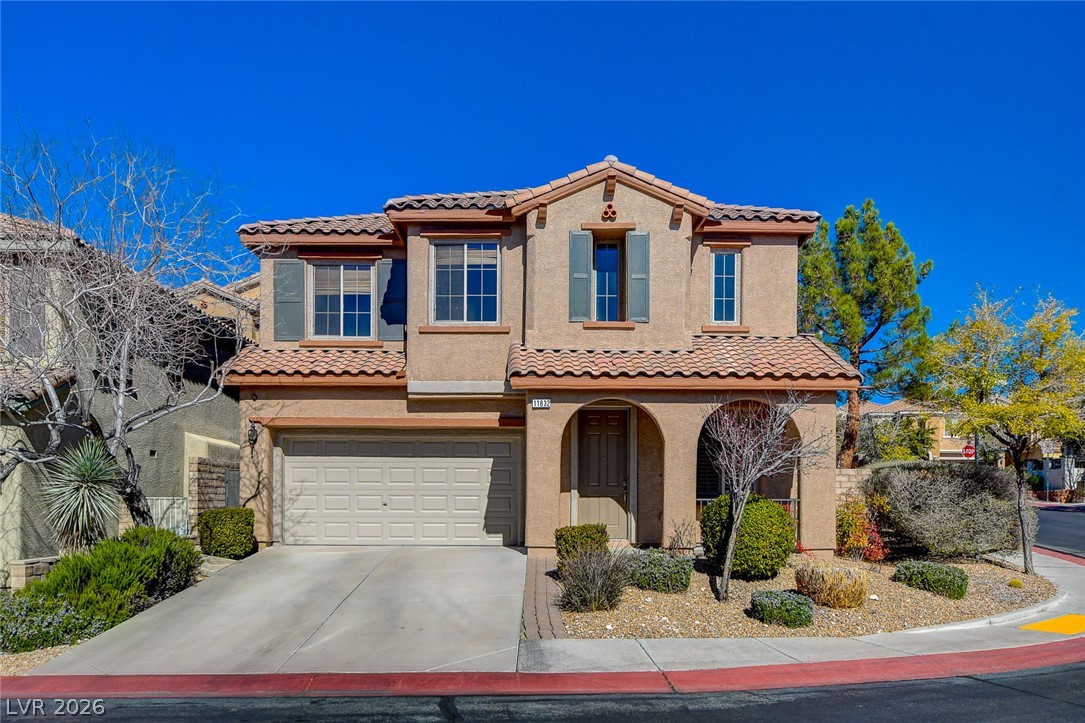
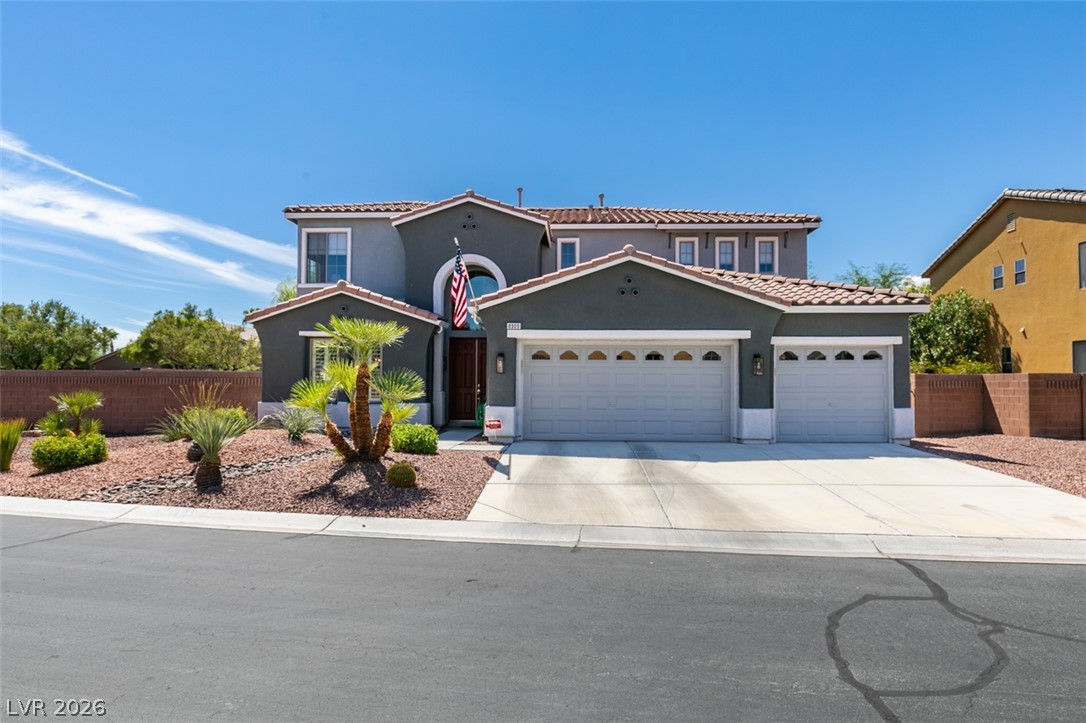
Two stories of living space define this single-family residential property, anchored by a setting that features 2527.+sq. ft. of interior area. The design incorporates 4 bedrooms and3 full bathrooms, offering a layout that supports daily routines and quiet moments alike, 2 living areas, a loft, 3 car garage. The pool is 13' deep! You can't build a pool like this anymore! Home has been updated with new flooring, bathrooms, and kitchens, etc.
Inside, the home features an owned alarm system& an owned water conditioner, new AC Units. All Smart appliances are included. Outdoor living is highlighted by a private pool situated on a 0.22-acre lot. The exterior grounds also feature back yard access and a barbeque stub, creating a versatile environment for outdoor dining and recreation & room to build a Casita. RV PArking and NO HOA ! Located in Las Vegas, near the car rental hub, this property combines functional design elements with recreational amenities. Opportunities to experience this home and its features firsthand are available by scheduling a private tour.
At $278 a square foot, this home is 5% above the ZIP 89123 median of $264. It is larger than 74% of the 237 homes for sale there.
Compared with the 237 homes for sale in ZIP 89123 today, from the MLS listings on this site.
As the listing names them. Schools are assigned by address and can change from year to year. Confirm with CCSD
Sellers take offers with a pre-approval more seriously. Jeremy Day at Five Star Mortgage can usually pre-approve you within a day.

Optional. You are free to use any lender.
Free, no obligation. VIPhomes.Vegas confirms by text.
Sellers take offers with a pre-approval more seriously. Jeremy Day at Five Star Mortgage can usually pre-approve you within a day.
Optional. You are free to use any lender.
In Valle Grande Estate 8, Las Vegas. The prices on the map are 6 similar homes for sale nearby.
At the list price of $649,300 with 20 percent down, here is an estimate of the monthly payment, including taxes, insurance, and HOA dues. Change any number to fit your budget.
Illustrative only. Your lender, the county assessor, and your insurer set the real numbers. Not a loan offer from VIPhomes.Vegas.
Signature Real Estate Group
Galindo Group Real Estate
The Collection
Hudson Real Estate
Realty Expertise
Nevada Real Estate Corp