$725,0002 days on market
4 bedrooms3 bathrooms2,412 square feet
8357 Sonora Del Sol Street, Las Vegas 89113
Plurify Properties LLC
Buffalo & CameroIDX MLS 2823207
Listed by Randy K. Hatada, Xpand Realty & Property Mgmt, 702-565-8838
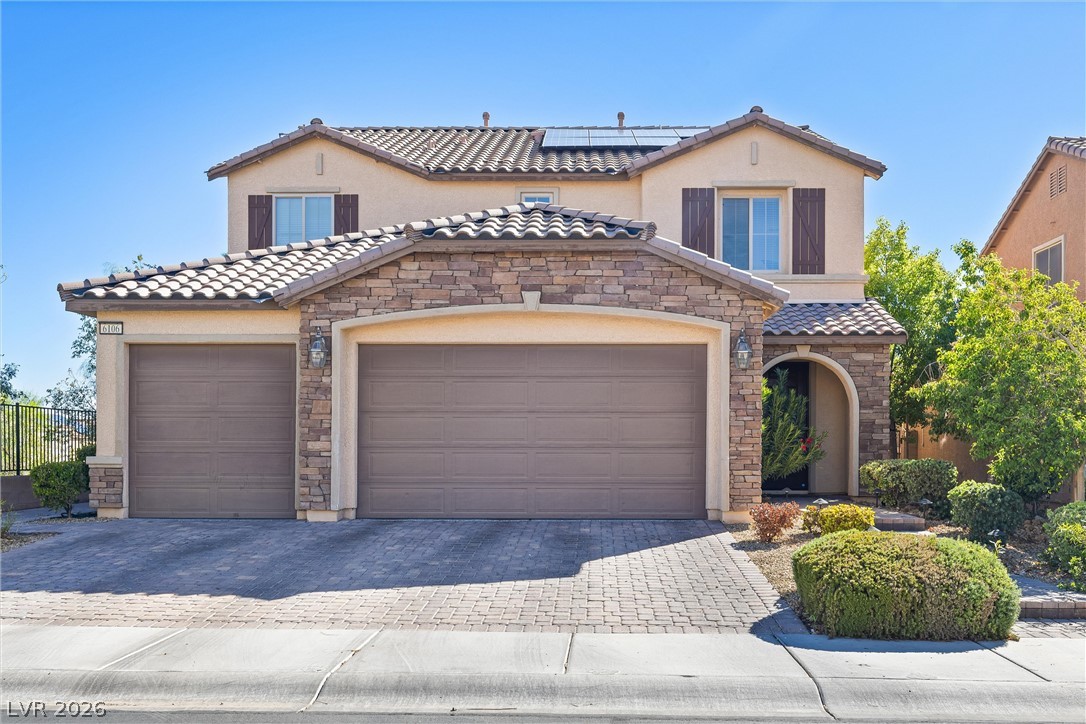
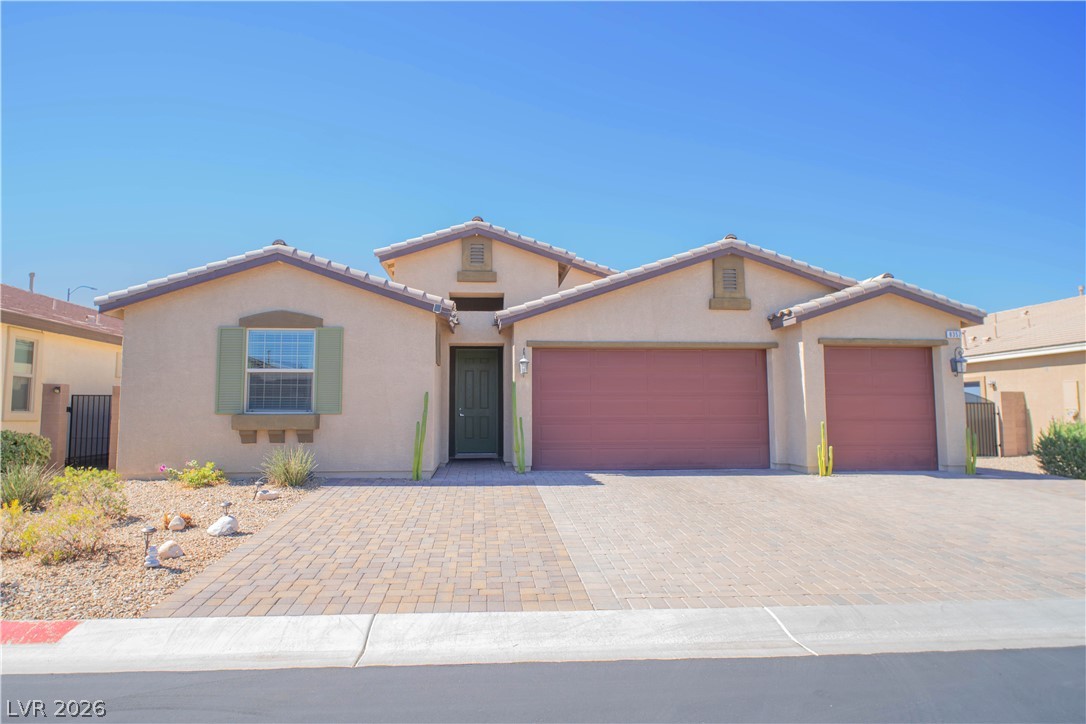
DUAL MASTER SUITES! Pride of ownership shines in this highly upgraded, move-in-ready Coronado Ranch home! This impressive 4,340 sq ft residence features dual main suites, one upstairs and one downstairs, ideal for multigenerational living, plus 3 spacious bedrooms with walk-in closets and a huge 37x20 loft/game room. The 3-car garage features epoxy floors and solar screens. Formal living room showcases a contemporary fireplace and designer glass front door, complemented by a formal dining room with modern chandelier.
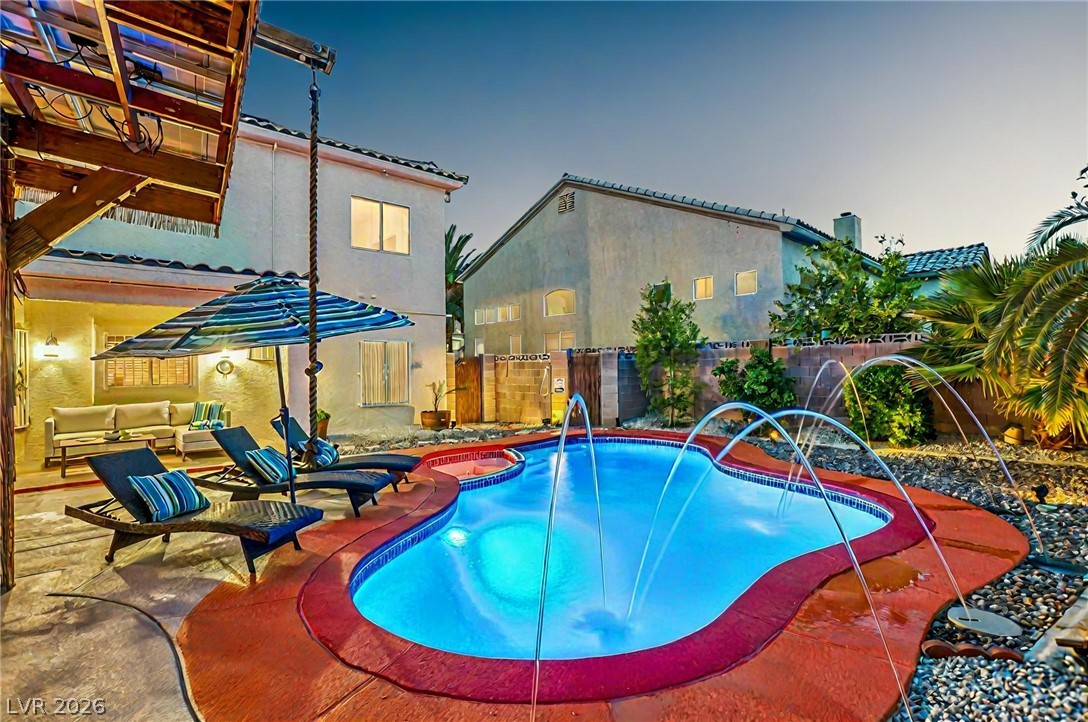
The open kitchen features granite countertops, custom cabinetry, tile backsplash, large island, garden window and recessed lighting. Enjoy professional interior paint, ceiling fans, wrought iron stair rails, water softener and a main bath with custom shower and designer tub. The professionally landscaped backyard is built for entertaining with turf, extended paver patio, built-in BBQ, gas fire pit and custom gazebo. Refrigerator, stove and microwave convey. Original owner! Near shopping, schools, restaurants and parks.
At $167 a square foot, this home is 30% below the ZIP 89139 median of $238. It is larger than 91% of the 306 homes for sale there.
Compared with the 306 homes for sale in ZIP 89139 today, from the MLS listings on this site.
As the listing names them. Schools are assigned by address and can change from year to year. Confirm with CCSD
Sellers take offers with a pre-approval more seriously. Jeremy Day at Five Star Mortgage can usually pre-approve you within a day.

Optional. You are free to use any lender.
Free, no obligation. VIPhomes.Vegas confirms by text.
Sellers take offers with a pre-approval more seriously. Jeremy Day at Five Star Mortgage can usually pre-approve you within a day.
Optional. You are free to use any lender.
In Woodbridge 2 At Pinnacle Peaks, Las Vegas. The prices on the map are 6 similar homes for sale nearby.
At the list price of $725,000 with 20 percent down, here is an estimate of the monthly payment, including taxes, insurance, and HOA dues. Change any number to fit your budget.
Illustrative only. Your lender, the county assessor, and your insurer set the real numbers. Not a loan offer from VIPhomes.Vegas.
Plurify Properties LLC
iProperties International
eXp Realty
Galindo Group Real Estate
The Agency Las Vegas
The Realty Boutique