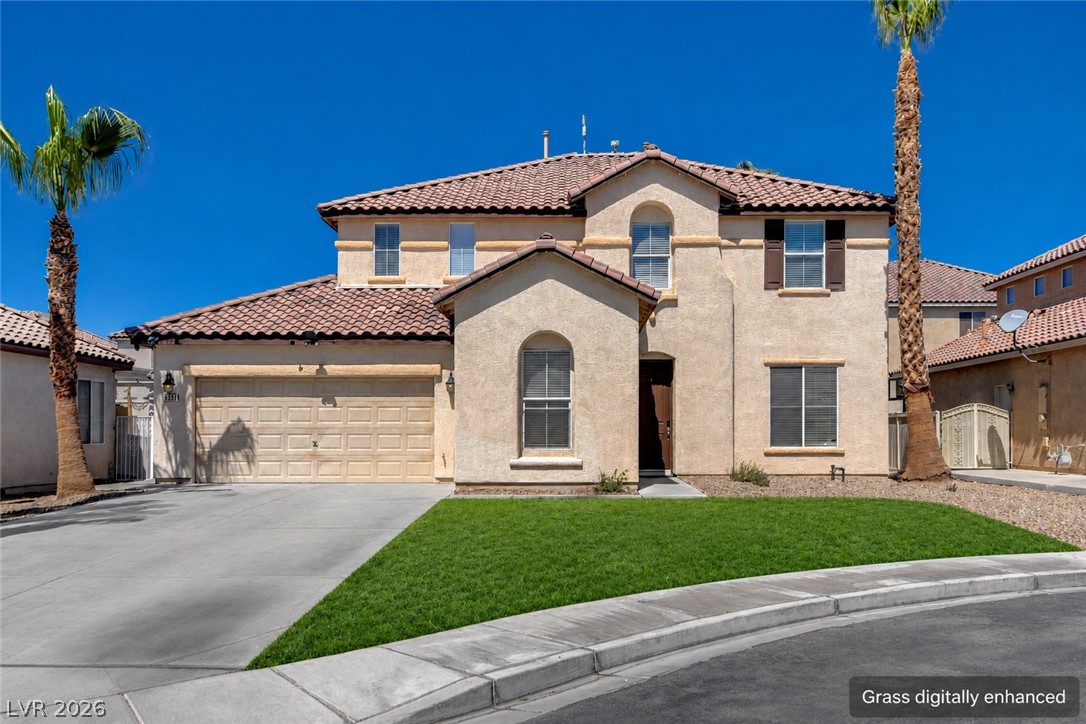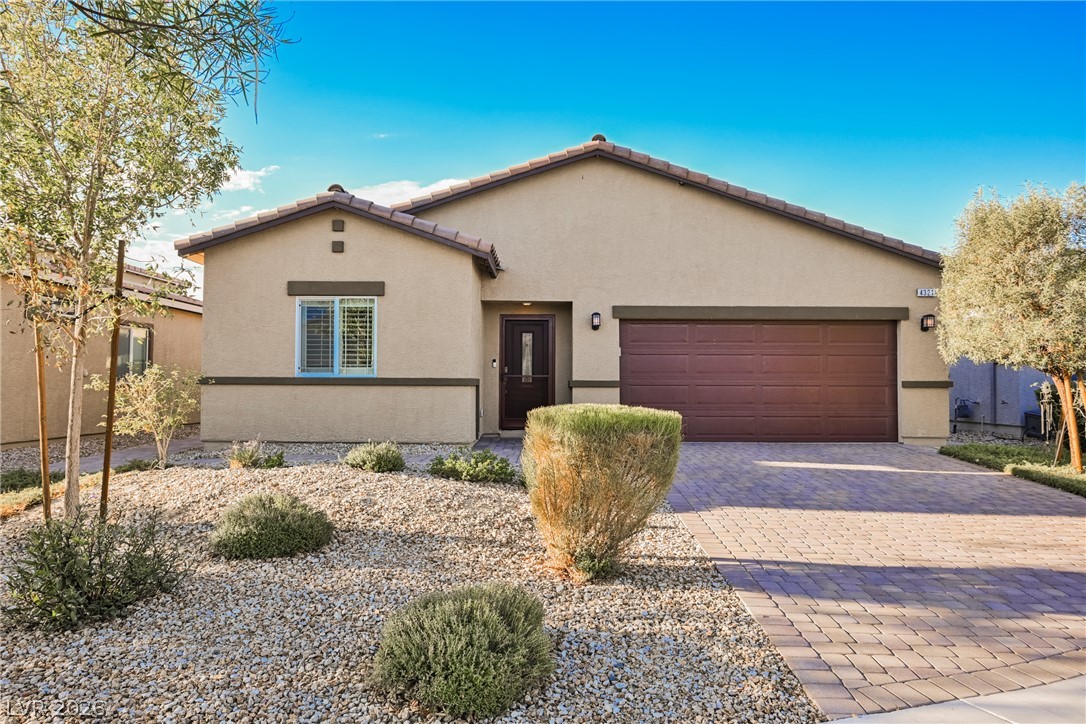
$489,00024 days on market
3 bedrooms2 bathrooms1,494 square feet
4321 Meline Avenue, North Las Vegas 89084
eXp Realty
Valley Vista Parcel 12 Phase 2IDX MLS 2818463
Listed by Michael N. Robbins, Windermere Anthem Hills LLC, 702-212-1900
Welcome to your dream oasis, complete with a sparkling pool! This stunning single-story home sits on an oversized cul-de-sac lot spanning over a quarter of an acre. The exterior features a spacious three-car garage, dedicated RV parking, and unmatched privacy with only single-story neighbors surrounding your huge backyard. Step inside to a bright, airy floor plan boasting tall, vaulted ceilings, plenty of windows for natural light, and elegant 2-inch faux wood blinds.
The interior shines with new fresh paint, upgraded profile baseboards, ceiling fans throughout, and durable tile plank floors in the common areas, paired with brand-new carpet in the bedrooms. The kitchen is a chef's delight, offering plenty of cabinetry, a pantry, and stainless steel appliances. Retreat to the primary suite featuring a beautiful bay window, walk-in closet, and a spa-like bath with dual vanities, a garden tub, and a separate walk-in shower. The second bedroom also boasts its own walk-in closet, while the third bedroom features a sliding closet. Excellent storage throughout, including a laundry room with shelving. Step outside to a massive backyard oasis with a large covered patio—perfect for entertaining. Low HOA dues make this property an absolute must-see!
At $270 a square foot, this home is 24% above the ZIP 89081 median of $218. It is larger than 40% of the 149 homes for sale there.
Compared with the 149 homes for sale in ZIP 89081 today, from the MLS listings on this site.
As the listing names them. Schools are assigned by address and can change from year to year. Confirm with CCSD
Sellers take offers with a pre-approval more seriously. Jeremy Day at Five Star Mortgage can usually pre-approve you within a day.

Optional. You are free to use any lender.
Free, no obligation. VIPhomes.Vegas confirms by text.
Sellers take offers with a pre-approval more seriously. Jeremy Day at Five Star Mortgage can usually pre-approve you within a day.
Optional. You are free to use any lender.
In Cobblestone Cove North, North Las Vegas. The prices on the map are 6 similar homes for sale nearby.
At the list price of $489,000 with 20 percent down, here is an estimate of the monthly payment, including taxes, insurance, and HOA dues. Change any number to fit your budget.
Illustrative only. Your lender, the county assessor, and your insurer set the real numbers. Not a loan offer from VIPhomes.Vegas.
eXp Realty
Simply Vegas
United Realty Group
KB Home Nevada Inc
Award Realty
Excellence Fine Living Realty