
$475,00029 days on market
3 bedrooms2 bathrooms1,523 square feet
516 Casa Del Norte Drive, North Las Vegas 89031
Real Broker LLC
Casa Del NorteIDX MLS 2823718
Listed by Diane M. Varney, Coldwell Banker Premier, 702-871-9500
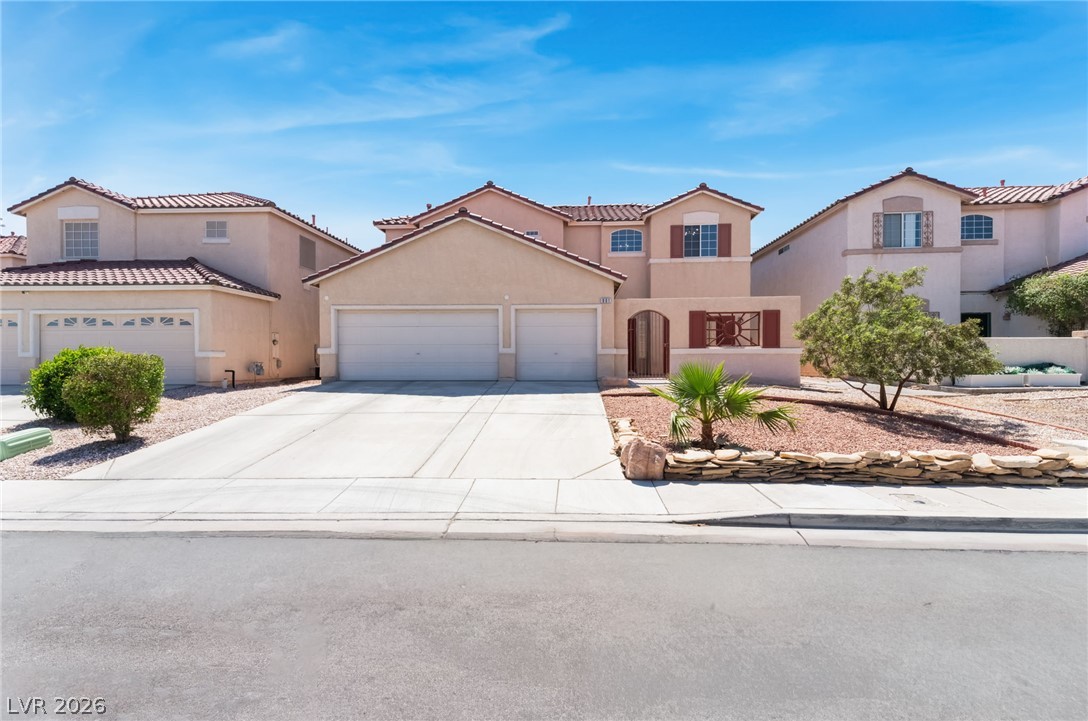
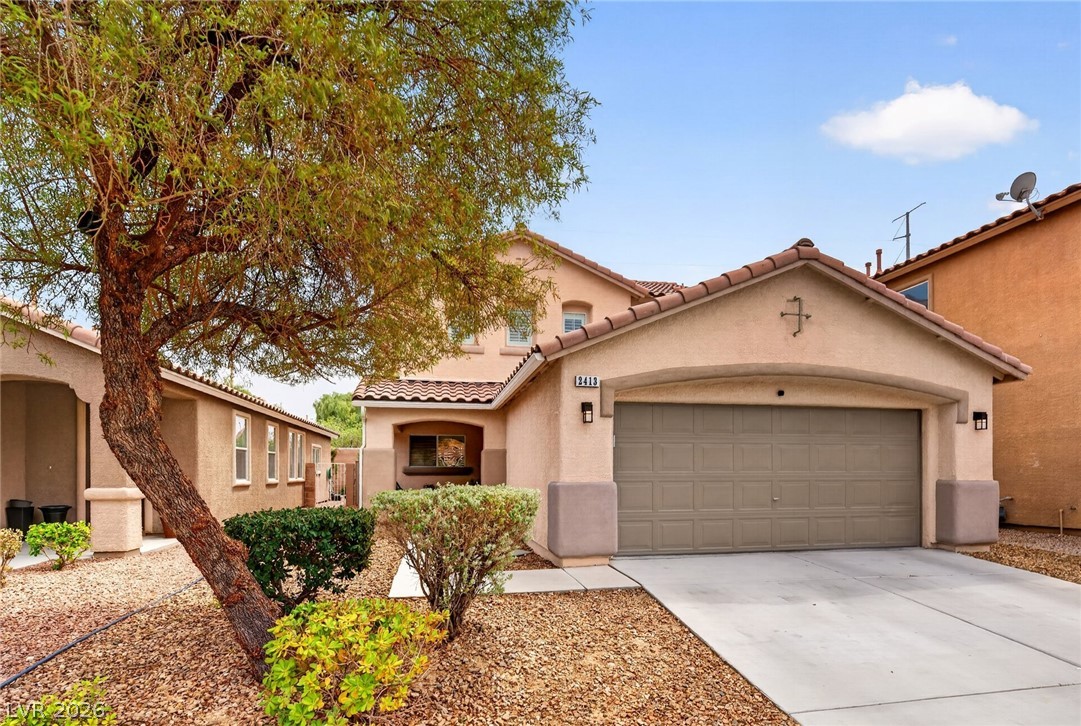
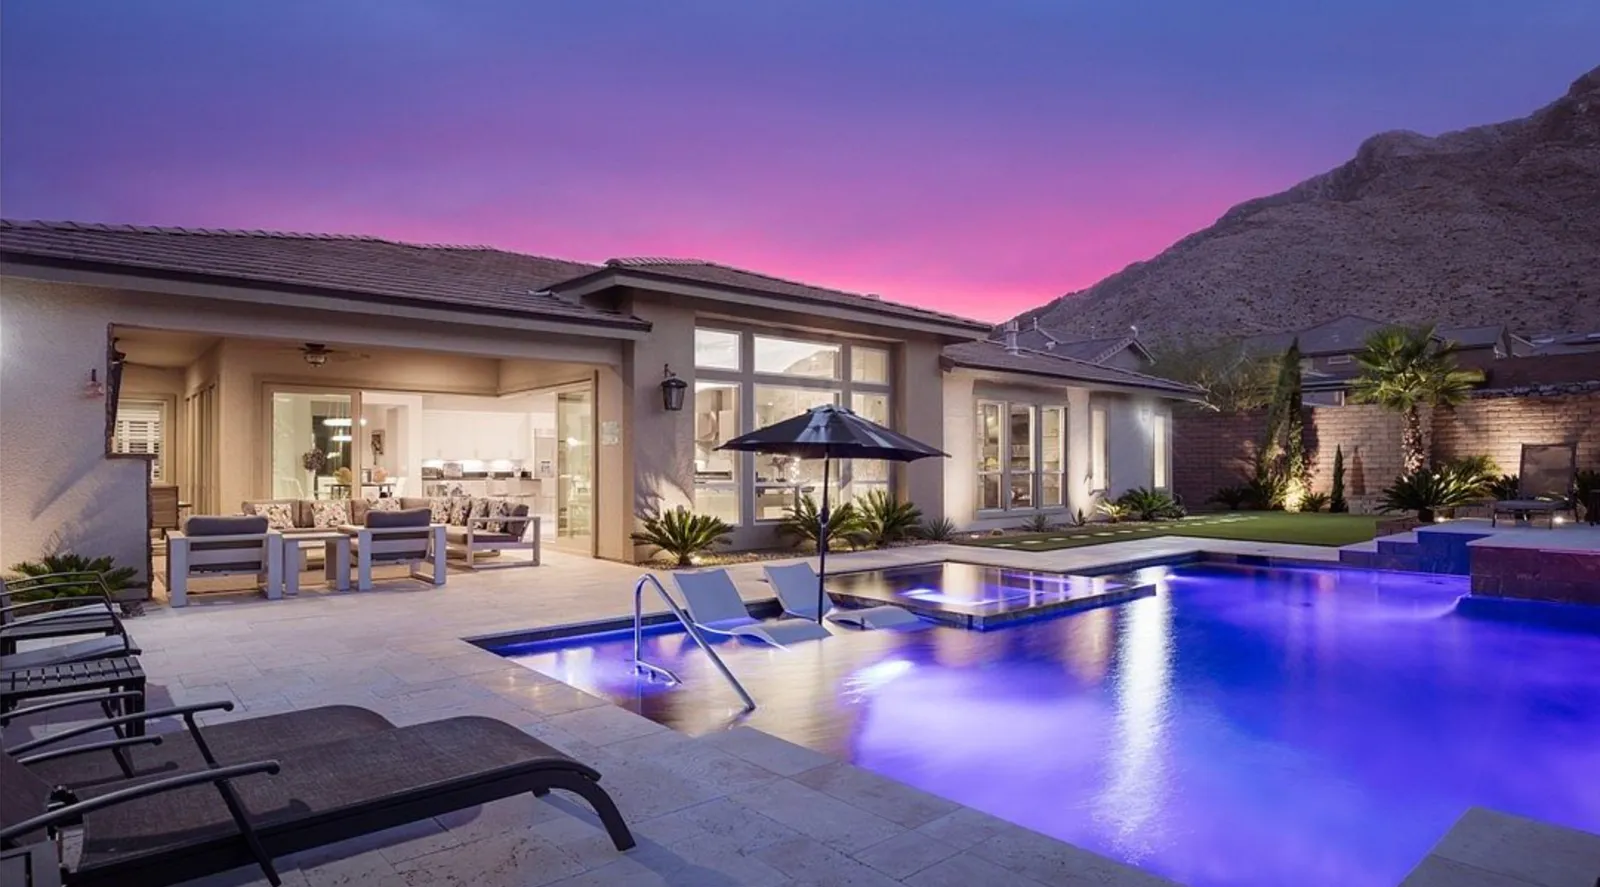
***PAID OFF SOLAR PANELS AT CLOSING!!! *** BACKYARD POOL & SPA OASIS!*** EASY TO WORK WITH SELLERS!*** Welcome to this beautifully maintained, original-owner property in a charming gated North Las Vegas community surrounded by newer homes! Just seven years young, this residence offers a heated pool and spa, installed in 2020, paid off solar, and a versatile floor plan featuring a dedicated office space downstairs, half bath, and upstairs loft.
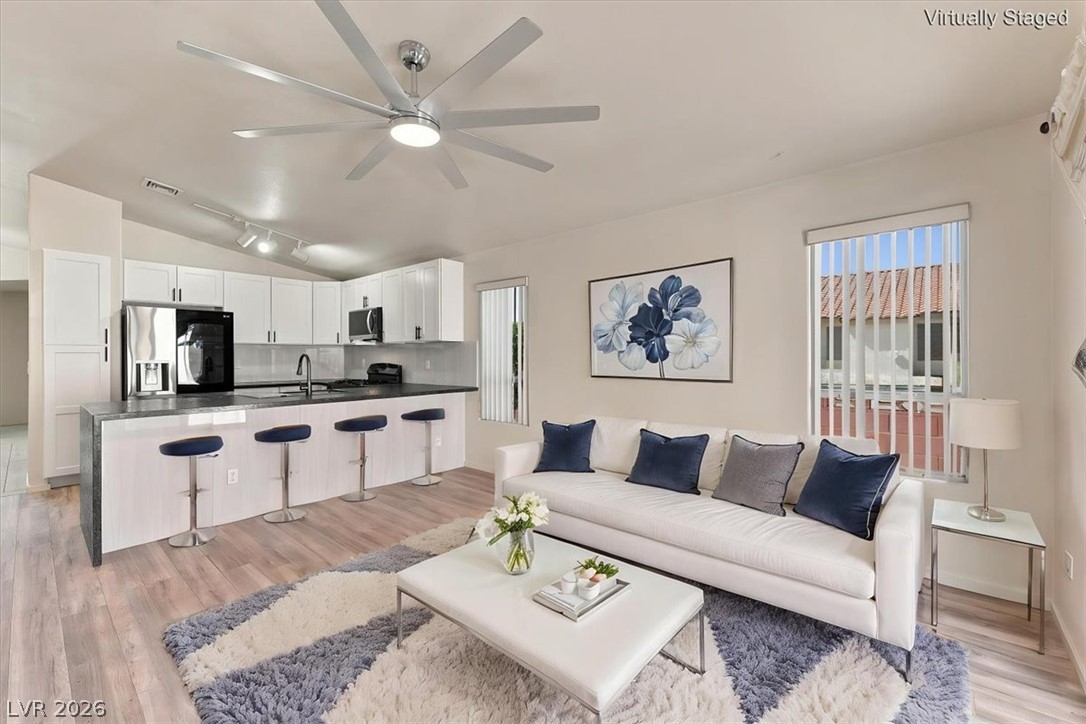
The well-appointed kitchen features double ovens, built-in microwave, reverse osmosis, and included refrigerator. Additional highlights include whole-house water filtration, paid-off water softener, Samsung washer and dryer, custom window treatments, upgraded primary bath and walk-in closets. Enjoy Wi-Fi-controlled irrigation, wired pathway lighting, fiber internet, and an included paid-in-full alarm system with glass-break sensors. The garage features epoxy flooring, storage racks, and utility sink. AC serviced twice annually. Nearby playground, low $77 monthly HOA, and annual property taxes of just $4,371. A wonderful combination of comfort, convenience, and pride of ownership!
At $206 a square foot, this home is right at the ZIP 89115 median of $207. It is larger than 73% of the 124 homes for sale there.
Compared with the 124 homes for sale in ZIP 89115 today, from the MLS listings on this site.
As the listing names them. Schools are assigned by address and can change from year to year. Confirm with CCSD
Sellers take offers with a pre-approval more seriously. Jeremy Day at Five Star Mortgage can usually pre-approve you within a day.

Optional. You are free to use any lender.
Free, no obligation. VIPhomes.Vegas confirms by text.
Sellers take offers with a pre-approval more seriously. Jeremy Day at Five Star Mortgage can usually pre-approve you within a day.
Optional. You are free to use any lender.
In Centennial Novak Phase 2, North Las Vegas. The prices on the map are 6 similar homes for sale nearby.
At the list price of $475,000 with 20 percent down, here is an estimate of the monthly payment, including taxes, insurance, and HOA dues. Change any number to fit your budget.
Illustrative only. Your lender, the county assessor, and your insurer set the real numbers. Not a loan offer from VIPhomes.Vegas.
Real Broker LLC
Carlton Holland Realty
Real Broker LLC
Williams-Shelton & Associates
Signature Real Estate Group
Las Vegas Sotheby's Int'l