$725,000Listed today
3 bedrooms3 bathrooms2,899 square feet
1104 Norellat Road, Henderson 89011
Desert Elegance
Two CrowsIDX MLS 2817196
Listed by Nichole LaVigne, eXp Realty, 702-727-1050
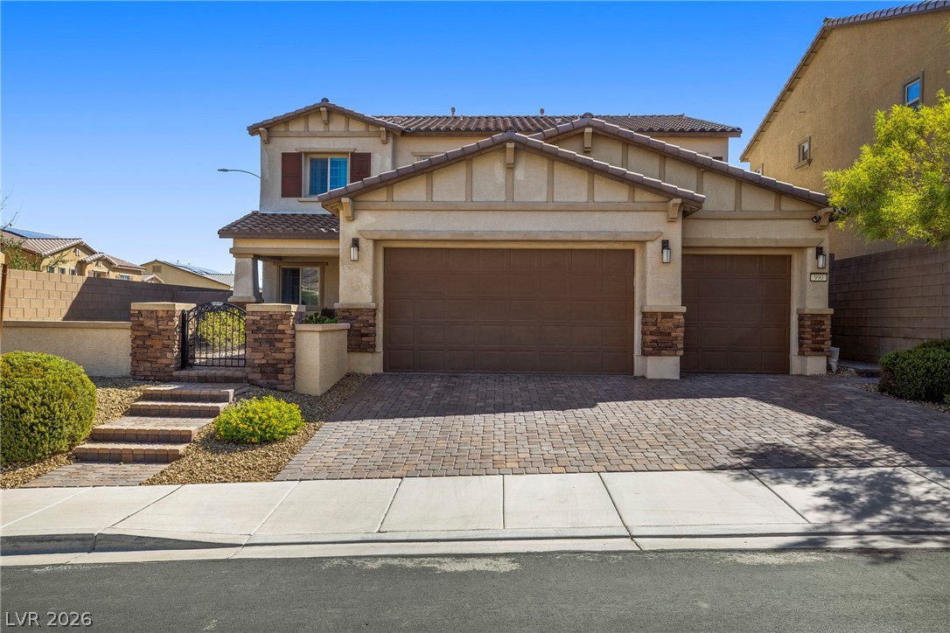
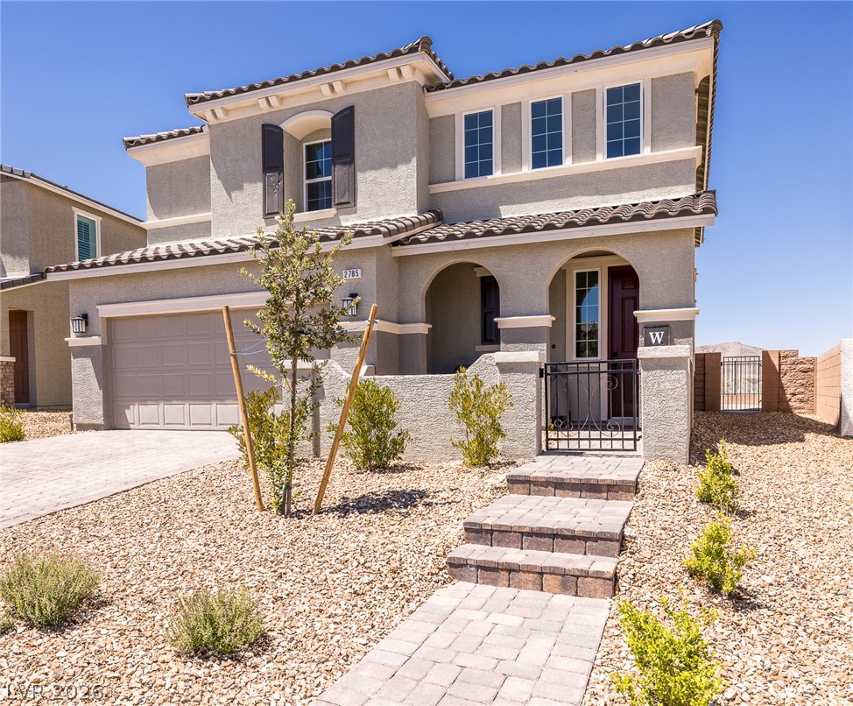
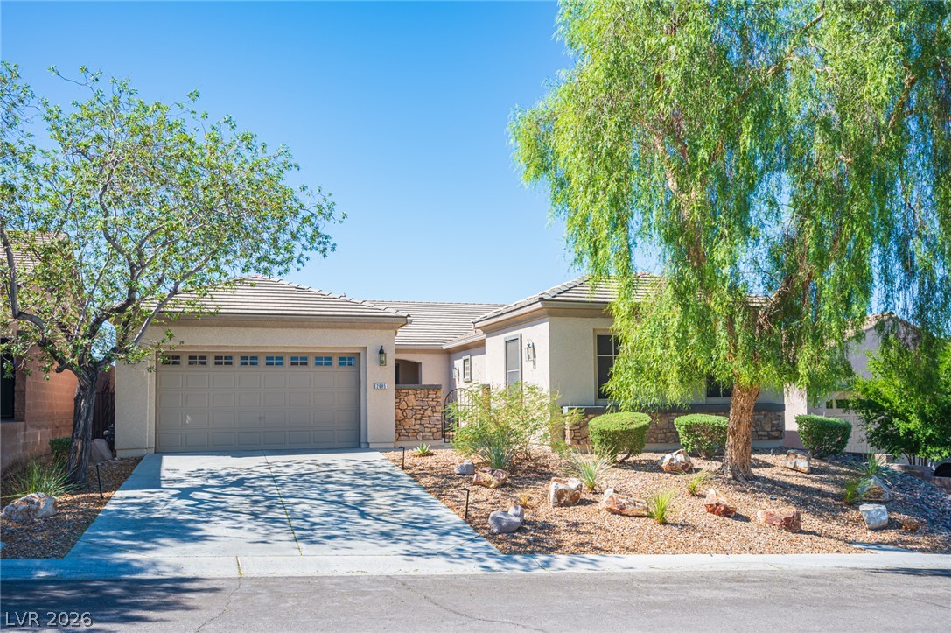
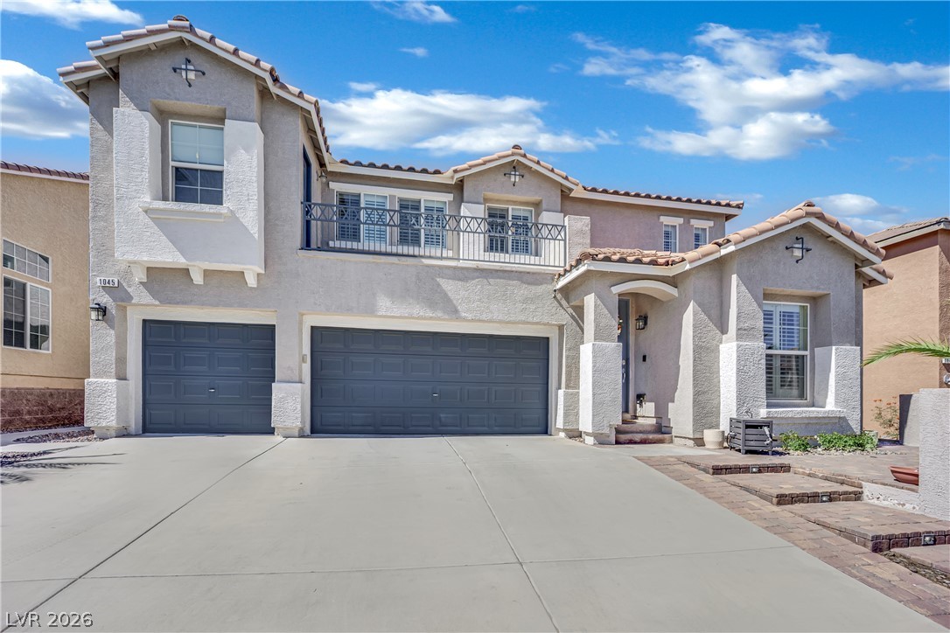
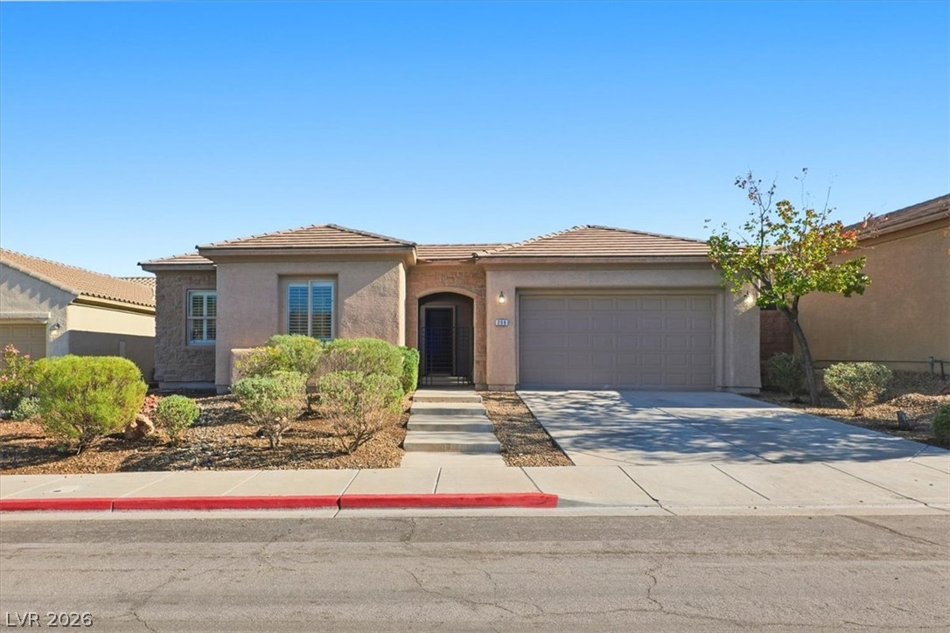
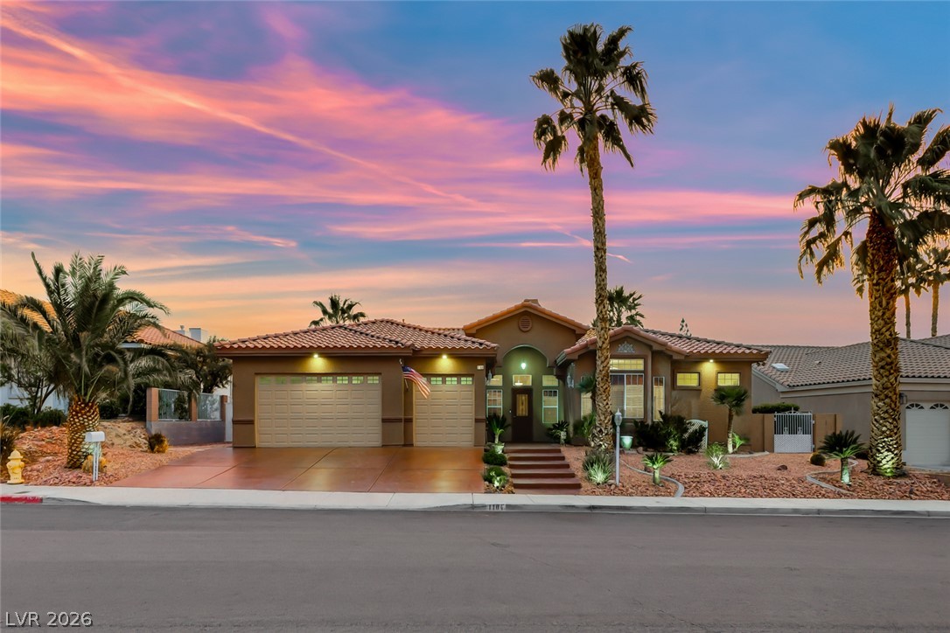
Welcome this beautifully refreshed 5-bedroom, 3-bath home in the sought-after Sunridge at MacDonald Ranch master-planned community, set on a private lot with no neighbors behind. New paint and new flooring frame a flexible floor plan with an upstairs loft and a full bedroom and bath downstairs, offering multigenerational living options. The kitchen features granite counters and upgraded stainless steel appliances, all included.
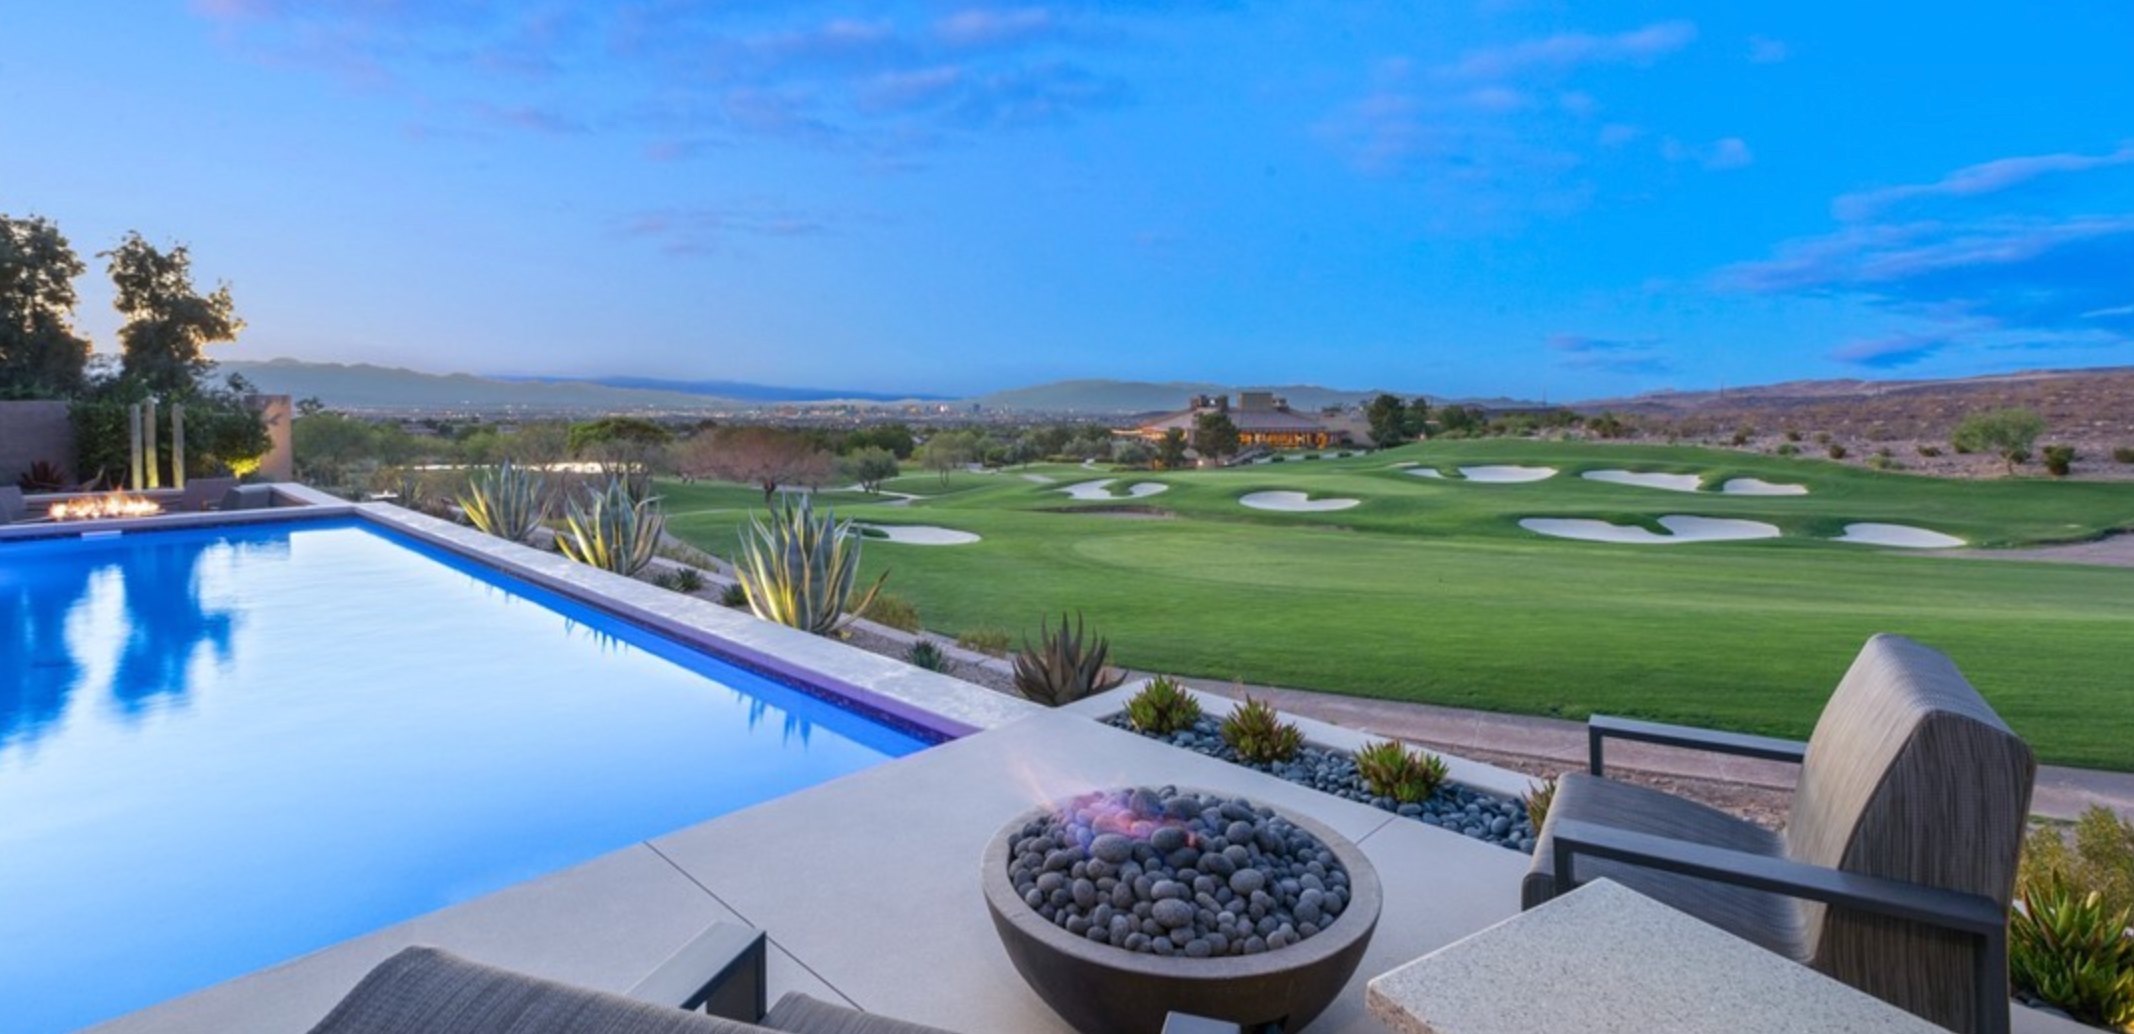
Retreat to the oversized primary suite with a spa-inspired bath featuring a Roman soaking tub, separate shower, dual sinks and a large walk-in closet. Outside, a sparkling pool awaits. A 3-car garage with a new garage door and energy-efficient leased solar complete the package. Walk to Sunridge Park, Coral Academy and Coronado High School, with Green Valley Ranch dining and shopping close by.
At $243 a square foot, this home is 20% below the ZIP 89052 median of $303. It is larger than 72% of the 388 homes for sale there.
Compared with the 388 homes for sale in ZIP 89052 today, from the MLS listings on this site.
As the listing names them. Schools are assigned by address and can change from year to year. Confirm with CCSD
Sellers take offers with a pre-approval more seriously. Jeremy Day at Five Star Mortgage can usually pre-approve you within a day.

Optional. You are free to use any lender.
Free, no obligation. VIPhomes.Vegas confirms by text.
Sellers take offers with a pre-approval more seriously. Jeremy Day at Five Star Mortgage can usually pre-approve you within a day.
Optional. You are free to use any lender.
In Sunridge At Macdonald Ranch, Henderson. The prices on the map are 6 similar homes for sale nearby.
At the list price of $725,000 with 20 percent down, here is an estimate of the monthly payment, including taxes, insurance, and HOA dues. Change any number to fit your budget.
Illustrative only. Your lender, the county assessor, and your insurer set the real numbers. Not a loan offer from VIPhomes.Vegas.
Desert Elegance
LIFE Realty District
LPT Realty LLC
Real Broker LLC
SimpliHOM
LIFE Realty District
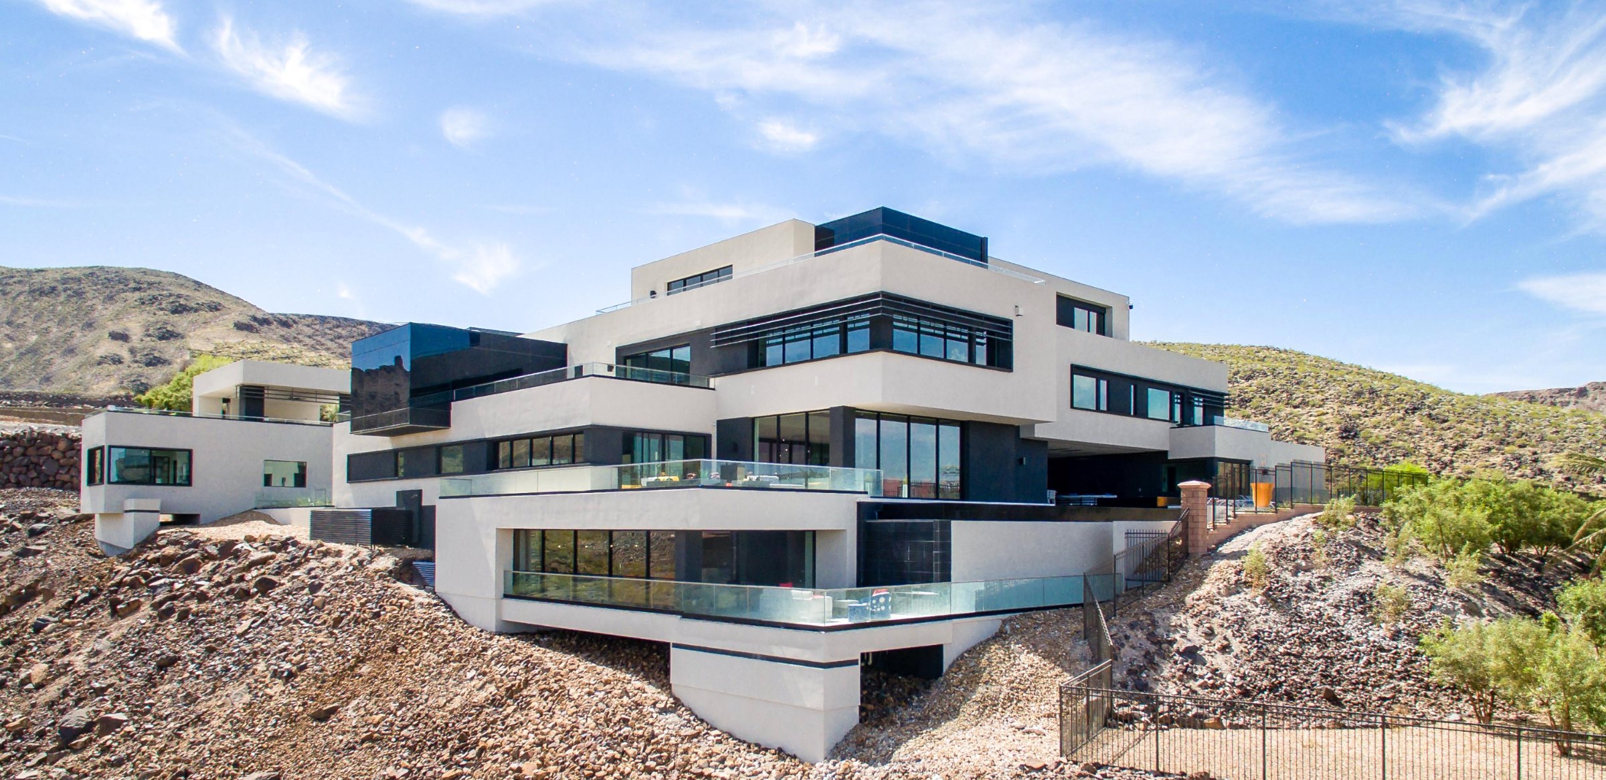
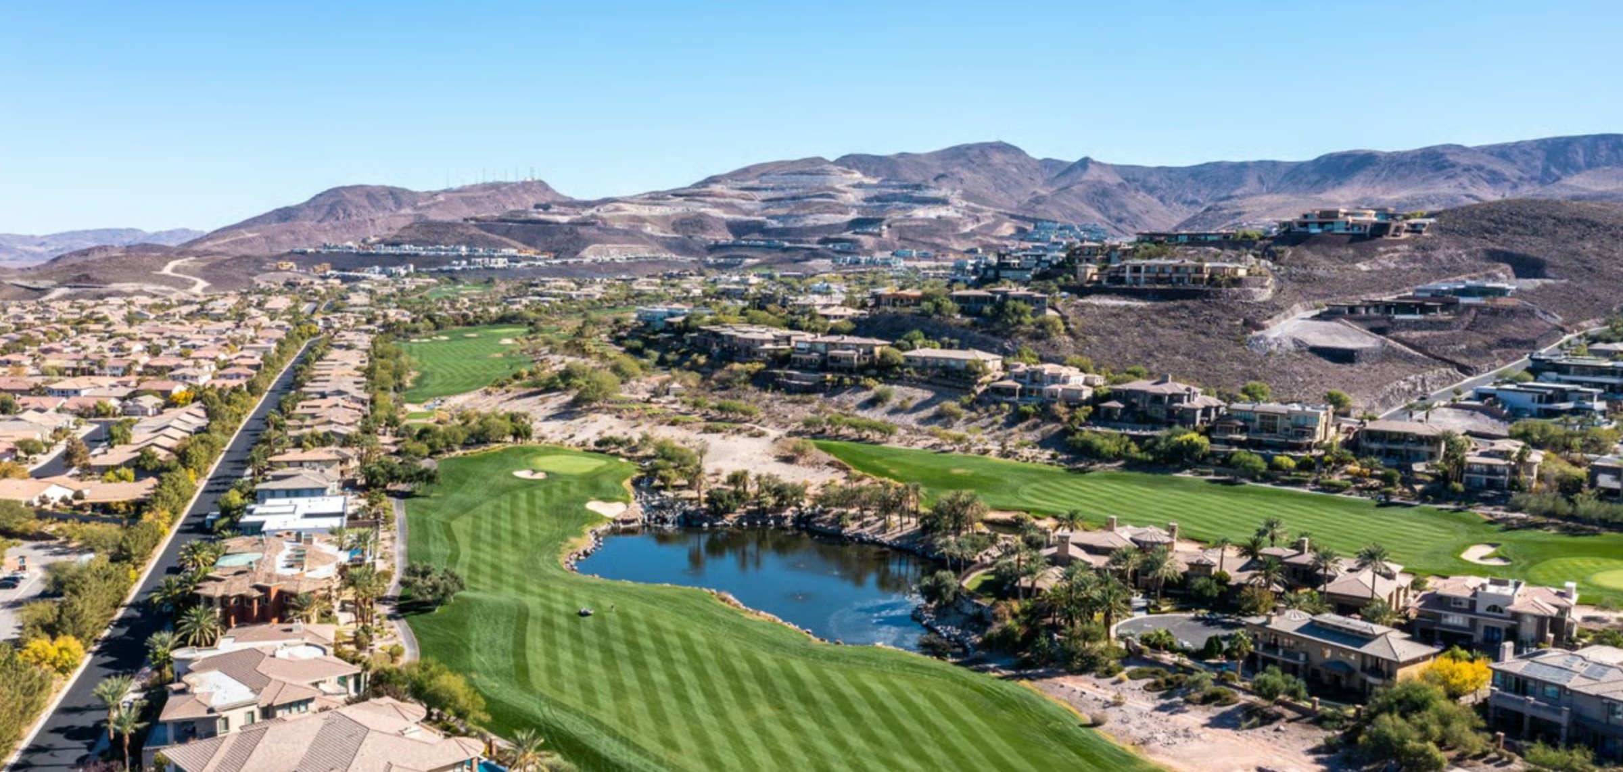
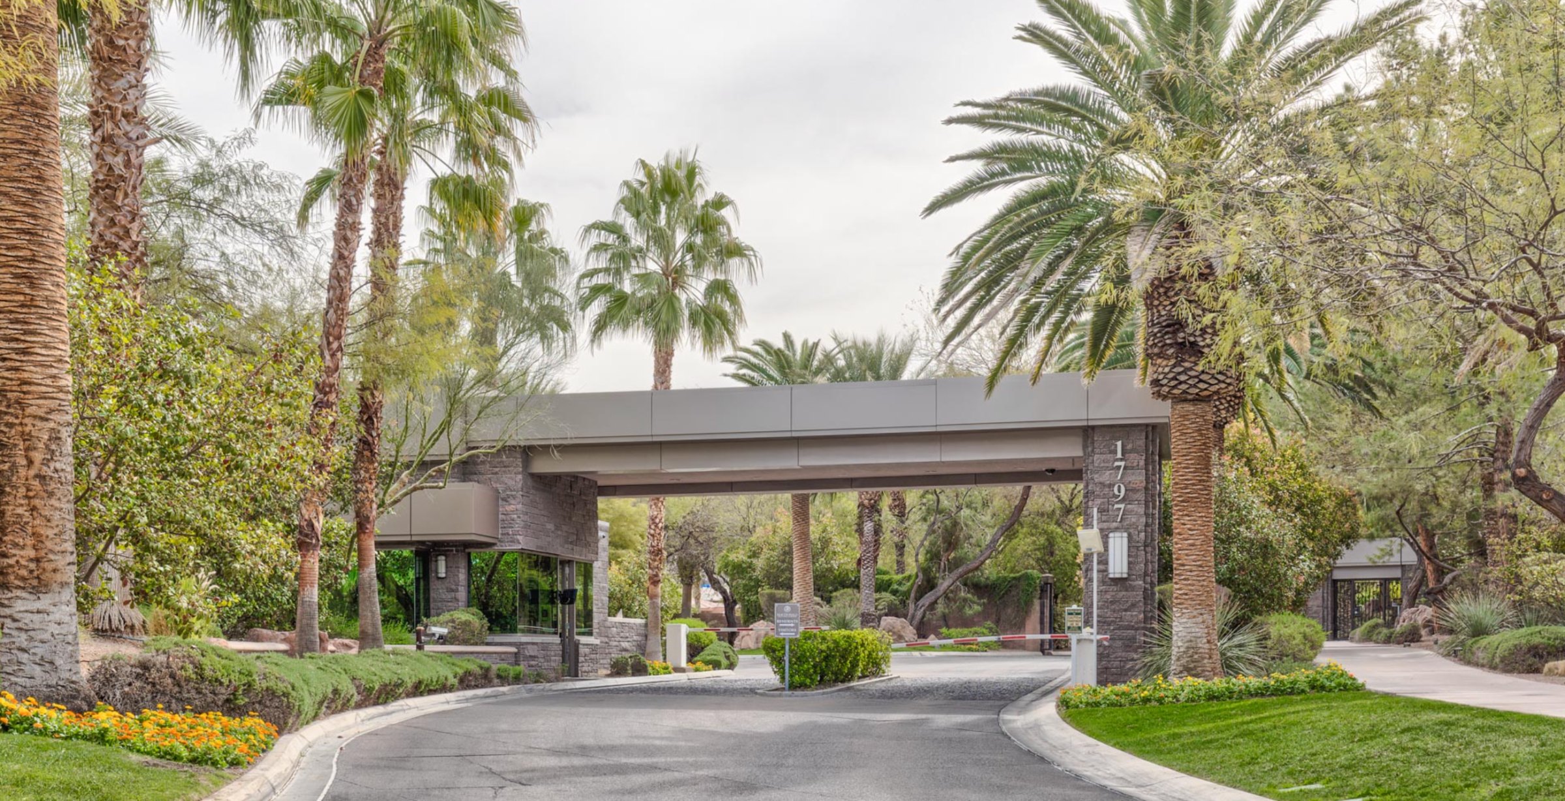
Henderson has 444 luxury homes, 120 golf course homes, and 325 guard gated homes for sale today.