$325,000Listed today
4 bedrooms3 bathrooms1,343 square feet
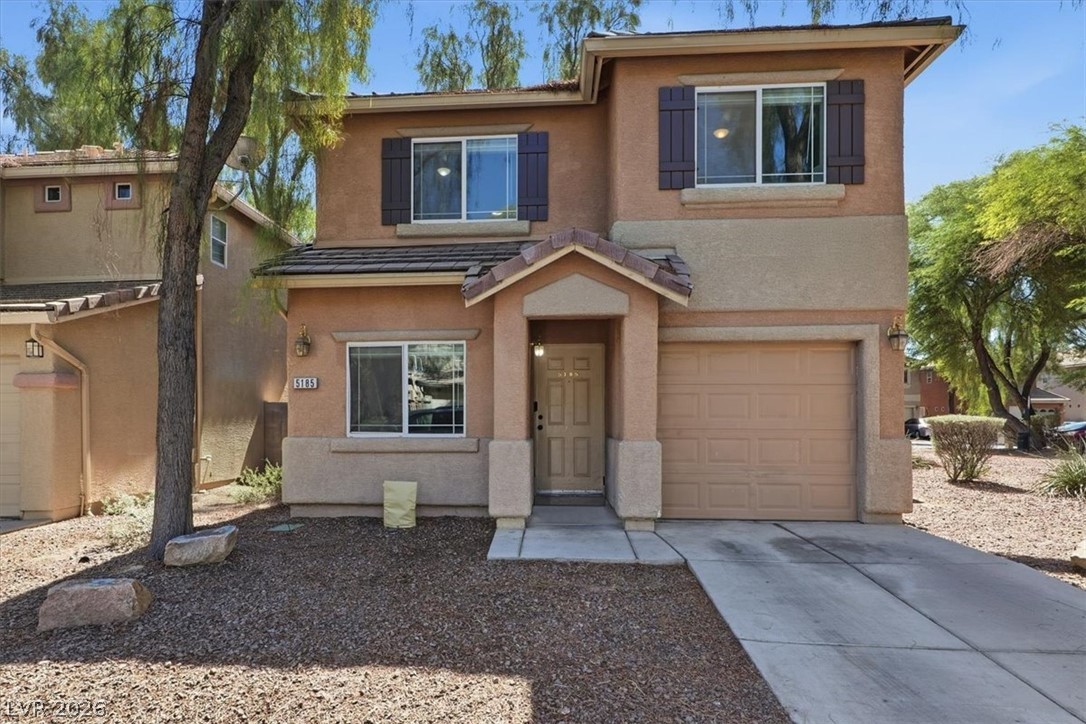
5185 Starter Avenue, Las Vegas 89156
Realty ONE Group, Inc
Wexford 3IDX MLS 2820469
Listed by Daniel Mumm, Huntington & Ellis, A Real Est, 702-583-3030
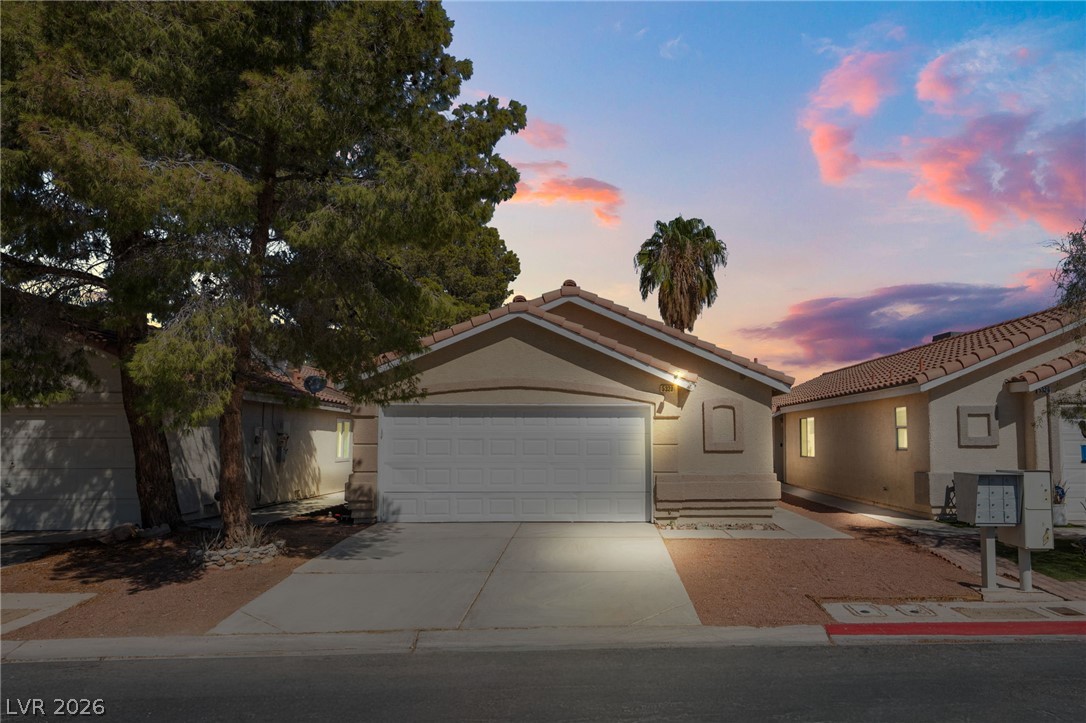
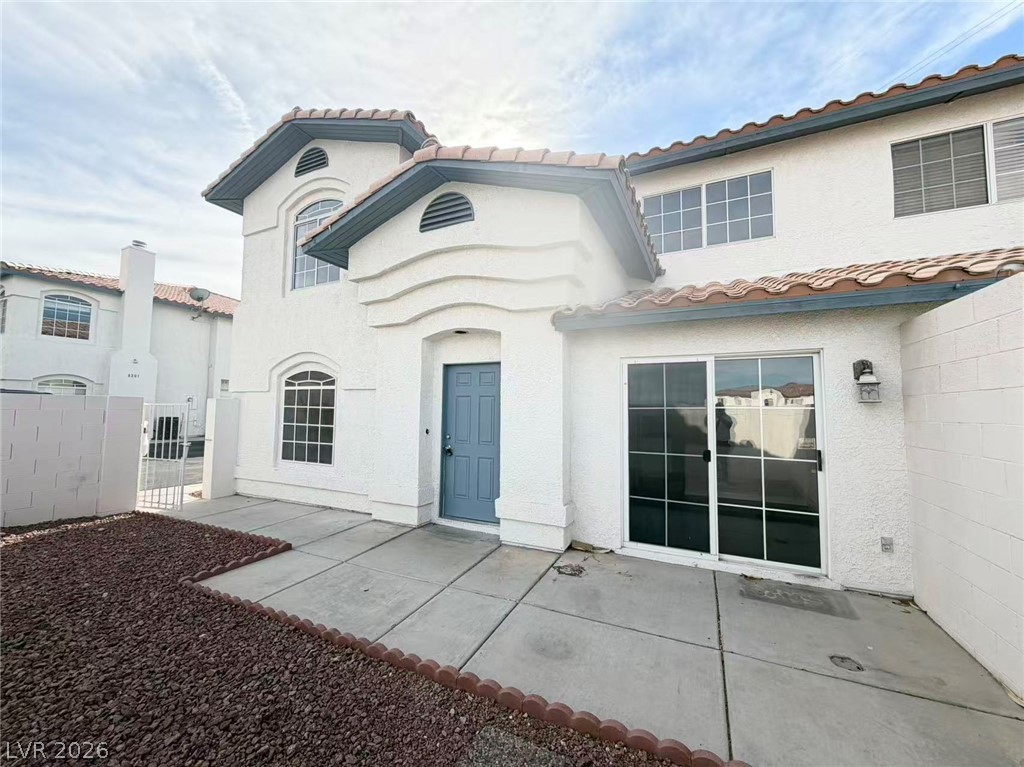
Two-story home in Silverado Place in Silverado Ranch, sold with the refrigerator, washer and dryer, with plantation shutters throughout. The main level has tile flooring, crown molding and a ceiling fan in the living room, a dining area, a half bath and a French door out to the side yard. The kitchen includes granite counters and backsplash, oak cabinetry and Whirlpool stainless appliances: a gas range, built-in microwave, dishwasher and French-door refrigerator with water and ice in the door.
Upstairs, wood-look flooring runs through the bedrooms. The primary bedroom has a ceiling fan, a French door to the private front balcony, a walk-in closet and an en suite bath with a glass vessel sink on a granite vanity and a tub/shower combination. The secondary bath has dual glass vessel sinks on a granite vanity and a tub/shower. The third bedroom is currently set up as an office. Outside, the side yard has a covered patio with paver flooring and block wall fencing, and the attached garage has an automatic opener. HOA dues are $72 per month, and the community includes a pool, playground, dog park and guest parking. Zoned for Bass Elementary, Silvestri Middle School and Liberty High School, with access to I-15 via Cactus Ave.
At $264 a square foot, this home is 5% above the ZIP 89183 median of $252. It is larger than 21% of the 184 homes for sale there.
Compared with the 184 homes for sale in ZIP 89183 today, from the MLS listings on this site.
As the listing names them. Schools are assigned by address and can change from year to year. Confirm with CCSD
Sellers take offers with a pre-approval more seriously. Jeremy Day at Five Star Mortgage can usually pre-approve you within a day.

Optional. You are free to use any lender.
Free, no obligation. VIPhomes.Vegas confirms by text.
Sellers take offers with a pre-approval more seriously. Jeremy Day at Five Star Mortgage can usually pre-approve you within a day.
Optional. You are free to use any lender.
In Cactus Bermuda-Amd, Las Vegas. The prices on the map are 6 similar homes for sale nearby.
At the list price of $325,000 with 20 percent down, here is an estimate of the monthly payment, including taxes, insurance, and HOA dues. Change any number to fit your budget.
Illustrative only. Your lender, the county assessor, and your insurer set the real numbers. Not a loan offer from VIPhomes.Vegas.
Realty ONE Group, Inc
LPT Realty, LLC
Plurify Properties LLC
Las Vegas Investments & Realty
LPT Realty, LLC
Keller Williams MarketPlace