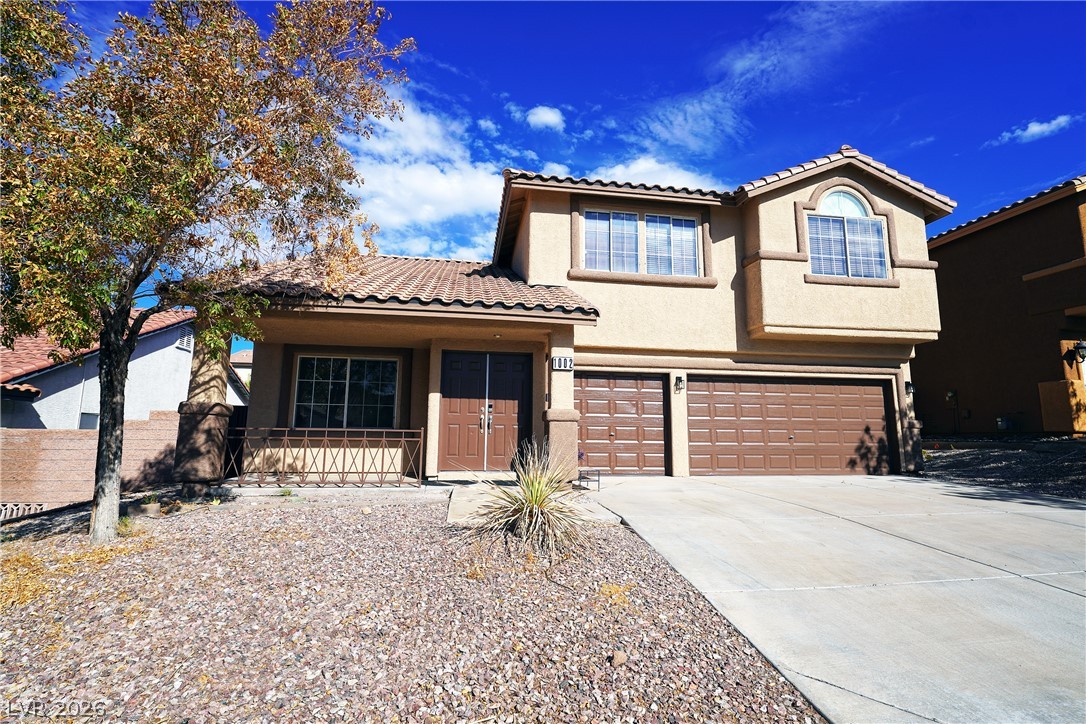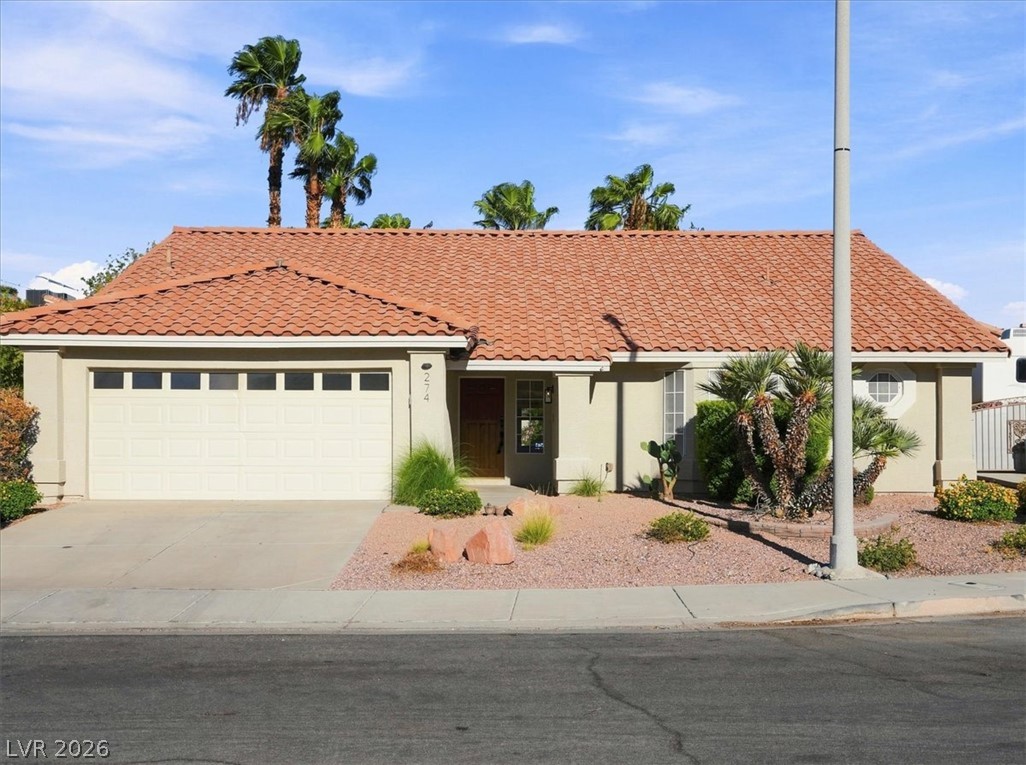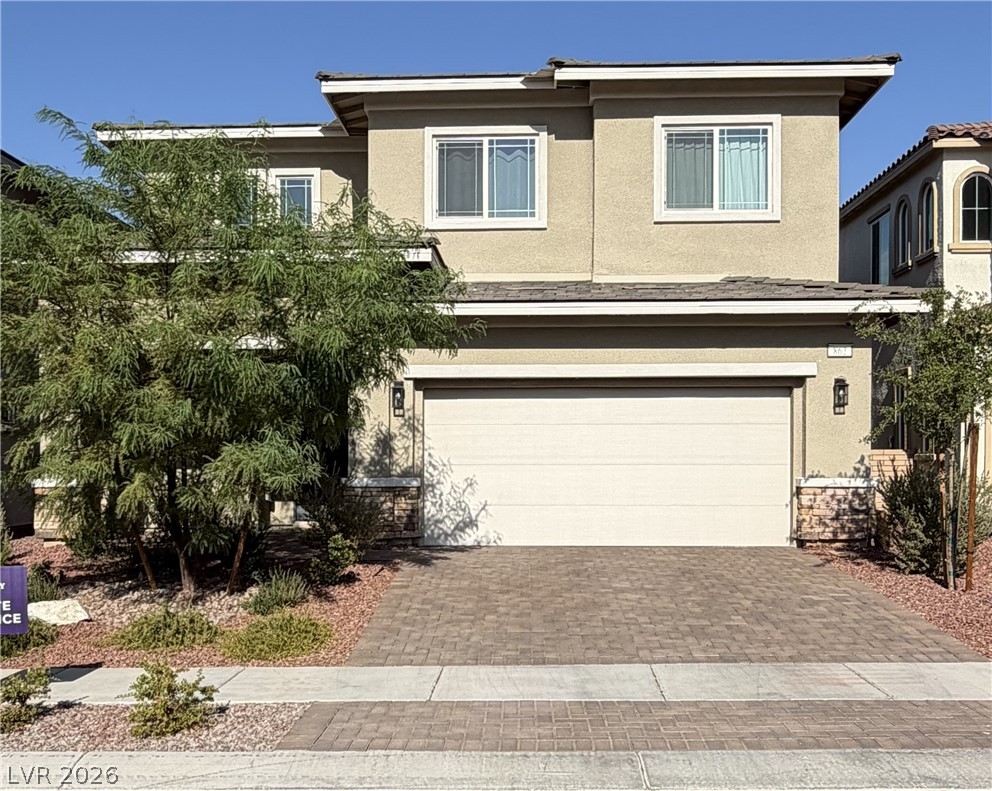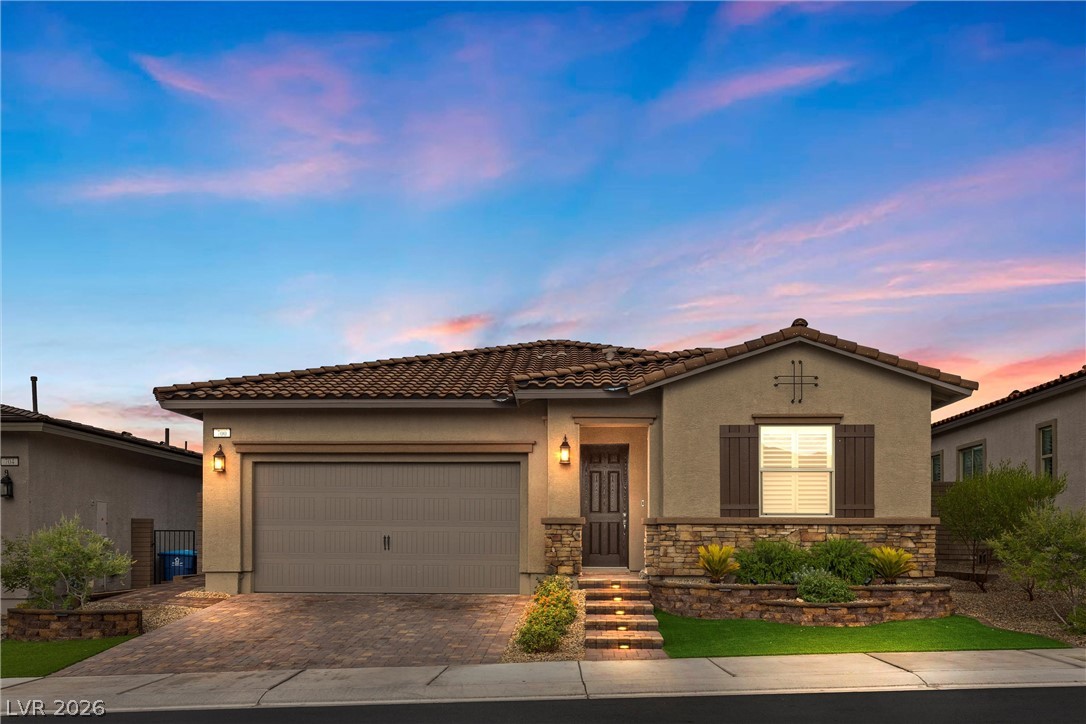
$530,00027 days on market
4 bedrooms3 bathrooms2,087 square feet
621 Sylvan Street, Henderson 89002
Simply Vegas
Boulder RobertsIDX MLS 2817286
Listed by Stephen Ord, KNJ Real Estate, 702-400-6000
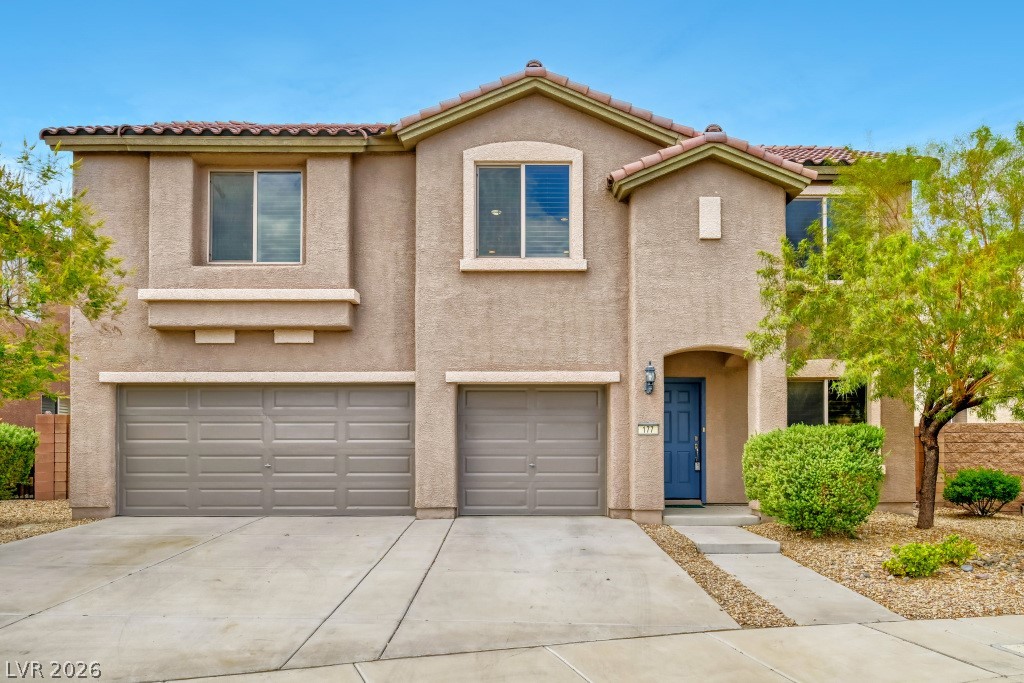
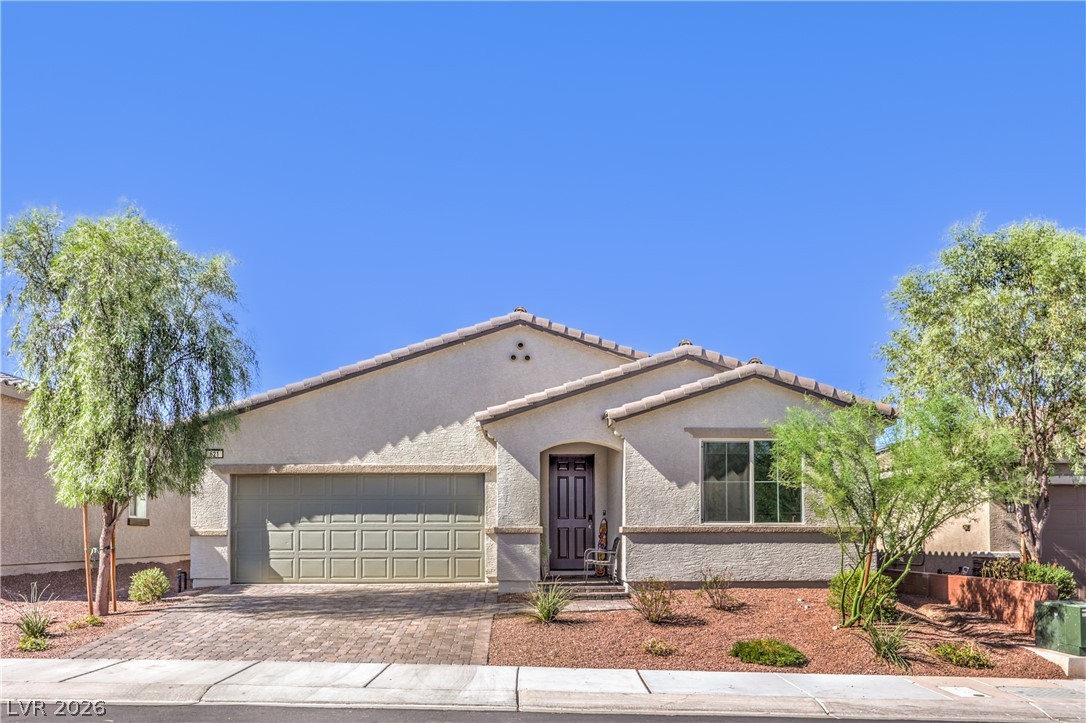
Spacious single-story living in a prime Henderson location near Stephanie Street and Warm Springs! Offering 2,724 sq. ft. all on one level, this 4-bedroom, 3-bath home is one of the largest single-story floor plans in the community. The expansive open layout provides generous living and dining areas with abundant natural light, updated wood-look flooring throughout and plenty of flexibility for entertaining, working from home or everyday living.
The kitchen features extensive cabinetry, ample counter space, a breakfast bar and an open connection to the surrounding living areas. The oversized primary suite offers plenty of room to unwind, slider door to backyard, a large walk-in closet and an ensuite bath with dual sinks, soaking tub and separate walk-in shower. Three additional bedrooms provide excellent space for guests, an office or hobbies. Outside, the low-maintenance backyard offers a blank canvas with plenty of room to create your own outdoor retreat. Complete with an attached 2-car garage and conveniently located near shopping, dining, parks and major roadways, this hard-to-find single-story Henderson home delivers exceptional space, versatility and location.
At $195 a square foot, this home is 22% below the ZIP 89014 median of $248. It is larger than 90% of the 166 homes for sale there.
Compared with the 166 homes for sale in ZIP 89014 today, from the MLS listings on this site.
As the listing names them. Schools are assigned by address and can change from year to year. Confirm with CCSD
Sellers take offers with a pre-approval more seriously. Jeremy Day at Five Star Mortgage can usually pre-approve you within a day.

Optional. You are free to use any lender.
Free, no obligation. VIPhomes.Vegas confirms by text.
Sellers take offers with a pre-approval more seriously. Jeremy Day at Five Star Mortgage can usually pre-approve you within a day.
Optional. You are free to use any lender.
In Warm Springs-Phase 2, Henderson. The prices on the map are 6 similar homes for sale nearby.
At the list price of $530,000 with 20 percent down, here is an estimate of the monthly payment, including taxes, insurance, and HOA dues. Change any number to fit your budget.
Illustrative only. Your lender, the county assessor, and your insurer set the real numbers. Not a loan offer from VIPhomes.Vegas.
Simply Vegas
Dream Homes Portfolio Realty
Real Broker LLC
Dana Realty Group
Keller Williams VIP
Nicklin Prop Mgmt & Inv Inc
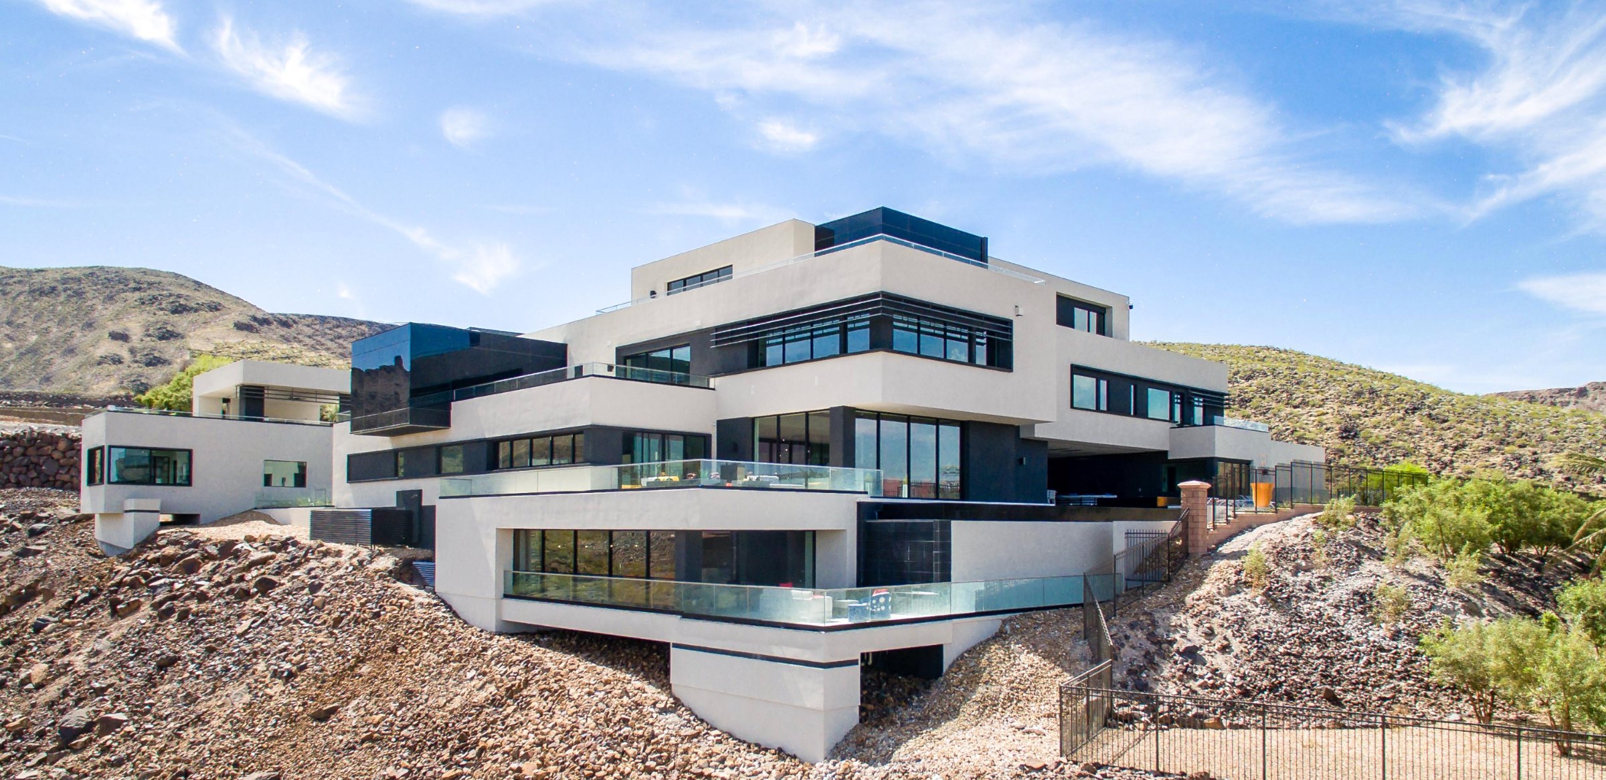
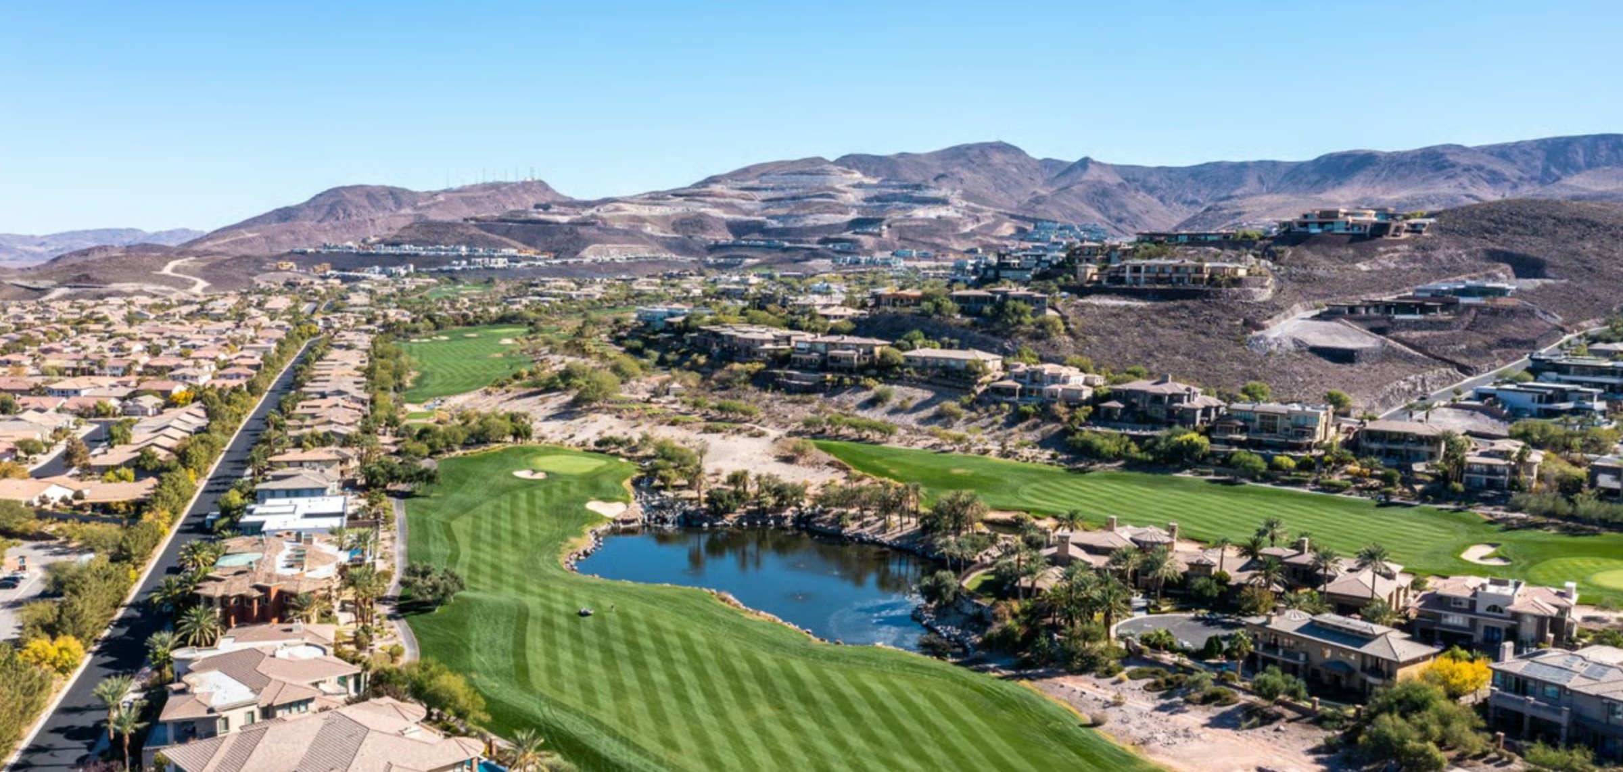
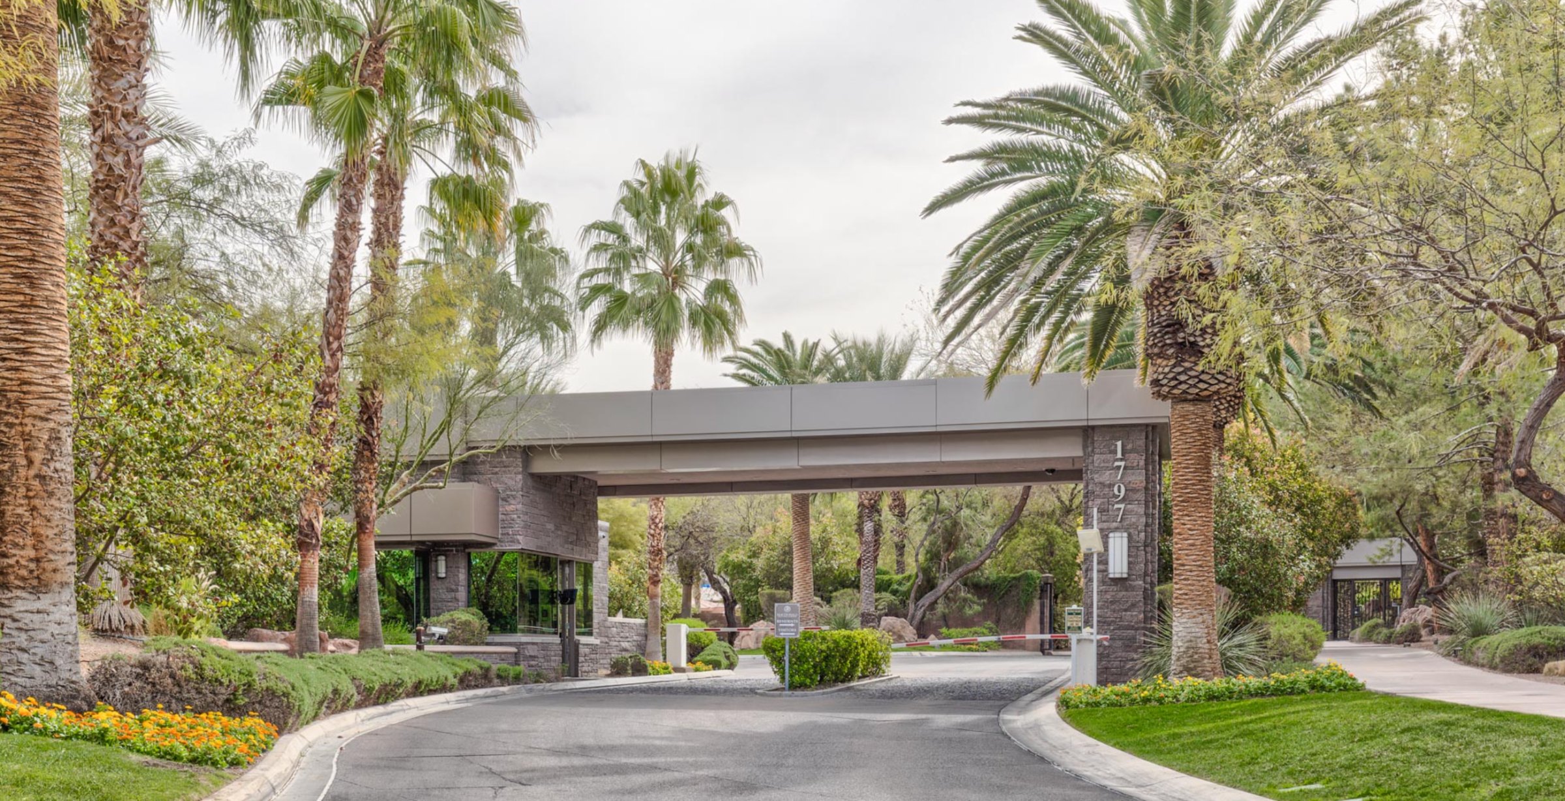
Henderson has 439 luxury homes, 118 golf course homes, and 1,012 guard gated homes for sale today.