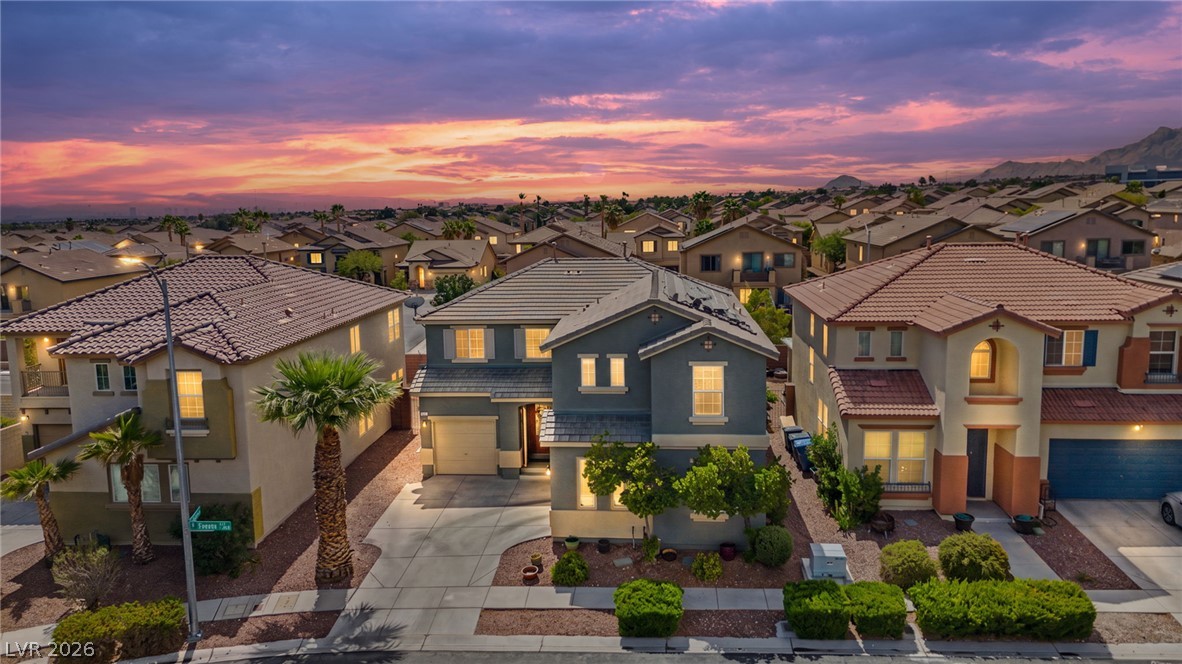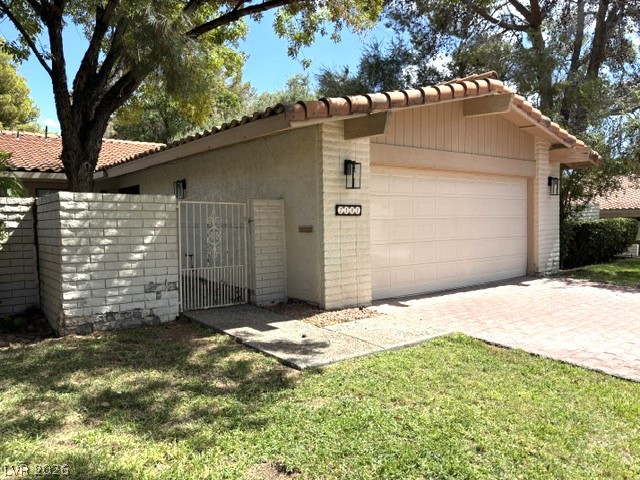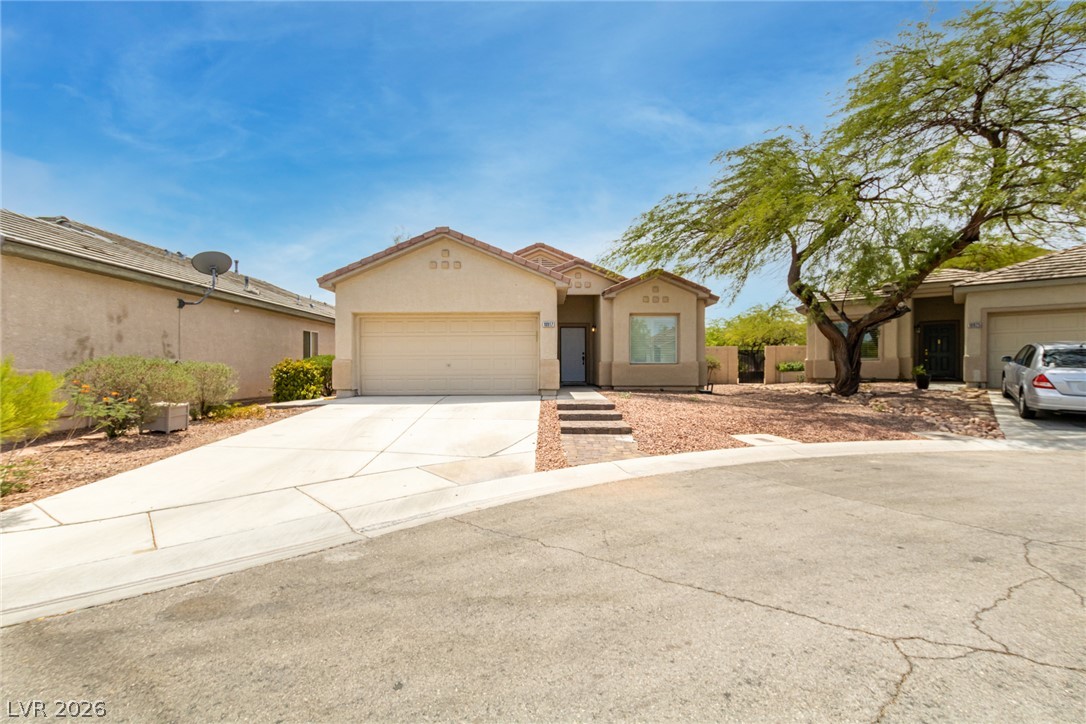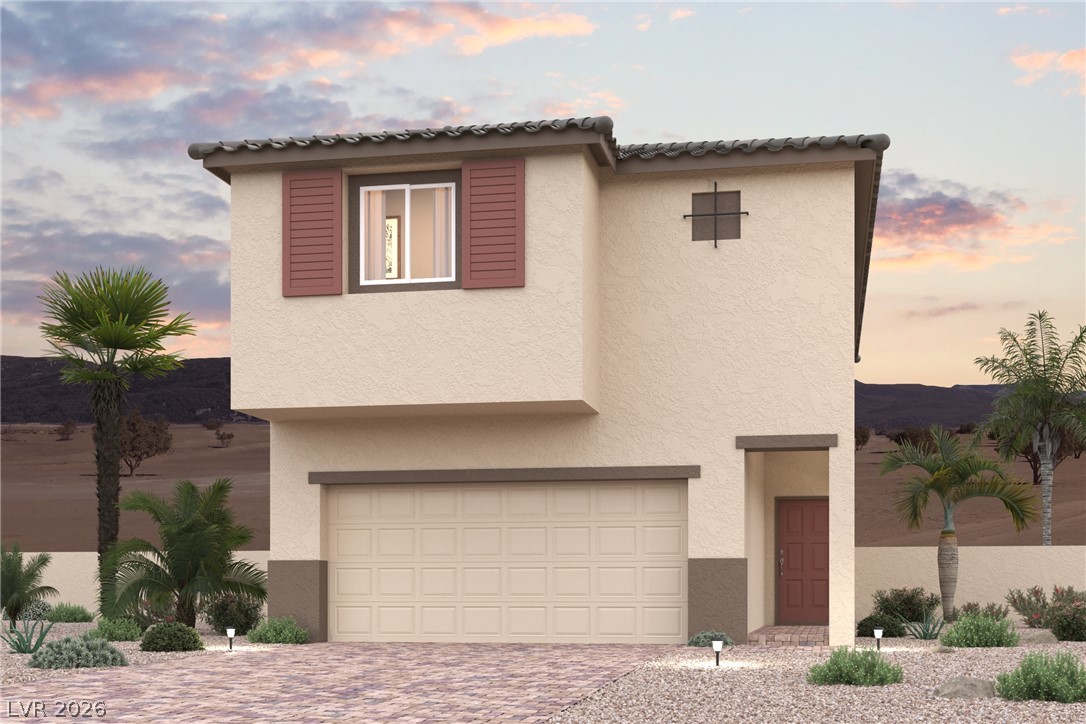
$559,00017 days on market
3 bedrooms3 bathrooms1,800 square feet
2745 Brienza Way, Las Vegas 89117
Sphere Real Estate
Lakes Richmond American Homes AmdIDX MLS 2821004
Open house Sunday, October 11, 11 AM to 3 PM
Listed by Francesca Gilbert, BHHS Nevada Properties, 702-458-8888
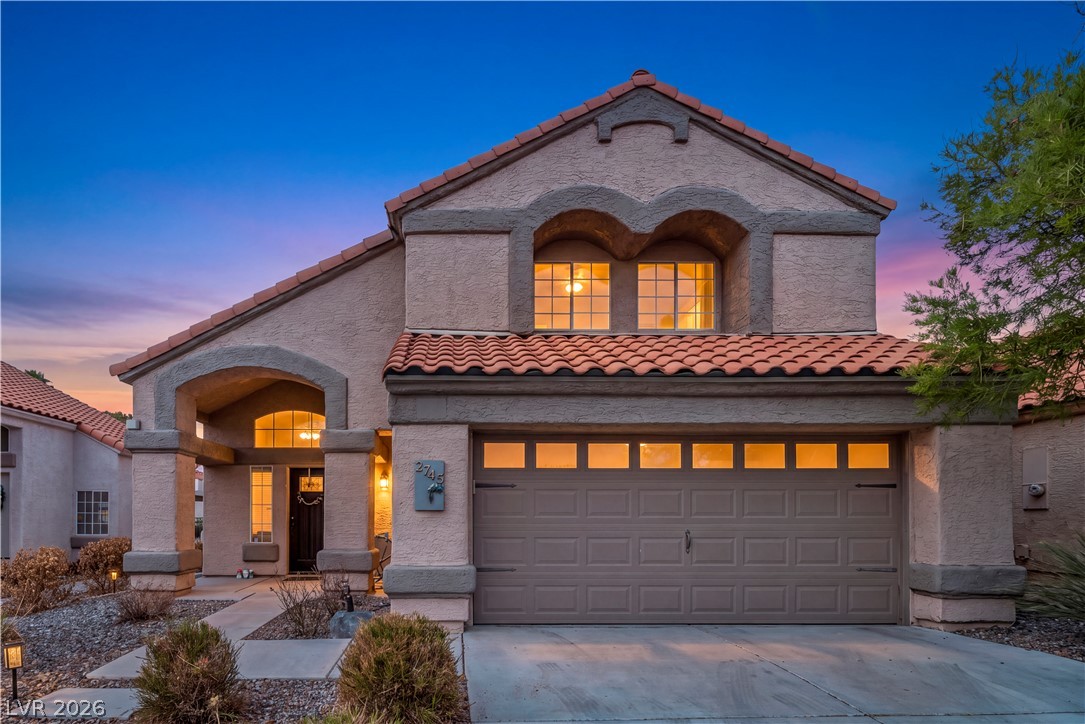
CHECK OUT THIS GREAT BUY--POOL/SPA, HUGE YARD, NO HOA...AND A GREAT HOUSE TOO!! NEW AC UNITS INSTALLED IN 2024**Interior updated in 2026--including fresh interior paint, new carpet, new quartz countertops, refinished cabinets, updated vanities, and even fridge, stove, dishwasher and microwave have all been recently replaced**this home has been lovingly maintained and is ready for someone new**traditional tri-level featuring huge living and dining rooms, separate family room with wet bar, brick fireplace, spacious primary bedroom and primary bath with huge walk in shower, dual vanities and dressing room, 3 guest bedrooms including downstairs bedroom with adjacent 3/4 bath*Perfect backyard with covered patio, pool, easy to maintain landscaping and even sheds for that extra stuff* Bonuses include 2 car garage, laundry room with cabinets, interior lot, window coverings, sliding doors to spectacular yard and finished/painted garage**great place to enjoy the gorgeous Las Vegas weather**all this and no worries about HOA fees and restrictions**don't miss out on this ready to move into home**
At $257 a square foot, this home is 3% below the ZIP 89117 median of $265. It is larger than 55% of the 314 homes for sale there.
Compared with the 314 homes for sale in ZIP 89117 today, from the MLS listings on this site.
As the listing names them. Schools are assigned by address and can change from year to year. Confirm with CCSD
Sellers take offers with a pre-approval more seriously. Jeremy Day at Five Star Mortgage can usually pre-approve you within a day.

Optional. You are free to use any lender.
Free, no obligation. VIPhomes.Vegas confirms by text.
Sellers take offers with a pre-approval more seriously. Jeremy Day at Five Star Mortgage can usually pre-approve you within a day.
Optional. You are free to use any lender.
In Valley West 8, Las Vegas. The prices on the map are 6 similar homes for sale nearby.
At the list price of $559,000 with 20 percent down, here is an estimate of the monthly payment, including taxes, insurance, and HOA dues. Change any number to fit your budget.
Illustrative only. Your lender, the county assessor, and your insurer set the real numbers. Not a loan offer from VIPhomes.Vegas.
Sphere Real Estate
New Vision Realty of Las Vegas
Elite Realty
Real Broker LLC
Century Communities of Nevada
Century Communities of Nevada