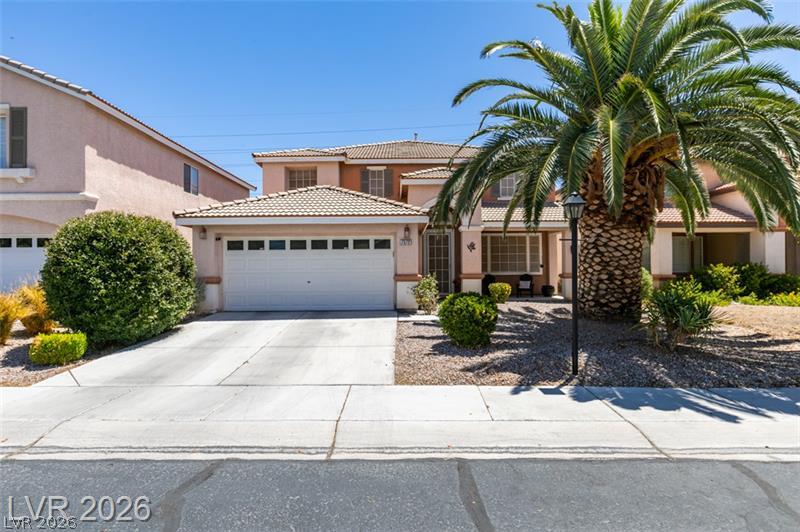
$580,00017 days on market
3 bedrooms2 bathrooms2,028 square feet
3500 N Tenaya Way, Las Vegas 89129
Signature Real Estate Group
Charleston Heights Tr #57-BIDX MLS 2819978
Listed by Richard H. Emanuele, Simply Vegas, 702-685-3000
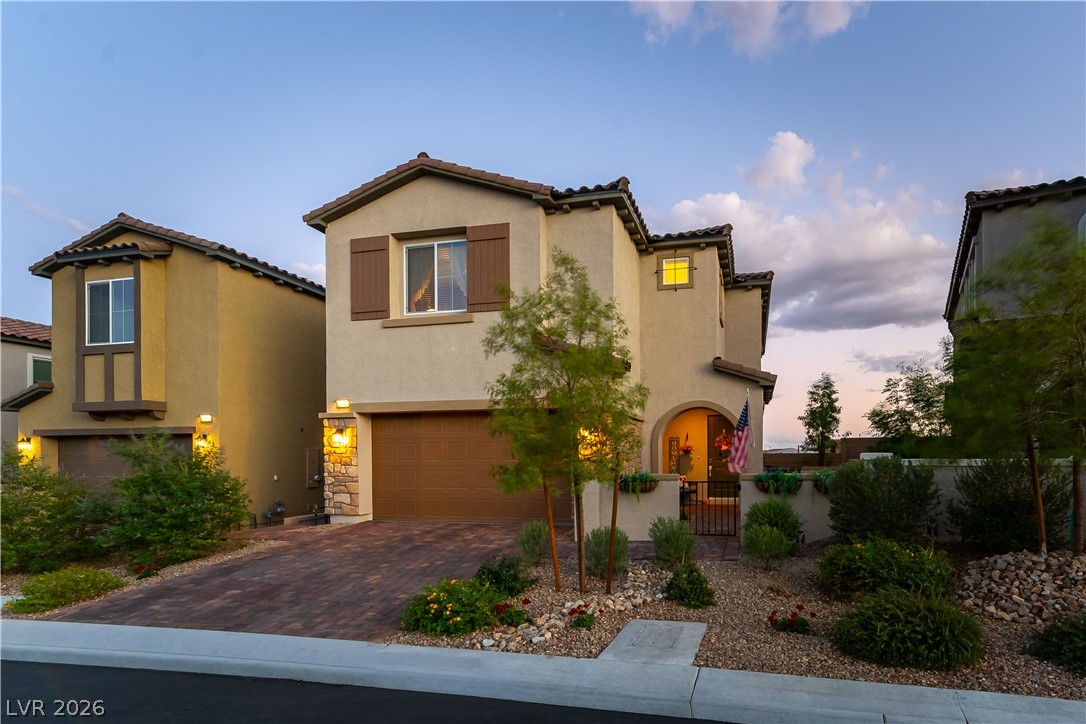
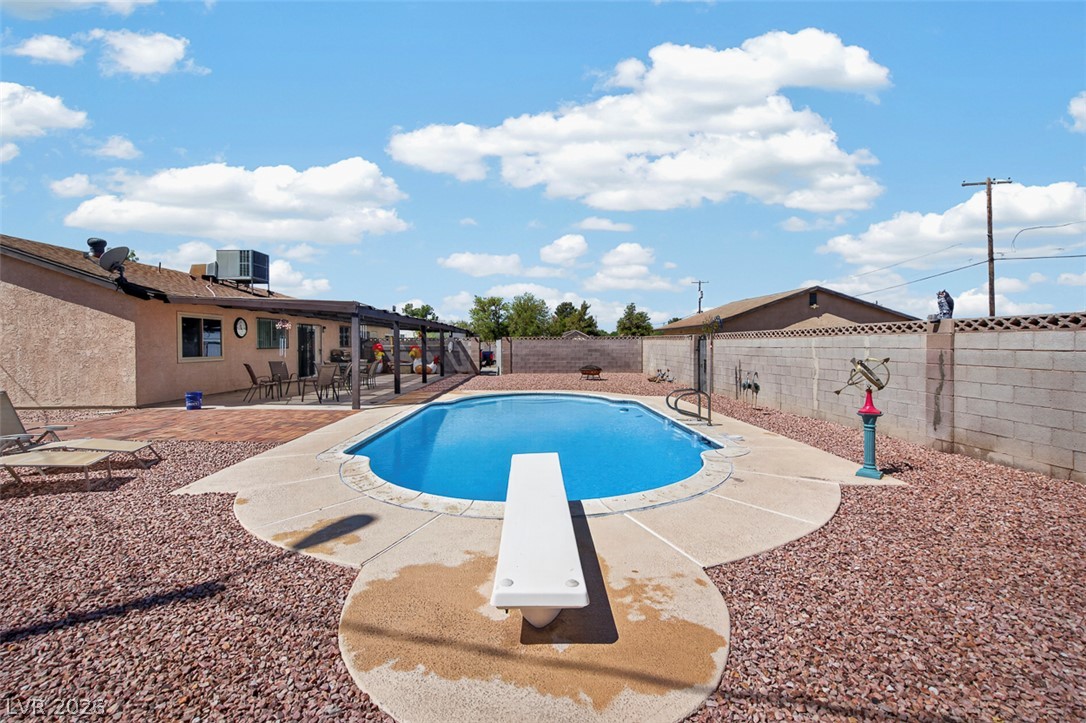
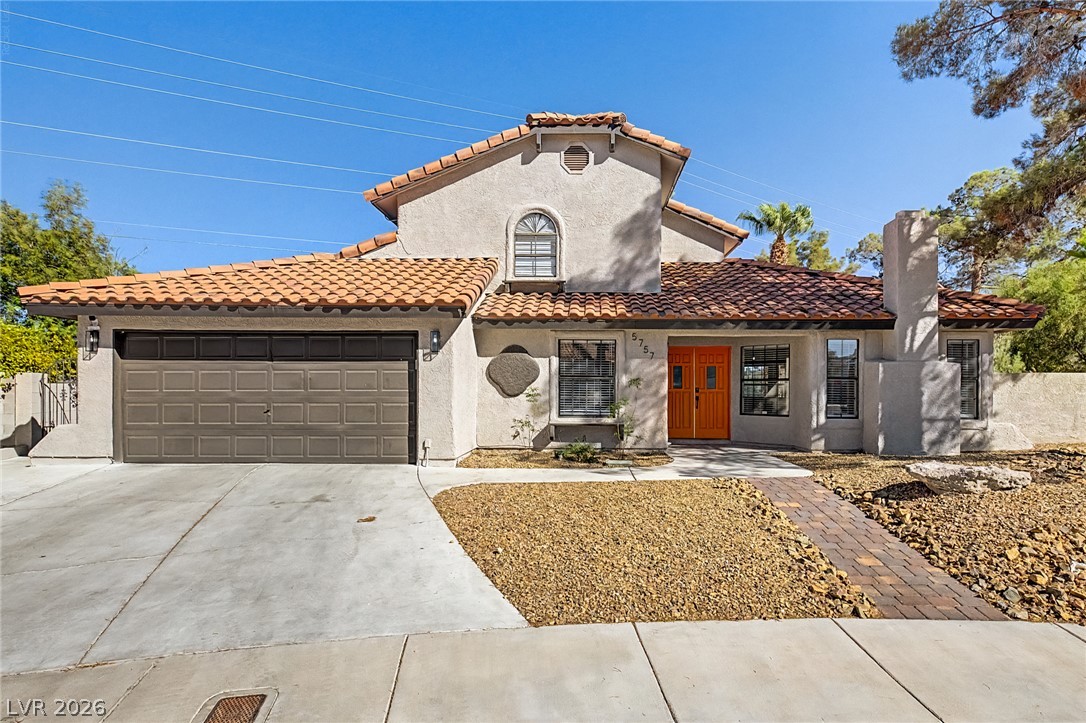
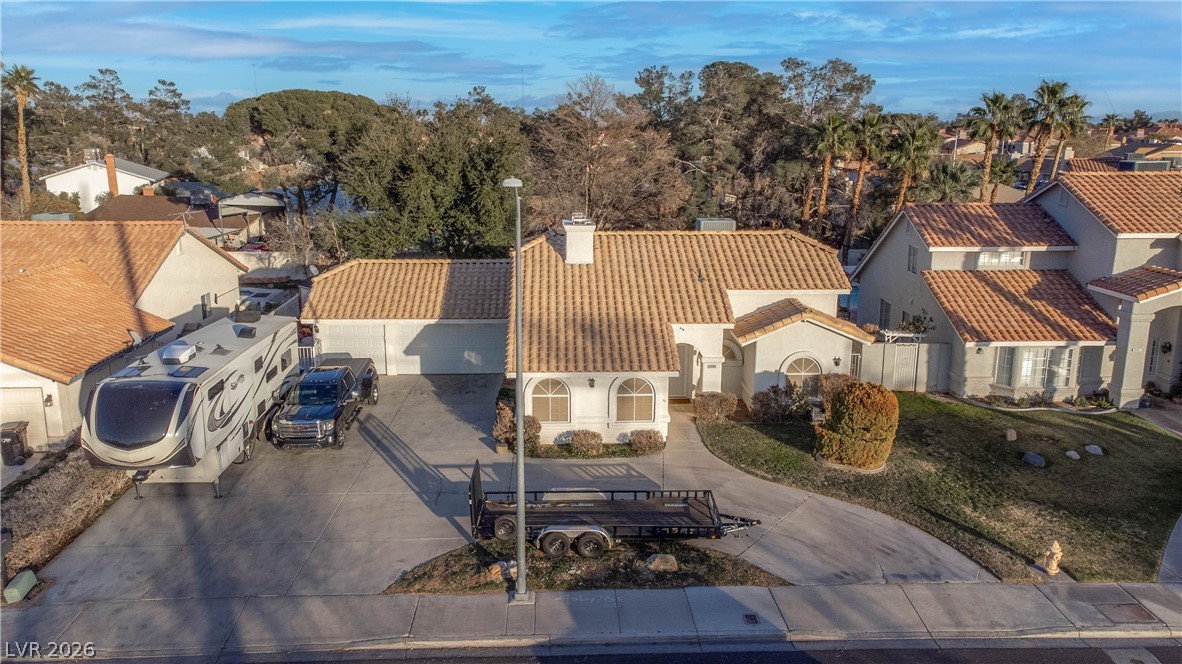
Discover more space, more freedom, and more possibilities at 5717 Compton Drive! Situated on approximately one-third of an acre, this distinctive Las Vegas property combines a detached casita, private sparkling pool, spa and RV parking—an exceptional combination of features designed for flexible living and effortless entertaining. The main residence offers 4 bedrooms, 2 bathrooms, and approximately 1,896 square feet of inviting living space, with a 600+ square foot detached casita for a total of 2,496 square feet of living space.
At the heart of the home a beautifully re-modeled kitchen features an expansive island, custom soft close cabinetry, stone counter tops, glass back splash, and elegant pendant lighting, creating a welcoming setting for everyday living and memorable gatherings. Step outside to your own backyard retreat, where the private pool, spa, covered patio, picnic area, and generous outdoor space invite relaxation and entertainment. The permitted detached casita offers added privacy and versatility for visiting guests, extended family, a home office, or a personal retreat. With room for recreational vehicles and space to enjoy the outdoors, this property offers a lifestyle that extends well beyond the main residence. Experience the possibilities—schedule your private showing today!
At $232 a square foot, this home is 2% below the ZIP 89108 median of $237. It is larger than 89% of the 257 homes for sale there.
Compared with the 257 homes for sale in ZIP 89108 today, from the MLS listings on this site.
As the listing names them. Schools are assigned by address and can change from year to year. Confirm with CCSD
Sellers take offers with a pre-approval more seriously. Jeremy Day at Five Star Mortgage can usually pre-approve you within a day.

Optional. You are free to use any lender.
Free, no obligation. VIPhomes.Vegas confirms by text.
Sellers take offers with a pre-approval more seriously. Jeremy Day at Five Star Mortgage can usually pre-approve you within a day.
Optional. You are free to use any lender.
In Uptown Estate, Las Vegas. The prices on the map are 6 similar homes for sale nearby.
At the list price of $580,000 with 20 percent down, here is an estimate of the monthly payment, including taxes, insurance, and HOA dues. Change any number to fit your budget.
Illustrative only. Your lender, the county assessor, and your insurer set the real numbers. Not a loan offer from VIPhomes.Vegas.
Signature Real Estate Group
Lakeside Realty
eXp Realty
Award Realty
Simply Vegas
Platinum Real Estate Prof