$355,000Listed today
3 bedrooms2 bathrooms1,753 square feet
5562 S Chippewa Street, Pahrump 89061
Lisa Bond Real Estate LLC
Tesora Pahrump P2IDX MLS 2810510
Listed by Tien Nguyen, Key Realty, 702-313-7003
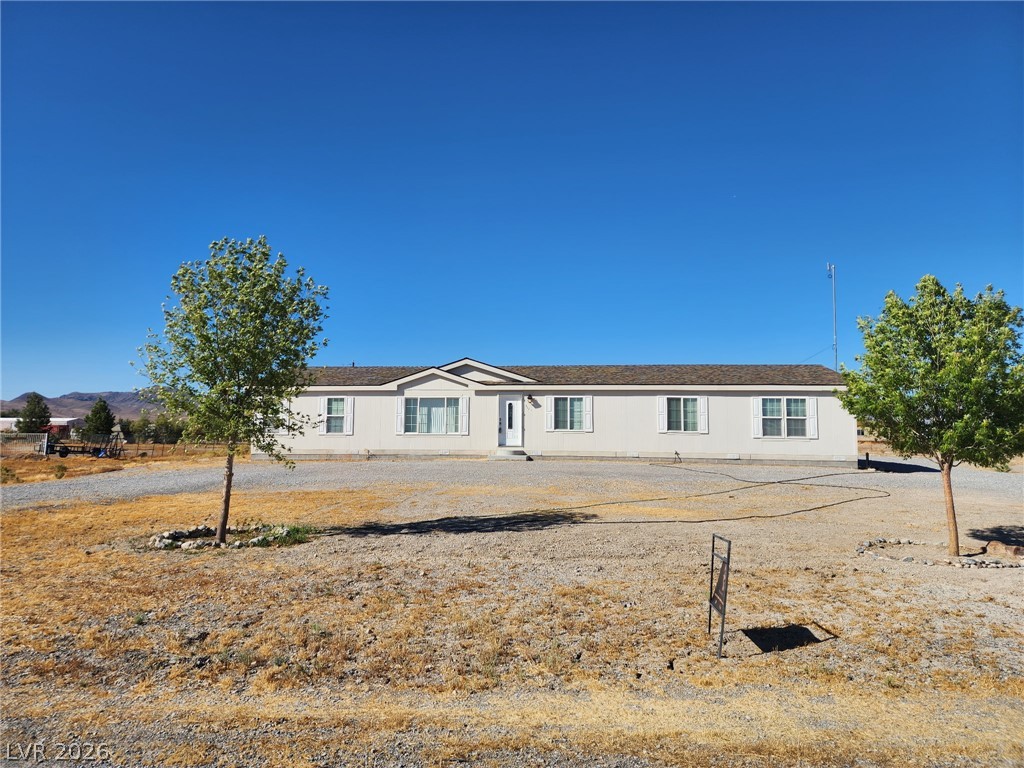
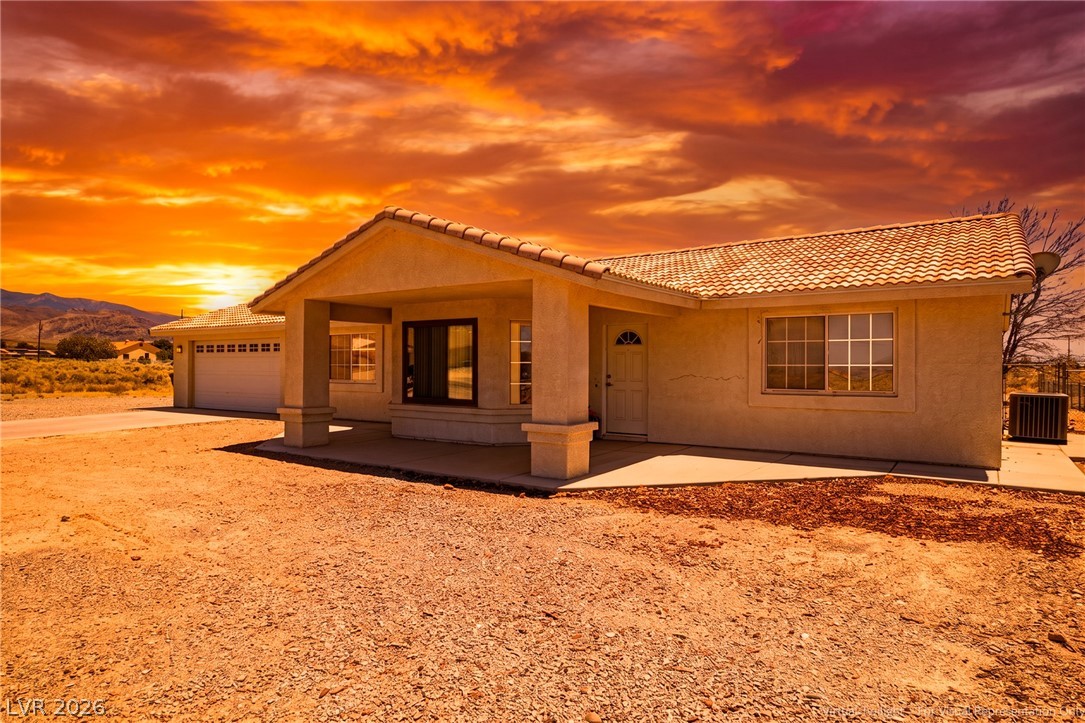
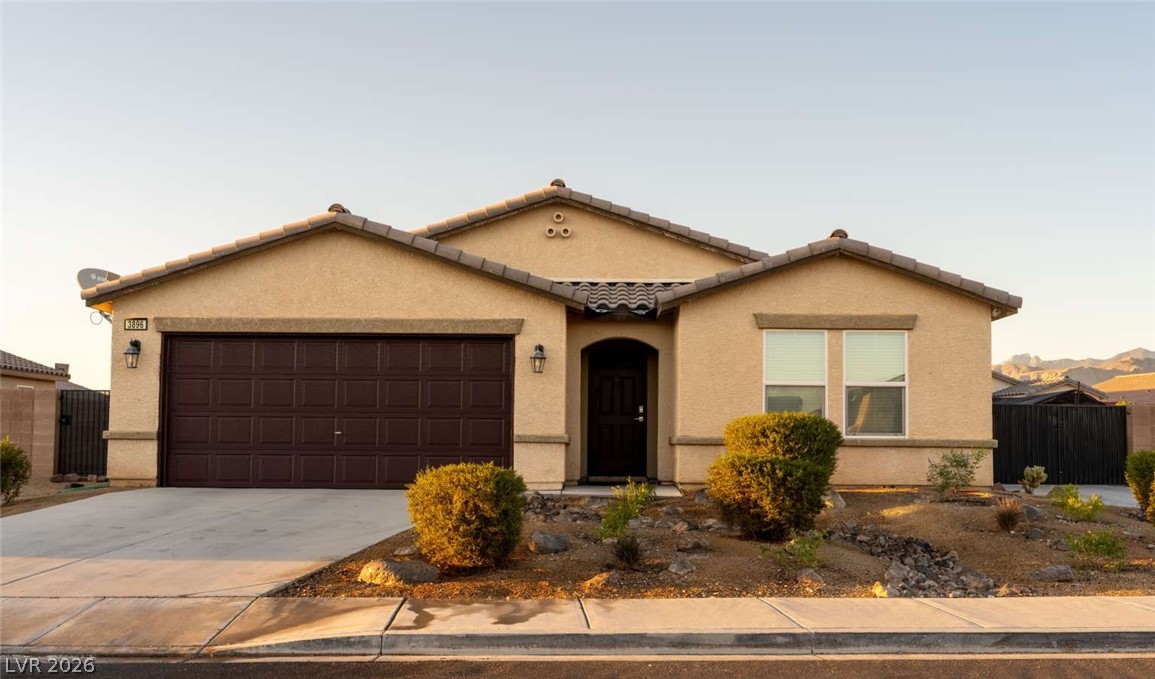
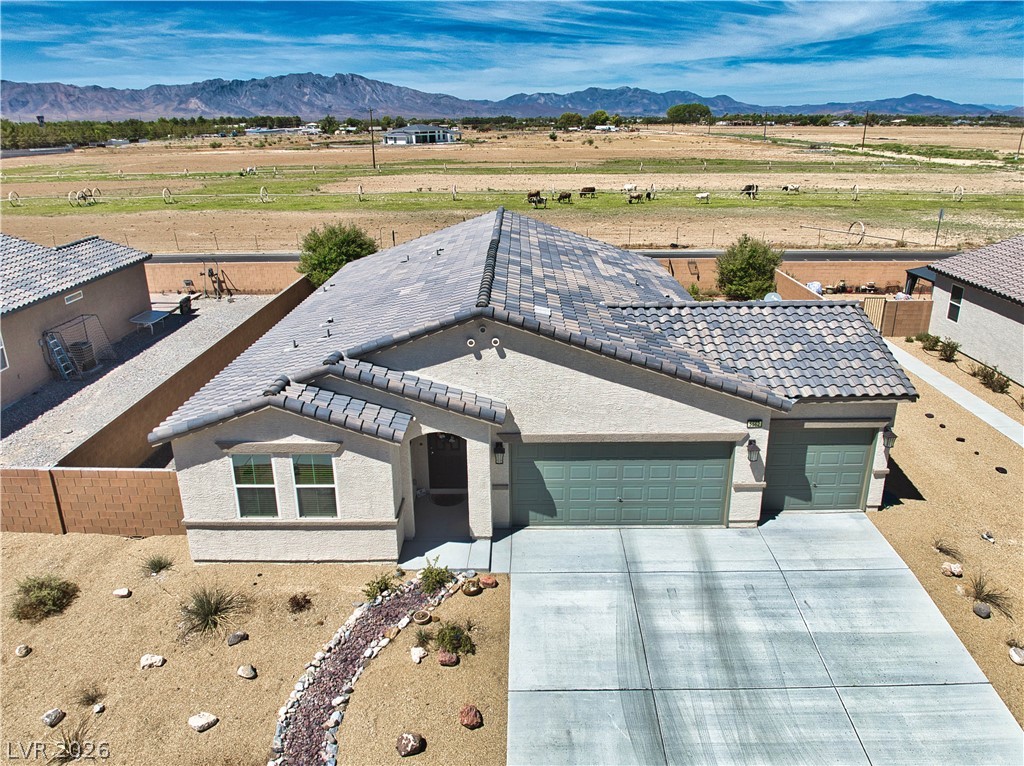
Rare split floor plan featuring TWO primary en-suite bedrooms! This spacious 4-bedroom, 3-bath home sits on approximately 1.13 acres and offers a versatile layout with plenty of room to make it your own. Both primary en-suite bedrooms feature direct access to the backyard. The main primary en-suite offers a huge bedroom and bath with dual sinks, separate tub and shower, and a built-in walk-in closet. The second primary en-suite includes a sink and shower/tub combination.
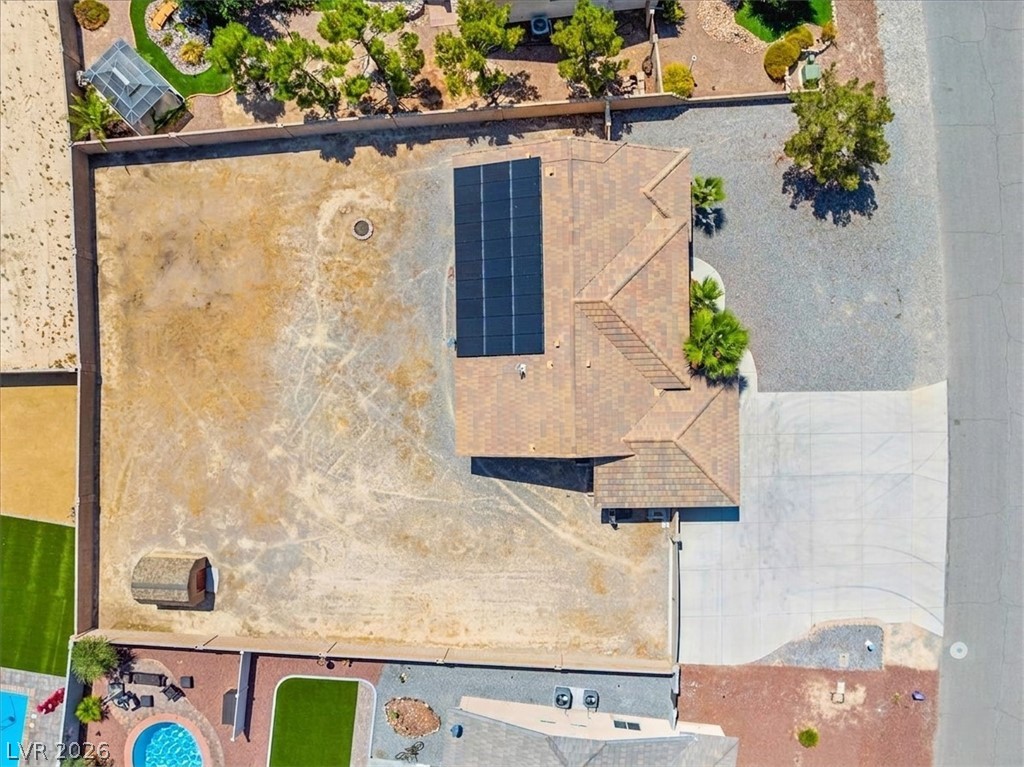
The open floor plan includes an upgraded granite counter top, breakfast bar kitchen with lots of cabinets, a large family room with a fire place, spacious living area, and dining area with direct backyard access. Newer HVAC, newer dryer, and newer stainless-steel Samsung refrigerator. Additional features include a water softener, separate laundry area with built-in sink with direct access to garage, ceiling fans and lights in the main rooms, and a 3-car garage with built-in cabinets and shelving. Oversize fully fenced backyard features desert landscaping and plenty of ways to personalize your oasis with a solar heated pool. Spacious 2-car carport, generous amount of guest parking spaces, and RV parking areas with hookups on-site add convenience. With this exceptionally spacious lot, unique floor plan, and some TLC, this property offers plenty of possibilities to create a home that fits your vision.
At $164 a square foot, this home is 21% below the ZIP 89048 median of $208. It is larger than 71% of the 998 homes for sale there.
Compared with the 998 homes for sale in ZIP 89048 today, from the MLS listings on this site.
As the listing names them. Schools are assigned by address and can change from year to year. Confirm with CCSD
Sellers take offers with a pre-approval more seriously. Jeremy Day at Five Star Mortgage can usually pre-approve you within a day.

Optional. You are free to use any lender.
Free, no obligation. VIPhomes.Vegas confirms by text.
Sellers take offers with a pre-approval more seriously. Jeremy Day at Five Star Mortgage can usually pre-approve you within a day.
Optional. You are free to use any lender.
In Calvada Valley U1, Pahrump. The prices on the map are 6 similar homes for sale nearby.
At the list price of $355,000 with 20 percent down, here is an estimate of the monthly payment, including taxes, insurance, and HOA dues. Change any number to fit your budget.
Illustrative only. Your lender, the county assessor, and your insurer set the real numbers. Not a loan offer from VIPhomes.Vegas.
Lisa Bond Real Estate LLC
Way Out West Realty
The Ridge Realty Group
Nevada Realty
Sphere Real Estate
Congress Realty