$499,9008 days on market
2 bedrooms2 bathrooms1,809 square feet
2805 Bent Tree Court, Las Vegas 89134
Home Realty Center
Sun City Las VegasIDX MLS 2821955
Listed by Matthew Levandowski, The Agency Las Vegas, 702-684-6100
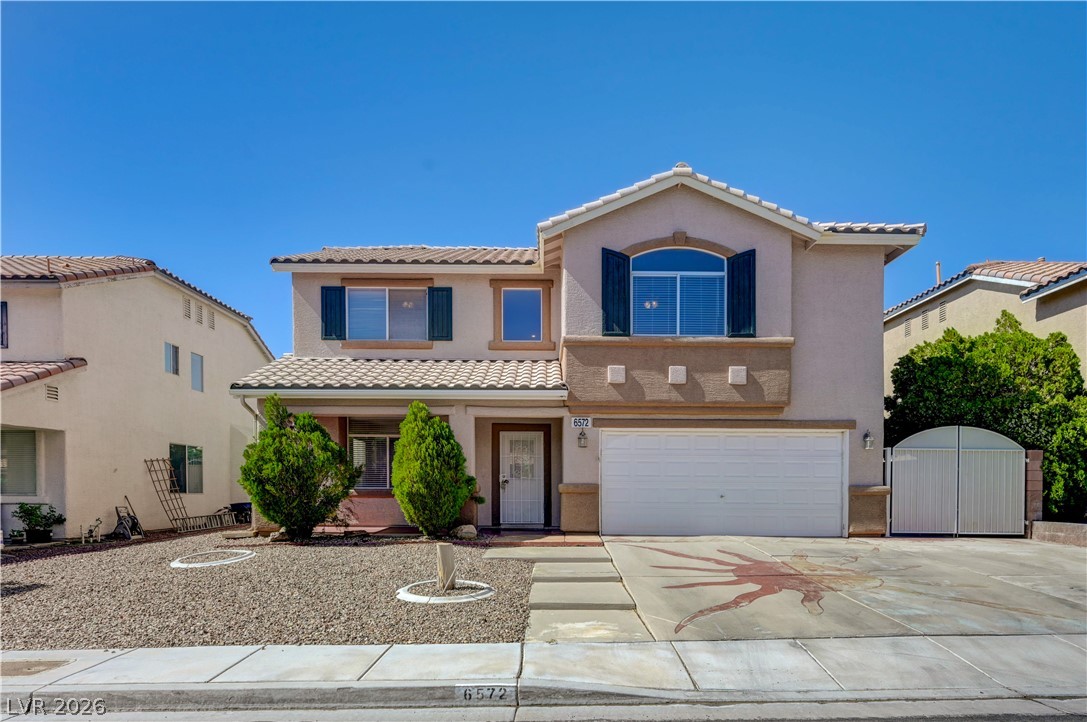
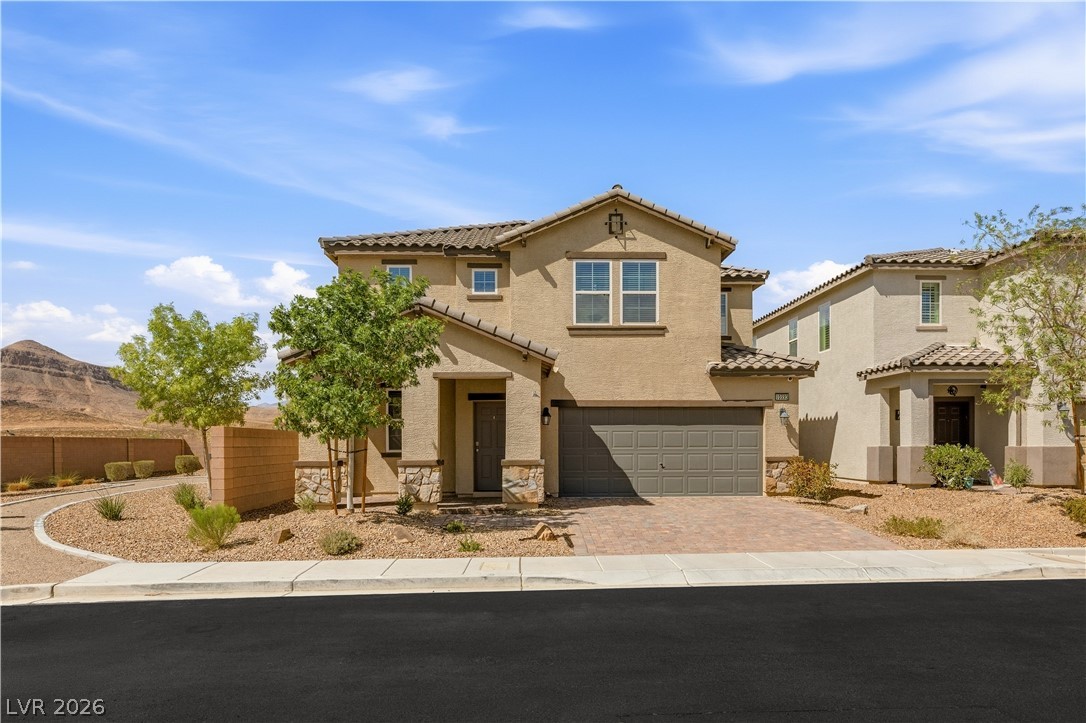
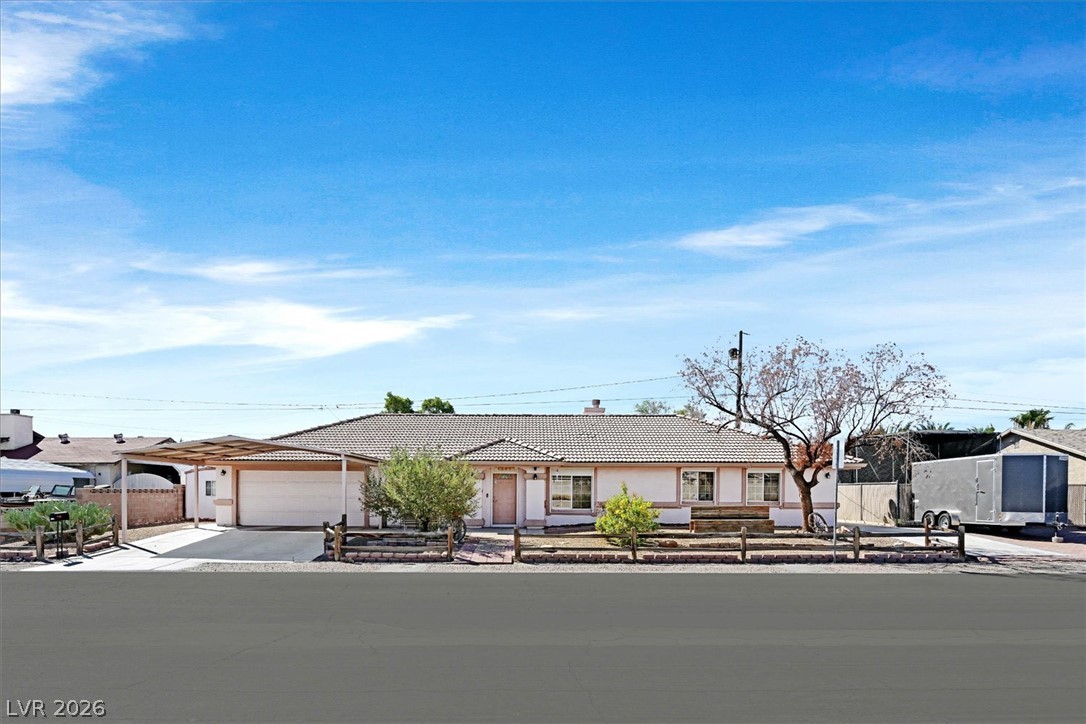
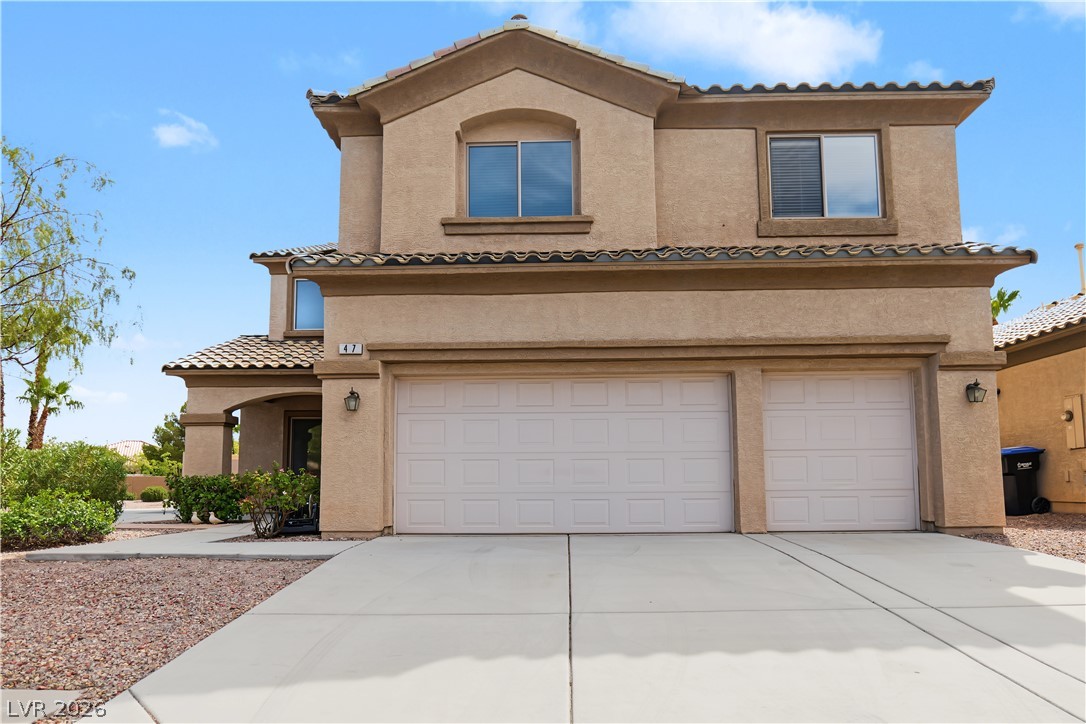
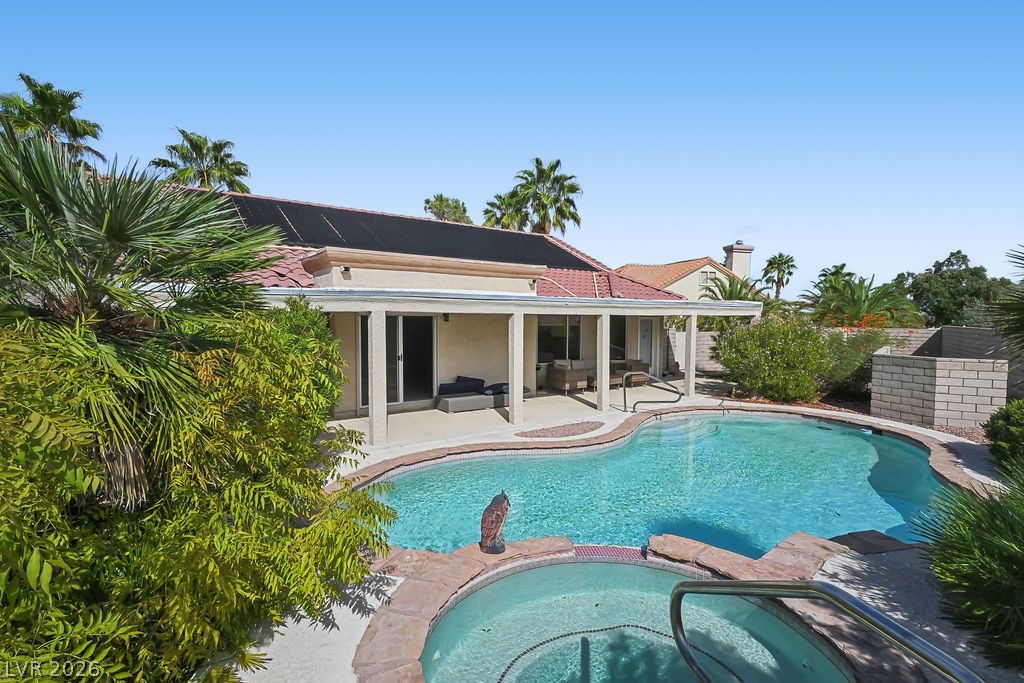
Freshly renovated and featuring fully paid-off solar, 3629 Copper Cactus offers modern updates, energy efficiency, and rare Pebbletech pool & spa retreat backyard. Ideally situated on a desirable corner lot just north of Summerlin, this spacious two-story home welcomes you with abundant natural light, a generous living area, and a large slider that seamlessly opens to your private backyard oasis. The backyard is truly an entertainer's dream, highlighted by a PebbleTec pool and spa, brand-new pool heater, and covered patio creating the perfect setting for relaxing, hosting friends, or enjoying beautiful Las Vegas evenings.
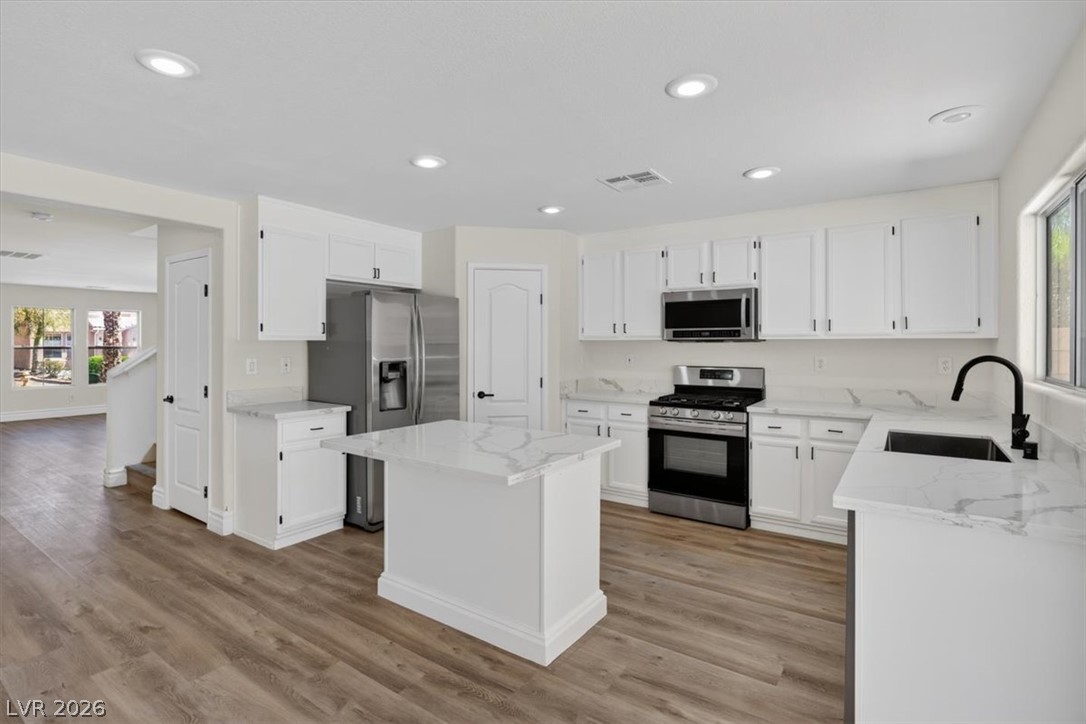
Inside, the newly renovated kitchen is both stylish and functional, featuring European-style wood cabinetry, quartz countertops and stainless steel appliances. Upstairs, you'll find four spacious bedrooms, providing plenty of room for family, guests, or a home office. The expansive primary suite features an extended living area, large walk-in closet, and stunning mountain views. Every bathroom has also been fully remodeled with modern finishes, complementing the home's fresh, updated feel throughout. With a corner-lot location, beautifully renovated interior, resort-style backyard, mountain views, and fully paid off solar for reduced energy costs,
At $301 a square foot, this home is 23% above the ZIP 89129 median of $244. It is larger than 38% of the 309 homes for sale there.
Compared with the 309 homes for sale in ZIP 89129 today, from the MLS listings on this site.
As the listing names them. Schools are assigned by address and can change from year to year. Confirm with CCSD
Sellers take offers with a pre-approval more seriously. Jeremy Day at Five Star Mortgage can usually pre-approve you within a day.

Optional. You are free to use any lender.
Free, no obligation. VIPhomes.Vegas confirms by text.
Sellers take offers with a pre-approval more seriously. Jeremy Day at Five Star Mortgage can usually pre-approve you within a day.
Optional. You are free to use any lender.
In Copperhead, Las Vegas. The prices on the map are 6 similar homes for sale nearby.
At the list price of $499,900 with 20 percent down, here is an estimate of the monthly payment, including taxes, insurance, and HOA dues. Change any number to fit your budget.
Illustrative only. Your lender, the county assessor, and your insurer set the real numbers. Not a loan offer from VIPhomes.Vegas.
Home Realty Center
Century 21 Americana
United Realty Group
Brady Luxury Homes
BHHS Nevada Properties
Real Estate One LLC