$499,9008 days on market
2 bedrooms2 bathrooms1,809 square feet
2805 Bent Tree Court, Las Vegas 89134
Home Realty Center
Sun City Las VegasIDX MLS 2821955
Listed by Eiwin Mark, Select Properties Group, 702-626-0741
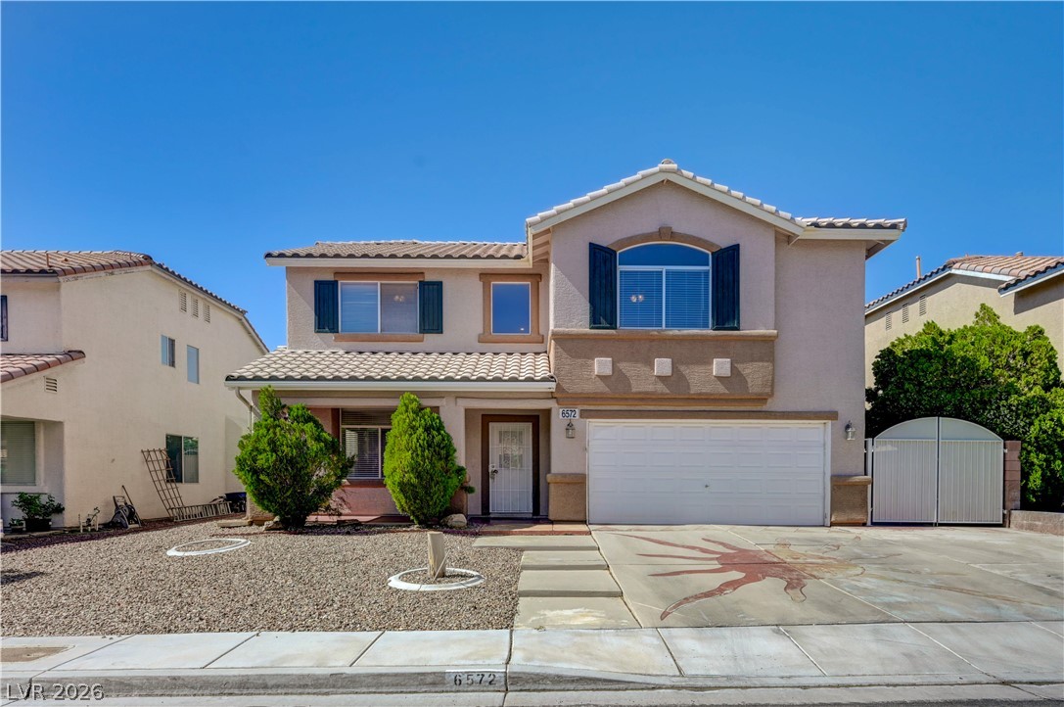
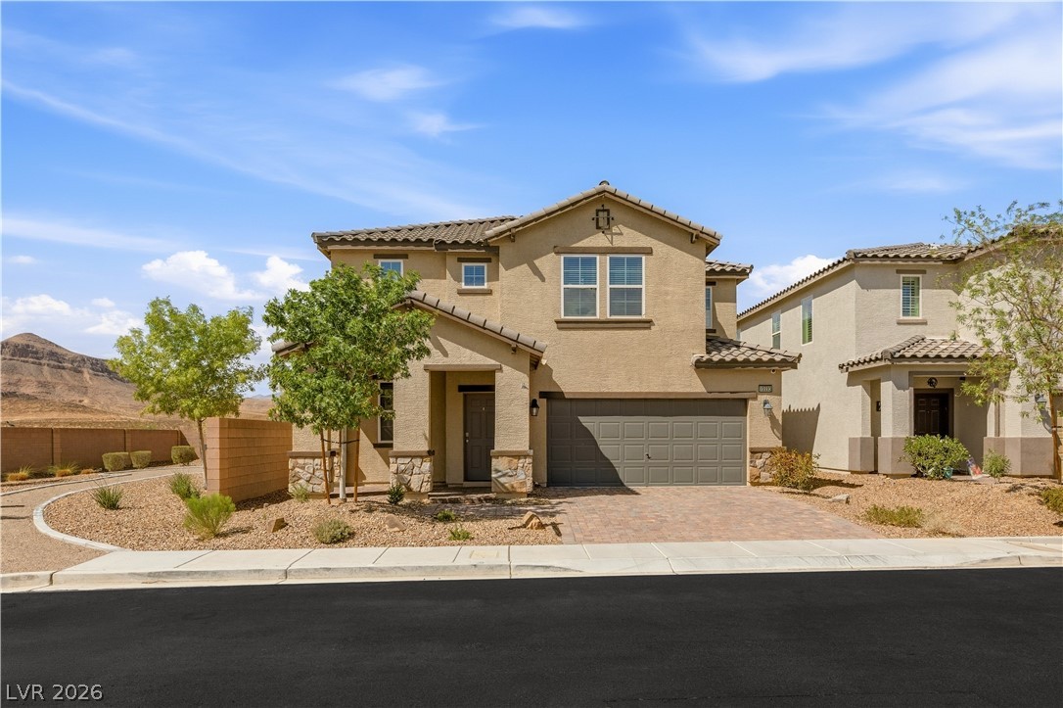
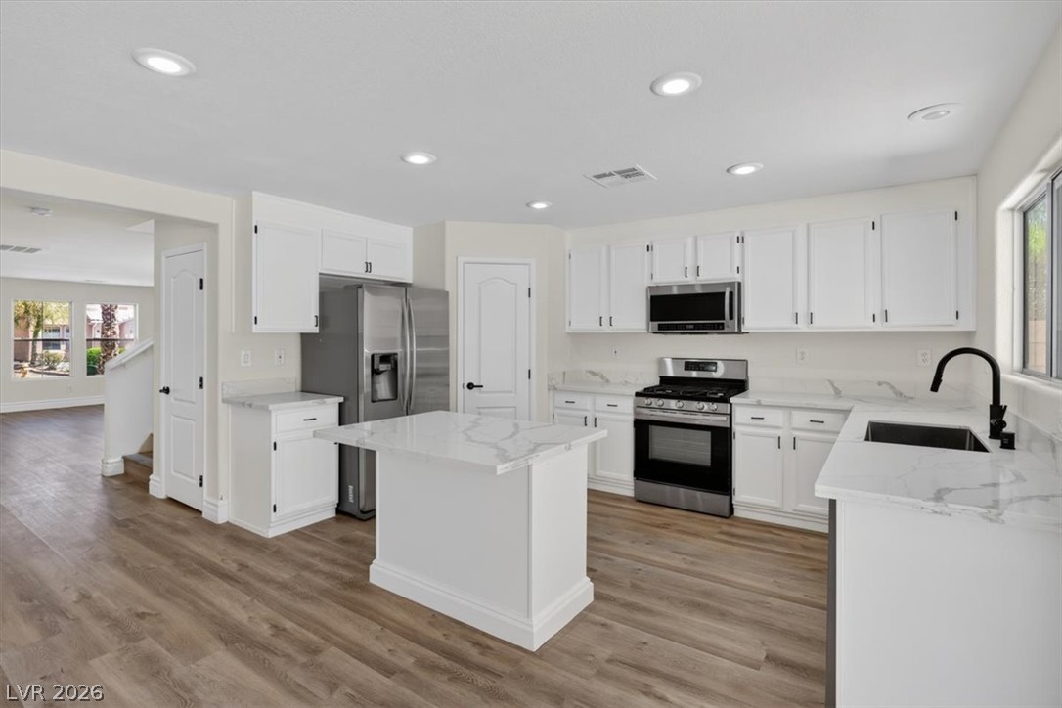
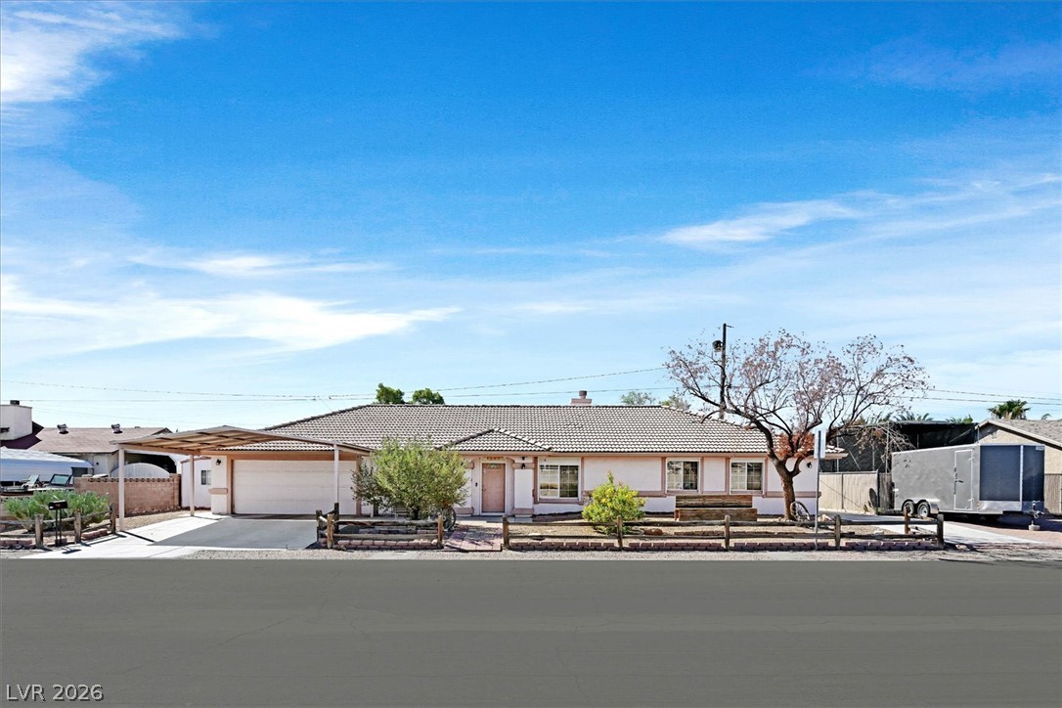
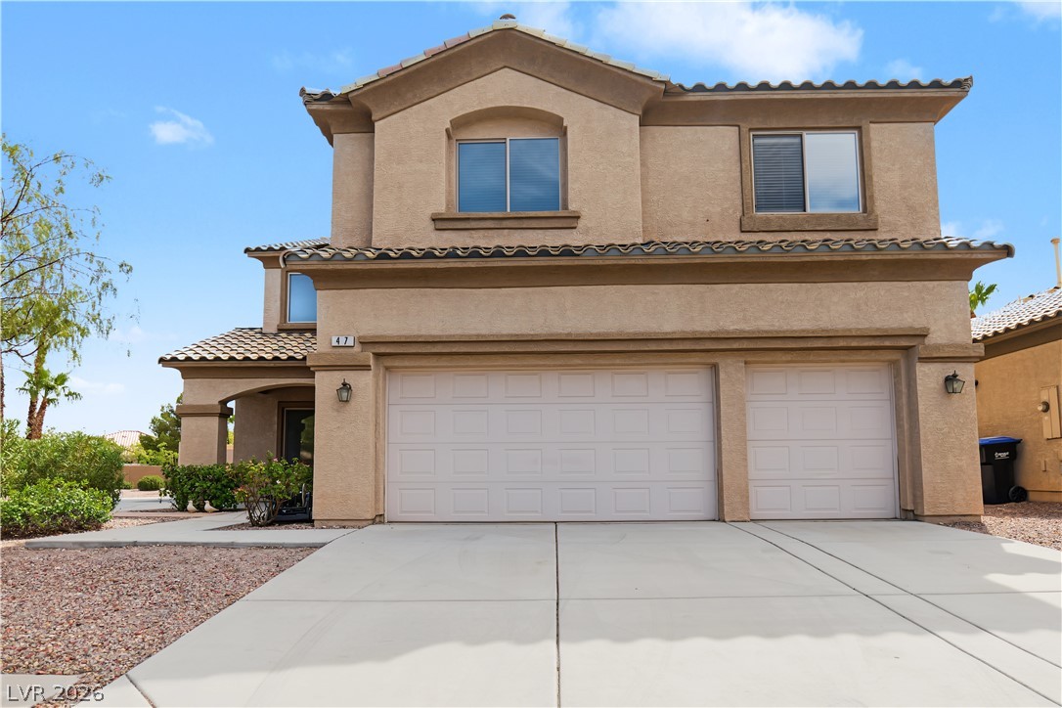
Classic lines accent this alluring single-story home in The Lakes. The sunken living room is bathed in sunlight; great for relaxing after a hard day at work! Cozy up to the charming fireplace amid the immaculate tile floors & crisp walls of a demure color palette. There is a bright primary bedroom with huge walk-in closet. The primary bathroom boasts "his & hers" sinks, an ornate vanity with a shower/tub combo. Enjoy meals in the dining area prepared in the modern kitchen with attractive cabinets, stainless steel appliances & lovely counter tops.
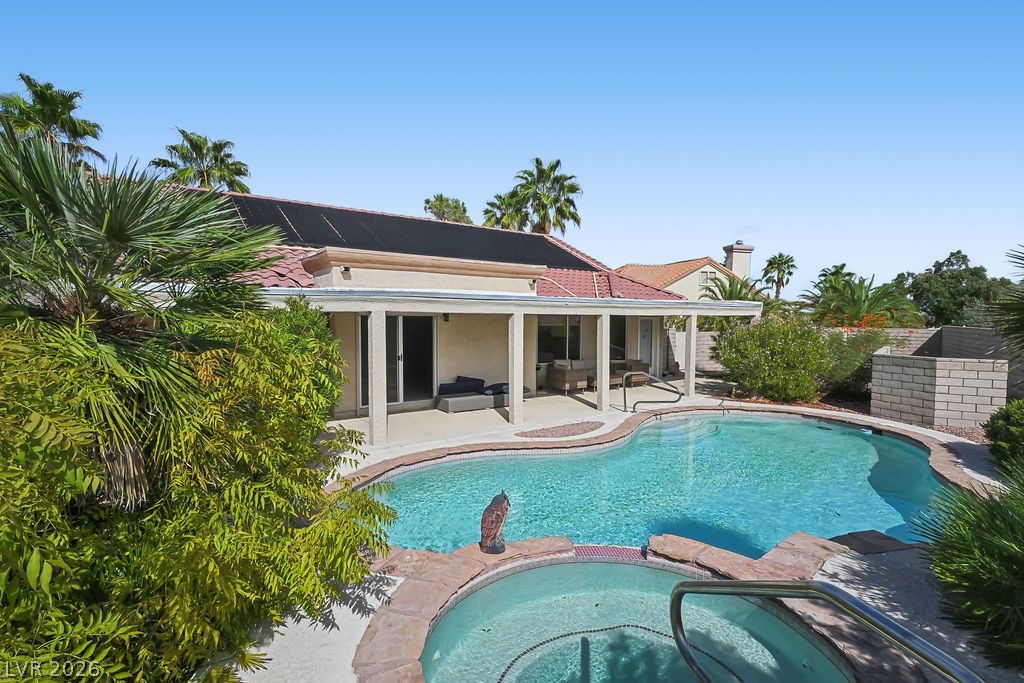
A restful sleep awaits in the 2 guest bedrooms, each with spacious closets and plush carpets. Enjoy drinks in the generous private backyard by the huge sparkling pool with easy-maintenance landscaping. This property has a stunning curb appeal located on a quiet cul-de-sac. A private 2-car garage is practical for storing your vehicles & personal items. Located in The Lakes, a highly desirable neighborhood that is close to schools, shopping, restaurants, etc. with tranquil bodies of water nearby. Plan a visit today!
At $325 a square foot, this home is 23% above the ZIP 89117 median of $264. It is larger than 36% of the 313 homes for sale there.
Compared with the 313 homes for sale in ZIP 89117 today, from the MLS listings on this site.
As the listing names them. Schools are assigned by address and can change from year to year. Confirm with CCSD
Sellers take offers with a pre-approval more seriously. Jeremy Day at Five Star Mortgage can usually pre-approve you within a day.

Optional. You are free to use any lender.
Free, no obligation. VIPhomes.Vegas confirms by text.
Sellers take offers with a pre-approval more seriously. Jeremy Day at Five Star Mortgage can usually pre-approve you within a day.
Optional. You are free to use any lender.
In Bluffs, Las Vegas. The prices on the map are 6 similar homes for sale nearby.
At the list price of $499,900 with 20 percent down, here is an estimate of the monthly payment, including taxes, insurance, and HOA dues. Change any number to fit your budget.
Illustrative only. Your lender, the county assessor, and your insurer set the real numbers. Not a loan offer from VIPhomes.Vegas.
Home Realty Center
Century 21 Americana
United Realty Group
Brady Luxury Homes
BHHS Nevada Properties
Real Estate One LLC