$530,0005 days on market
5 bedrooms3 bathrooms2,092 square feet
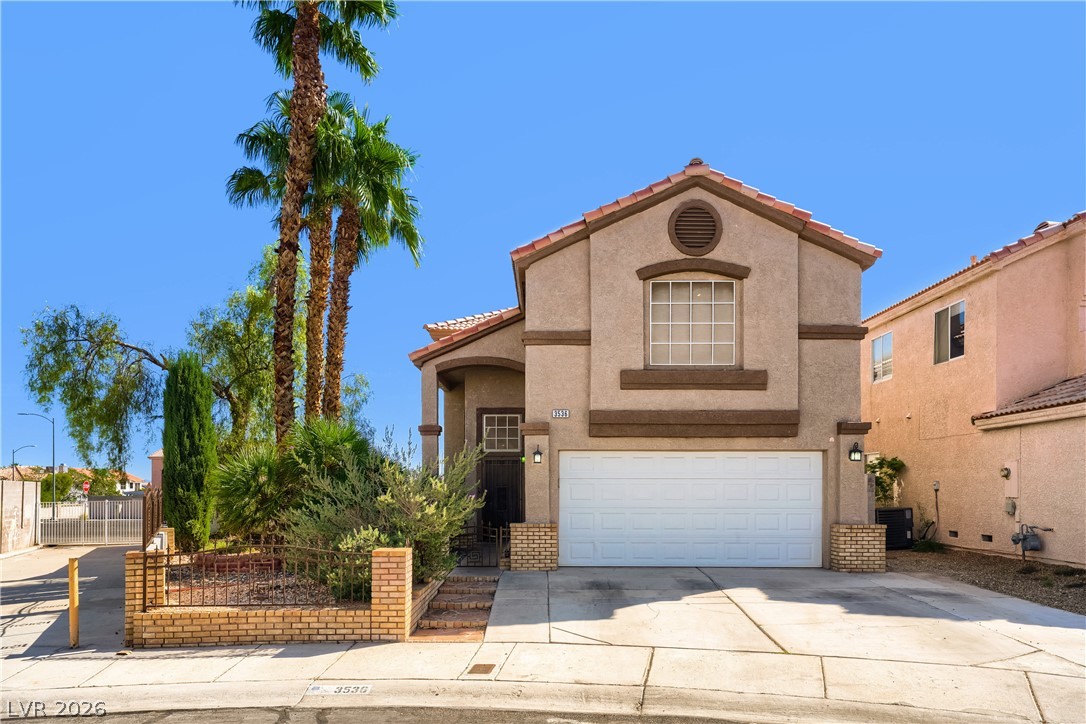
3536 Golden Pedal Street, Las Vegas 89129
Keller Williams MarketPlace
SummerspringsIDX MLS 2823983
Listed by Paul Conforte, Xpand Realty & Property Mgmt, 702-565-8838
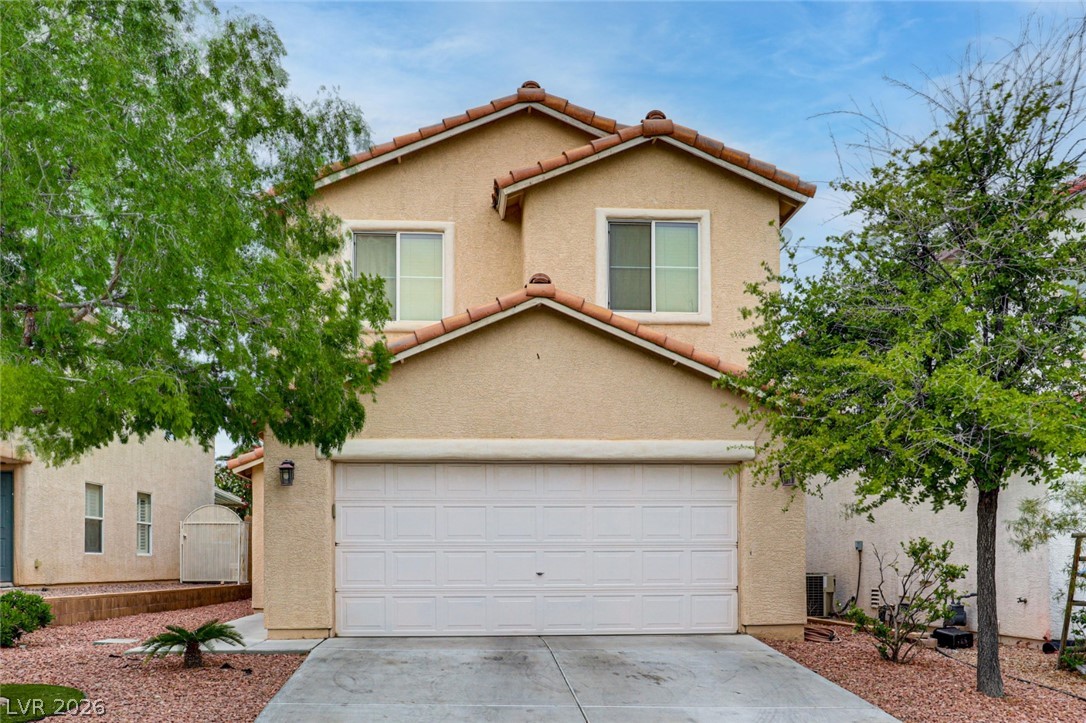
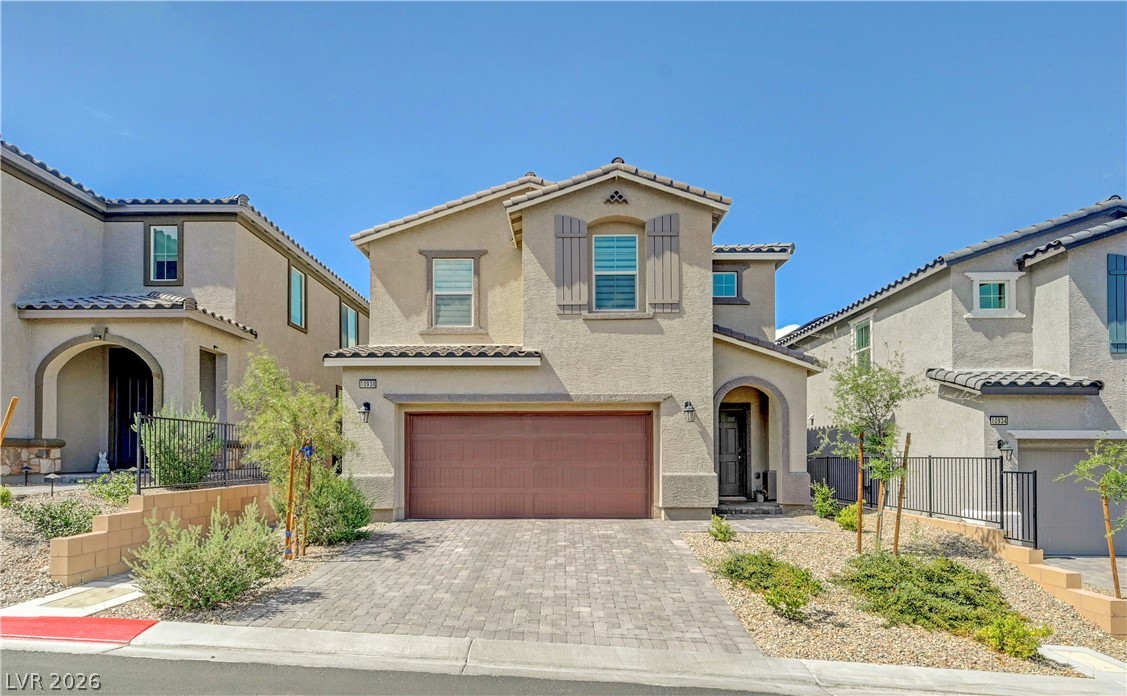
PULTE NEW CONSTRUCTION (BARNET - LOT 13) PALDONA AT PIONEER IN SOUTHWEST ***Ask the sales team for Incentives, Currently Offering $31,000 FINANCING INCENTIVES with PMC*** Discover the popular Barnet floor plan, featuring 3 bedrooms and a distinctive two-story split-level design that combines style, functionality, and flexibility. The second floor serves as the heart of the home, offering a spacious kitchen that seamlessly flows into the main living and entertaining areas, creating an open-concept space perfect for gathering with family and friends.
The private primary suite is also located on the second floor, thoughtfully separated from the secondary bedrooms to provide added privacy and comfort. This unique layout offers the perfect balance of everyday living, entertaining, and personal retreat. Ideal for buyers seeking a modern, low-maintenance home with flexible living spaces and contemporary design. Conveniently located in the heart of Southwest Las Vegas, just minutes from IKEA, The Bend, Durango Casino & Resort, premier shopping, dining, and entertainment, with easy access to the 215 Beltway.
At $259 a square foot, this home is 3% below the ZIP 89113 median of $268. It is larger than 45% of the 310 homes for sale there.
Compared with the 310 homes for sale in ZIP 89113 today, from the MLS listings on this site.
As the listing names them. Schools are assigned by address and can change from year to year. Confirm with CCSD
Sellers take offers with a pre-approval more seriously. Jeremy Day at Five Star Mortgage can usually pre-approve you within a day.

Optional. You are free to use any lender.
Free, no obligation. VIPhomes.Vegas confirms by text.
Sellers take offers with a pre-approval more seriously. Jeremy Day at Five Star Mortgage can usually pre-approve you within a day.
Optional. You are free to use any lender.
In Pioneer Oquendo 4B, Las Vegas. The prices on the map are 6 similar homes for sale nearby.
At the list price of $530,000 with 20 percent down, here is an estimate of the monthly payment, including taxes, insurance, and HOA dues. Change any number to fit your budget.
Illustrative only. Your lender, the county assessor, and your insurer set the real numbers. Not a loan offer from VIPhomes.Vegas.
Keller Williams MarketPlace
Growth Luxury Realty
Rossum Realty Unlimited
Queensridge Realty
Real Broker LLC
Las Vegas Realty Group