Free account

See every photo and the full details

$2,279,750 · 8615 Jerlyn Street. Create a free account to keep browsing homes like this one and save the ones you like.

By signing up, you agree that VIPhomes.Vegas may email you about homes you save and searches you set up, and call or text you about them if you add a phone number. Message frequency varies. Message and data rates may apply. Reply STOP to opt out or HELP for help. Consent is not a condition of purchase. Privacy policy and terms.

Already have an account? Sign in

$2,279,750New this week

Open house Saturday, October 17, 11 AM to 3 PM

8615 Jerlyn StreetLas Vegas, NV 89113

  • 7 beds
  • 6 baths
  • 6,117 sq ft
  • 0.58 acres lot
  • Built 2018

Listed by Ryan Crighton, Rothwell Gornt Companies, 702-932-8813

$373 per sq ft0 days on marketIDX MLS 2825319

Tour this home

Pick a time to see it

Free, no obligation. VIPhomes.Vegas confirms by text.

VIPhomes.VegasReplies the same day

About this home

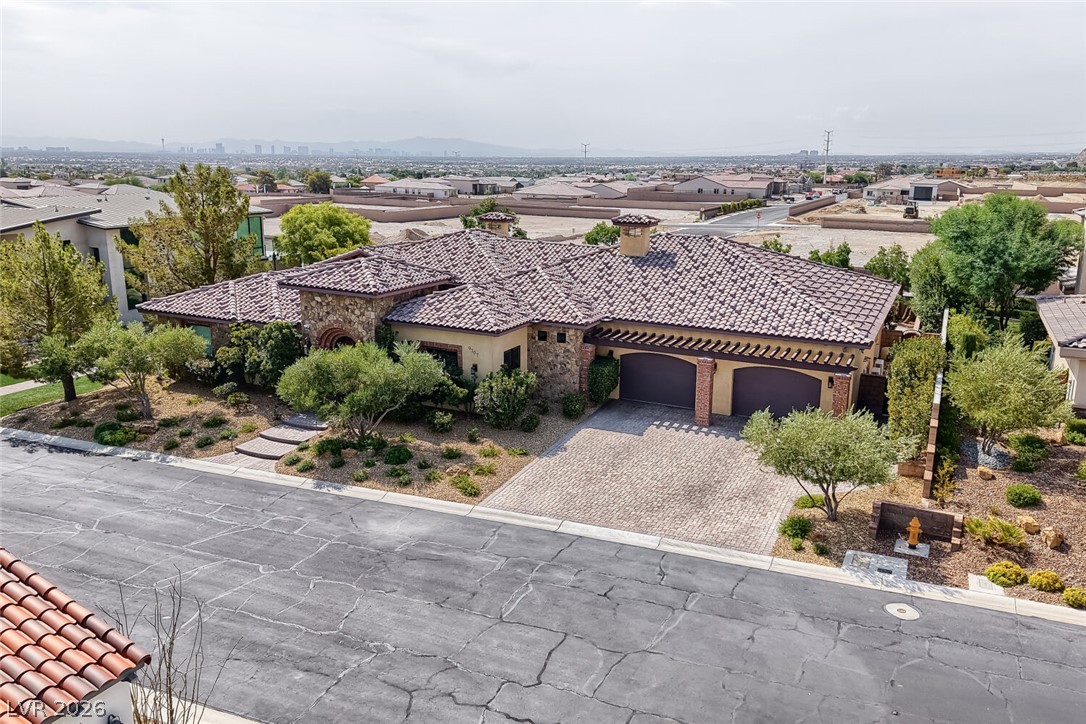
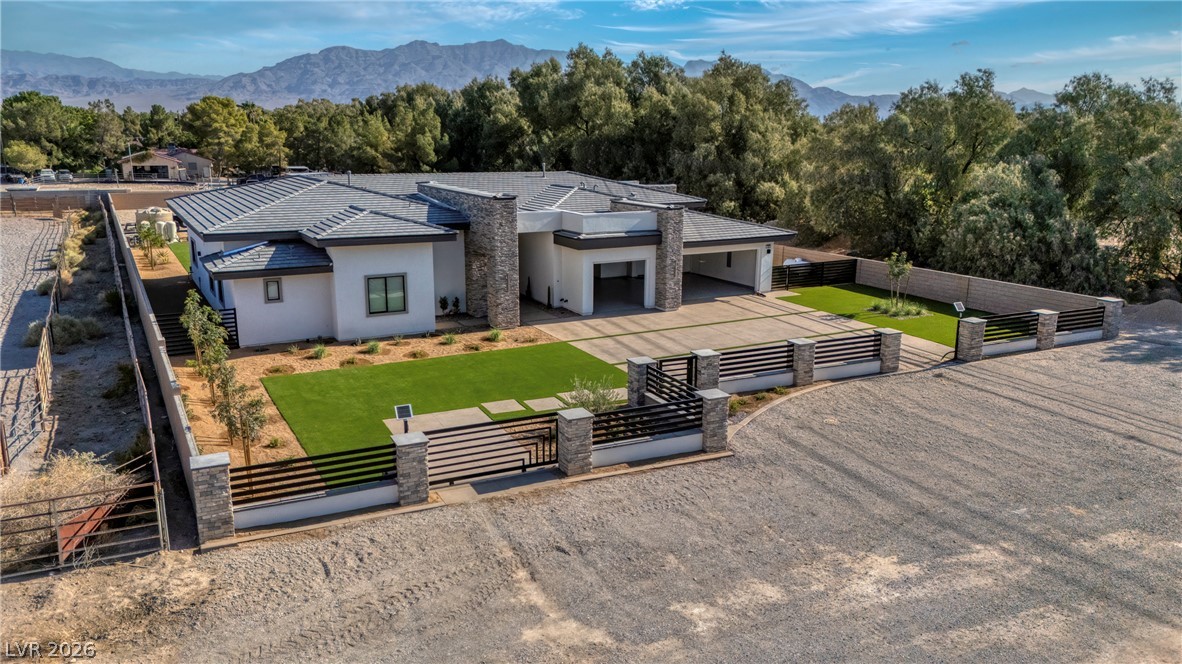
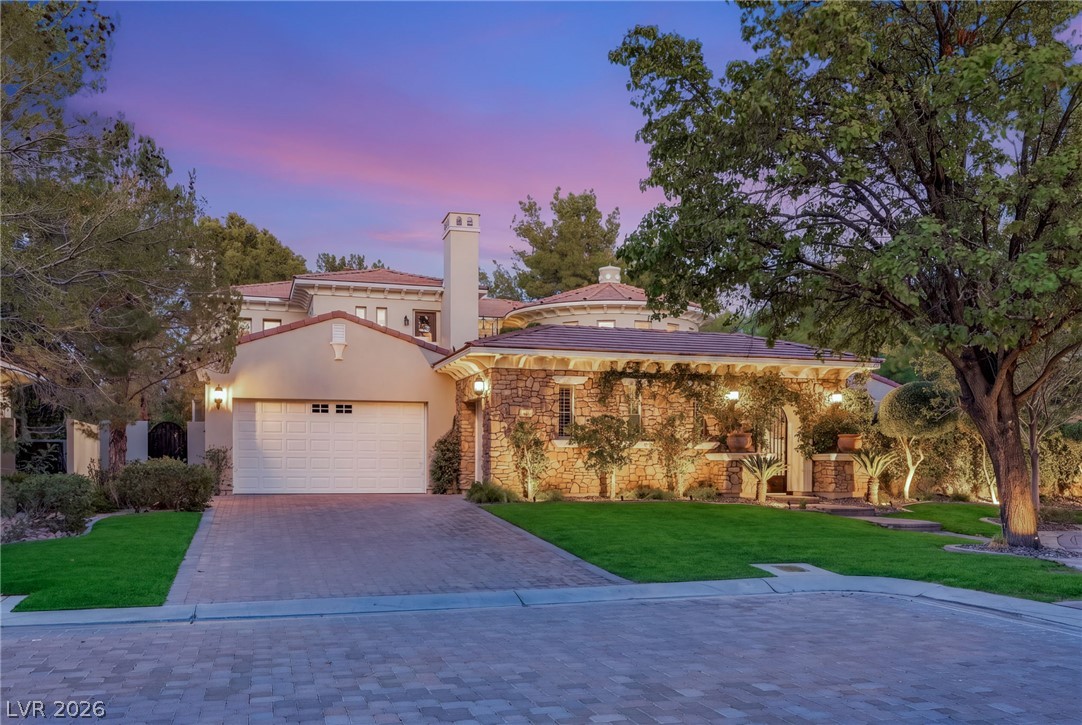
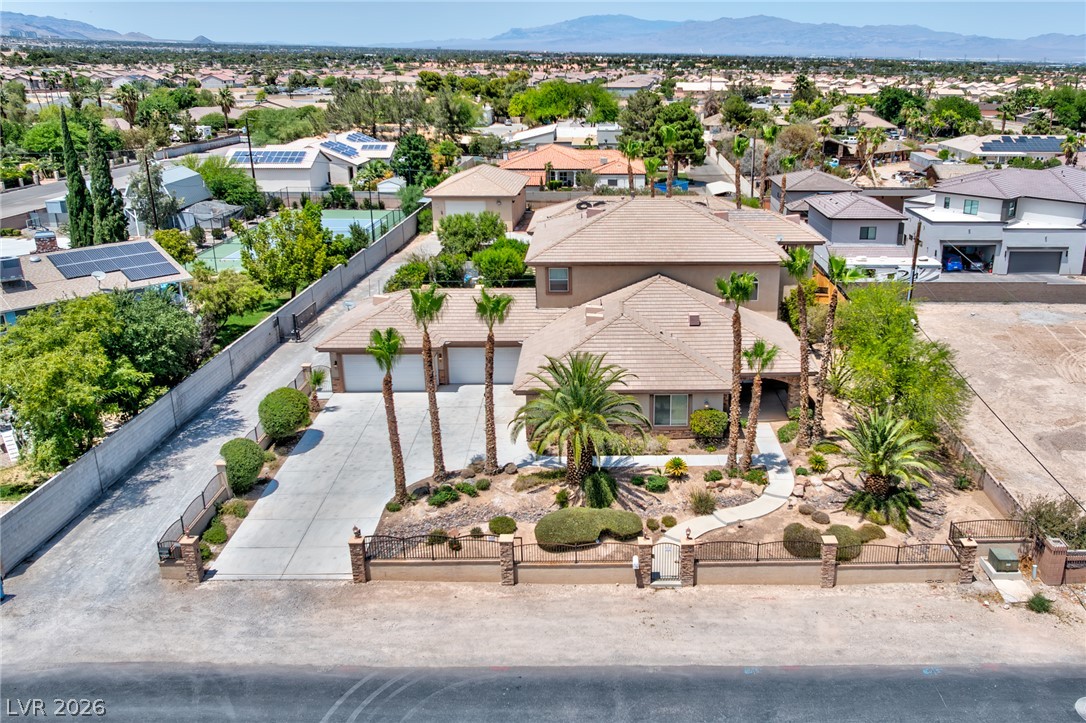
Behind private gates, this half-acre corner property unfolds as a spacious compound where gathering together feels as natural as finding a quiet place of your own. With 6,117 sq ft, 7 bedrooms & two full kitchens, the home offers exceptional flexibility for multigenerational living, with room for guests or in-laws to enjoy comfort & independence. A welcoming courtyard introduces interiors accented by wood-look tile, plantation shutters & wide glass doors that connect daily life to the outdoors.

Read more

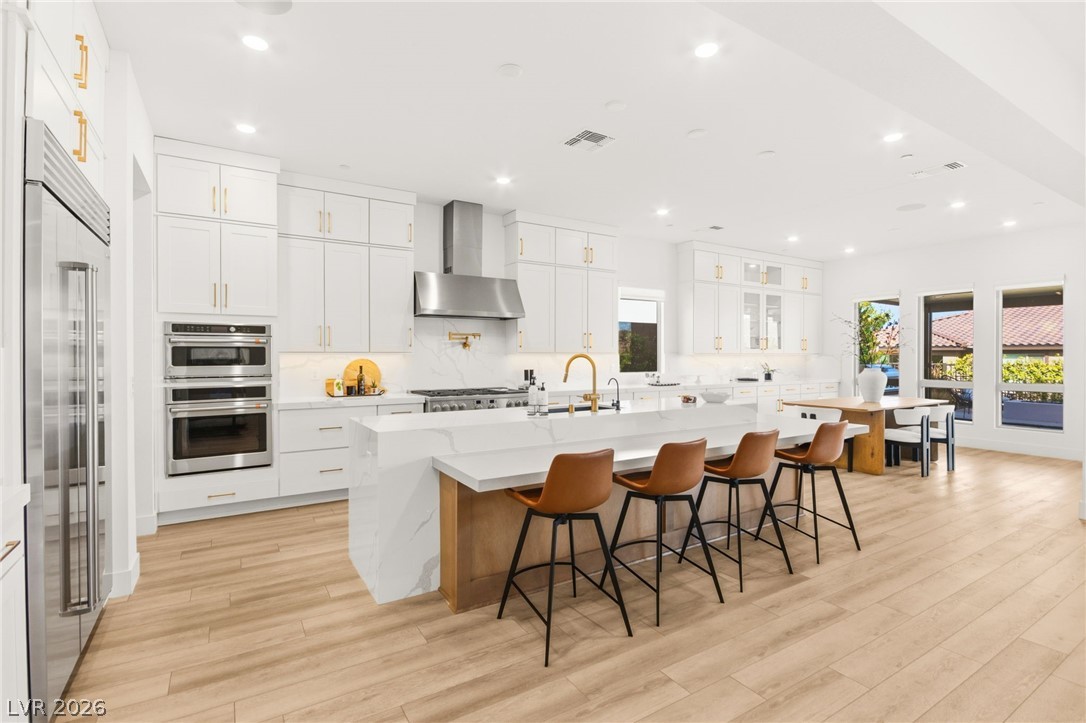
The main level features 2 bedrooms, formal living & dining rooms, a breakfast area & a family room anchored by a fireplace. Whether hosting holiday dinners or sharing a casual meal, the spacious kitchen brings everyone together around a generous island, with built-in Thermador appliances & an oversized walk-in pantry keeping preparation effortless. Upstairs, a separate-entry living area with direct courtyard access offers its own full kitchen with Dekton counters, generous living space & a full bath, creating a comfortable setting for extended stays. Retreat to the expansive primary suite, where a private balcony invites slow mornings & evening unwinding. A custom walk-in closet connects directly to the laundry, while the spa-style bath features a freestanding tub, separate shower & dual water closets. Two laundry areas serve both levels, & a fire sprinkler system adds to the home's thoughtful features. Outside, the heated pool & spa set the scene for leisurely afternoons, followed by dinner beneath the covered patio & conversation around the fire pit. Newly installed turf, a retractable pool cover & generous open space make the backyard equally inviting for entertaining or simply enjoying the day. A 6-car garage provides ample room for vehicles, storage & hobbies, while PAID OFF SOLAR & no HOA add lasting appeal. This private gated compound brings space, versatility & connection together, with room to welcome the people you love & live at your own pace.

How does this home compare?

At $373 a square foot, this home is 40% above the ZIP 89113 median of $267. It is larger than 98% of the 310 homes for sale there.

  • Priced higher than98%
  • Larger than98%
  • Listed longer than0%

Compared with the 310 homes for sale in ZIP 89113 today, from the MLS listings on this site.

Facts and features

The home

Type
Single Family Residence
Bedrooms
7
Bathrooms
6
Living area
6,117 sq ft
Stories
2
Year built
2018
Fireplace
Yes
Solar power
Yes

Inside

Heating
Central, Gas
Cooling
Central Air, Electric
Flooring
Carpet, Tile
Appliances
Built In Electric Oven, Double Oven, Dryer, Dishwasher, Gas Cooktop, Disposal, and more
Laundry
Gas Dryer Hookup, Main Level, Upper Level
Features
Bathroomon Main Level, Bedroom On Main Level, Ceiling Fans, Three Quarter Bathon Main Level, Window Treatments, Additional Living Quarters

The lot and outside

Lot
0.58 acres
Garage
6 spaces
Private pool
Yes
Spa
Yes
Casita or guest house
Yes
Pool
Heated, In Ground, Private
Parking
Attached, Garage, Private, Rv Gated, and more
Roof
Tile
Built of
Frame, Stucco
Outside
Balcony, Courtyard, Patio, Private Yard
Facing
East

Costs

Property tax
$16,069 a year

The community

Neighborhood
Buffalo & Ford
Gated
No

Schools

Elementary
Steele, Judith D.
Middle
Canarelli Lawrence & Heidi
High
Sierra Vista High

As the listing names them. Schools are assigned by address and can change from year to year. Confirm with CCSD

Get pre-approved

Know your number before you tour

Sellers take offers with a pre-approval more seriously. Jeremy Day at Five Star Mortgage can usually pre-approve you within a day.

Jeremy DayFive Star Mortgage · NMLS 2819600
Or apply online with Jeremy

Optional. You are free to use any lender.

Tour this home

Pick a time to see it

Free, no obligation. VIPhomes.Vegas confirms by text.

VIPhomes.VegasReplies the same day
Get pre-approved

Know your number before you tour

Sellers take offers with a pre-approval more seriously. Jeremy Day at Five Star Mortgage can usually pre-approve you within a day.

Jeremy DayFive Star Mortgage · NMLS 2819600
Or apply online with Jeremy

Optional. You are free to use any lender.

Where it is

Where is 8615 Jerlyn Street?

In Buffalo & Ford, Las Vegas. The prices on the map are 6 similar homes for sale nearby.

Cost of ownership

What would this home cost each month?

At the list price of $2,279,750 with 20 percent down, here is an estimate of the monthly payment, including taxes, insurance, and HOA dues. Change any number to fit your budget.

Estimated monthly payment $12,834
  • Principal and interest$11,528
  • Property tax$1,140
  • Home insurance$167
  • HOA dues$0

Illustrative only. Your lender, the county assessor, and your insurer set the real numbers. Not a loan offer from VIPhomes.Vegas.

Fine print
  • Listing information from LVR IDX, refreshed October 11, 2026. Deemed reliable but not guaranteed. Square footage and lot size are from the listing and may not be exact.
  • The payment estimate is illustrative. Your lender, the county assessor, and your insurer set the real numbers.

Share this home

Get pre-approved

Find out what you can buy

We will introduce you to Jeremy Day at Five Star Mortgage. Nothing is shared until you ask us to.

By submitting, you agree that VIPhomes.Vegas may call, text, or email you about real estate and financing at the number you gave, and introduce you to our preferred lender. Message frequency varies. Message and data rates may apply. Reply STOP to opt out or HELP for help. Consent is not a condition of purchase. Privacy policy and terms.

Request a tour

See 8615 Jerlyn Street

In person

VIPhomes.Vegas will confirm the time by text, usually the same day.

By submitting, you agree that VIPhomes.Vegas may call, text, or email you about your request at the number you gave. Message frequency varies. Message and data rates may apply. Reply STOP to opt out or HELP for help. Consent is not a condition of purchase. Privacy policy and terms.

Search homes in Las Vegas

Browse every home for sale

Free account

Save this home

Create an account to keep your favorites, get price drop alerts, and pick up on any device.

By signing up, you agree that VIPhomes.Vegas may email you about homes you save and searches you set up, and call or text you about them if you add a phone number. Message frequency varies. Message and data rates may apply. Reply STOP to opt out or HELP for help. Consent is not a condition of purchase. Privacy policy and terms.

Already have an account? Sign in