$379,900Listed today
3 bedrooms2 bathrooms1,730 square feet
128 Continental Avenue, Henderson 89015
Mainstay Brokerage LLC
Henderson #3IDX MLS 2823701
Listed by Hilary J. Chorak, ERA Brokers Consolidated, 702-940-4500
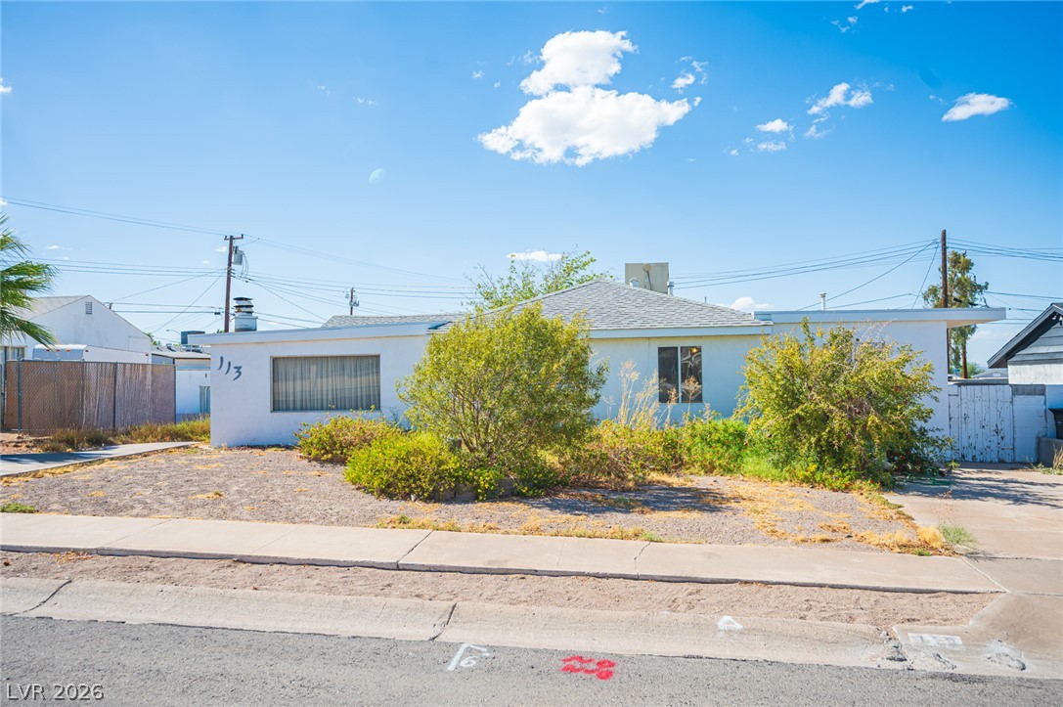
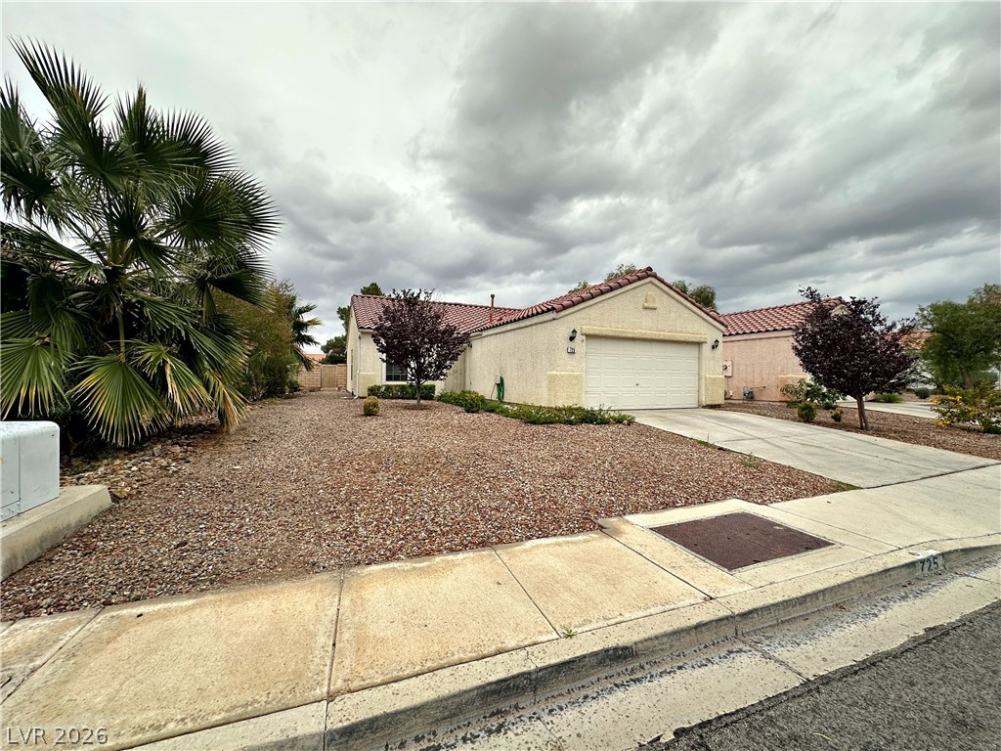
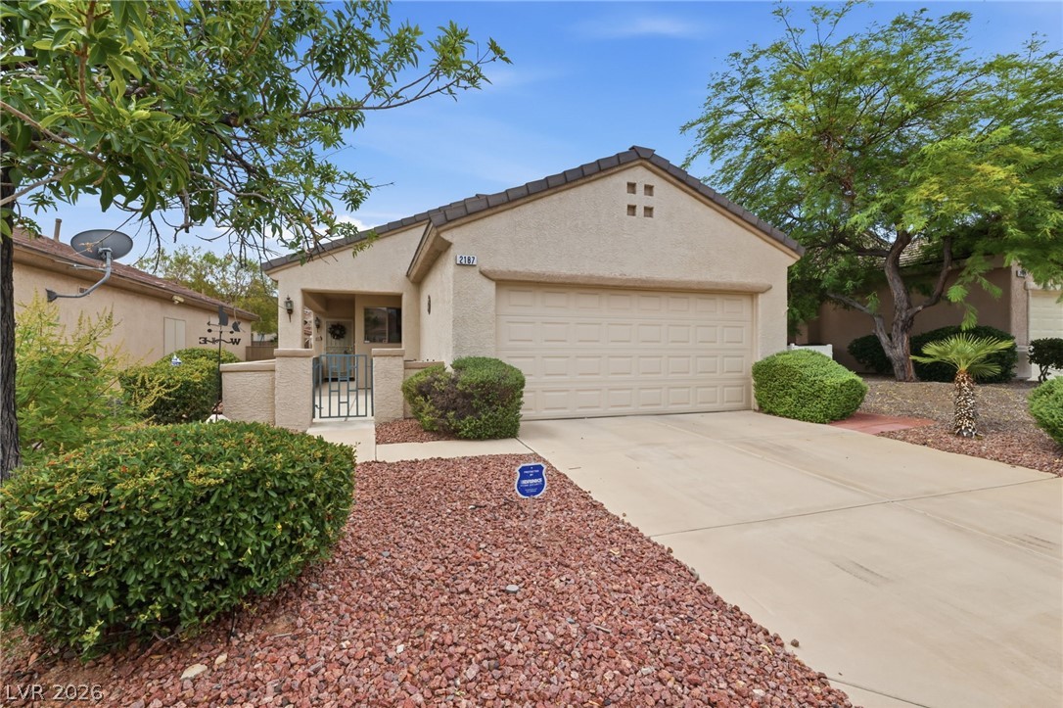
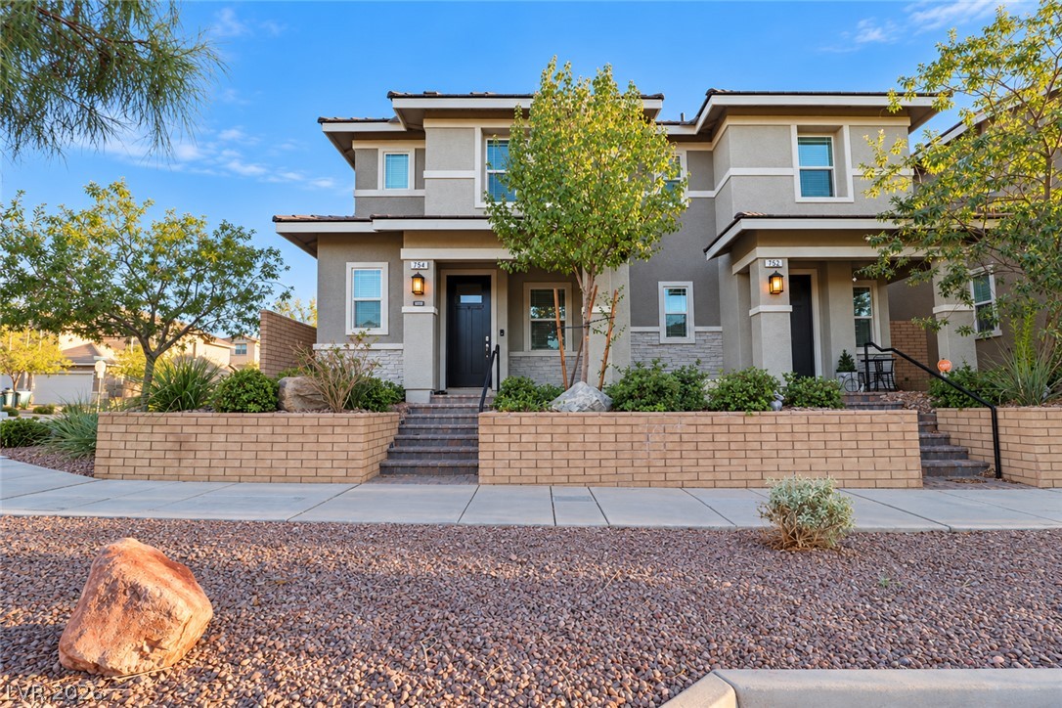
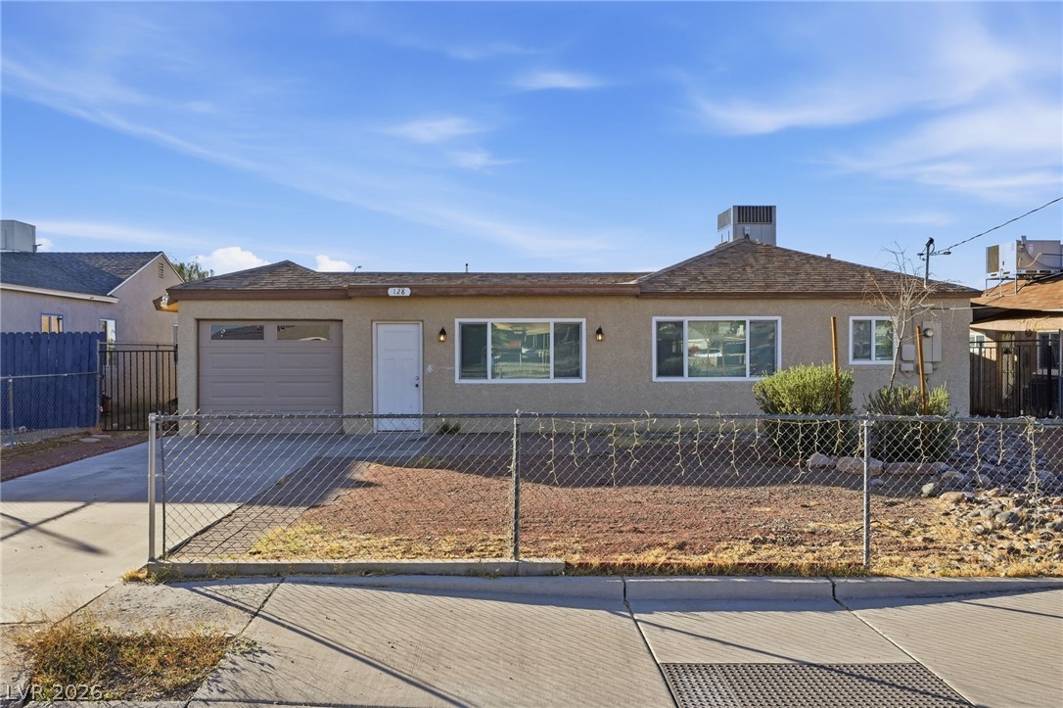
Mediterranean-inspired architecture highlights this multi-level stucco townhouse featuring a tile roof and an attached garage with direct entry. This two-story residence offers 1,476 square feet of living space, including three bedrooms and three full bathrooms. 2 bedrooms are downstairs Tile flooring runs through the living area and kitchen, where dark cabinetry and stainless steel appliances, including a microwave, define the workspace.
The home is equipped with central air, ceiling fans, built-in features, and blinds throughout, while a dedicated laundry closet is positioned for ease of use. Carpet anchors the stairs, loft landing, and secondary bedrooms, which also feature walk-in closets. Additional bedrooms highlight laminate wood flooring, providing versatile spaces for various needs. Outdoor living is enhanced by a private yard, fully enclosed with a block wall and wrought iron fencing, featuring back yard access, low-maintenance gravel landscaping, a concrete patio, and a paved driveway. Residents also have access to association amenities including a community pool, spa, and clubhouse. This Henderson townhouse is ready for its next chapter, combining a thoughtful layout with functional design elements. Contact today to schedule a personal tour of this inviting property.
At $257 a square foot, this home is 15% below the ZIP 89052 median of $302. It is larger than 17% of the 383 homes for sale there.
Compared with the 383 homes for sale in ZIP 89052 today, from the MLS listings on this site.
As the listing names them. Schools are assigned by address and can change from year to year. Confirm with CCSD
Sellers take offers with a pre-approval more seriously. Jeremy Day at Five Star Mortgage can usually pre-approve you within a day.

Optional. You are free to use any lender.
Free, no obligation. VIPhomes.Vegas confirms by text.
Sellers take offers with a pre-approval more seriously. Jeremy Day at Five Star Mortgage can usually pre-approve you within a day.
Optional. You are free to use any lender.
In Village Of Avellino, Henderson. The prices on the map are 6 similar homes for sale nearby.
At the list price of $379,900 with 20 percent down, here is an estimate of the monthly payment, including taxes, insurance, and HOA dues. Change any number to fit your budget.
Illustrative only. Your lender, the county assessor, and your insurer set the real numbers. Not a loan offer from VIPhomes.Vegas.
Mainstay Brokerage LLC
Real Broker LLC
Key Realty Southwest LLC
LG Realty & Investments
Coldwell Banker Premier
Axis Real Estate LLC