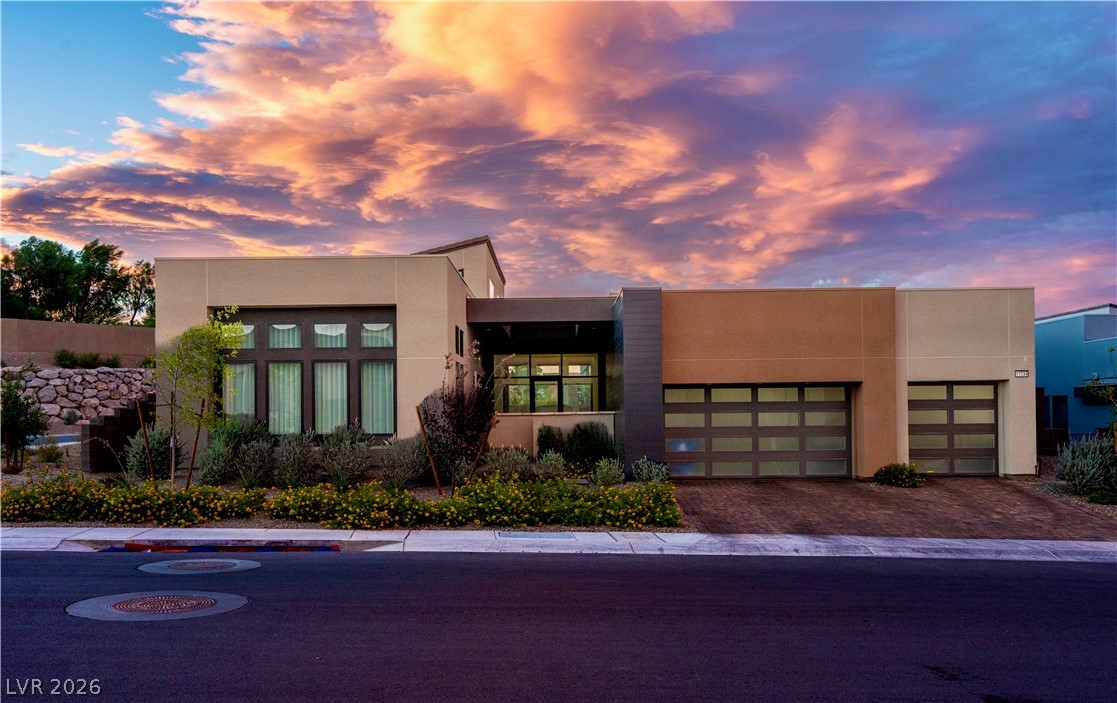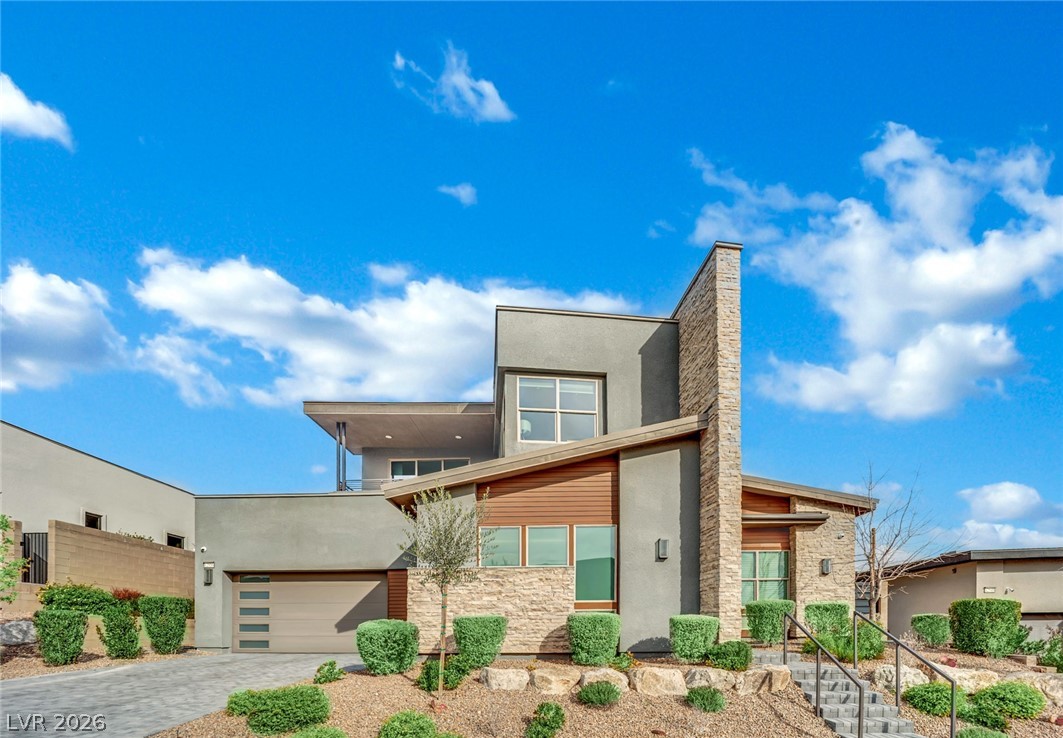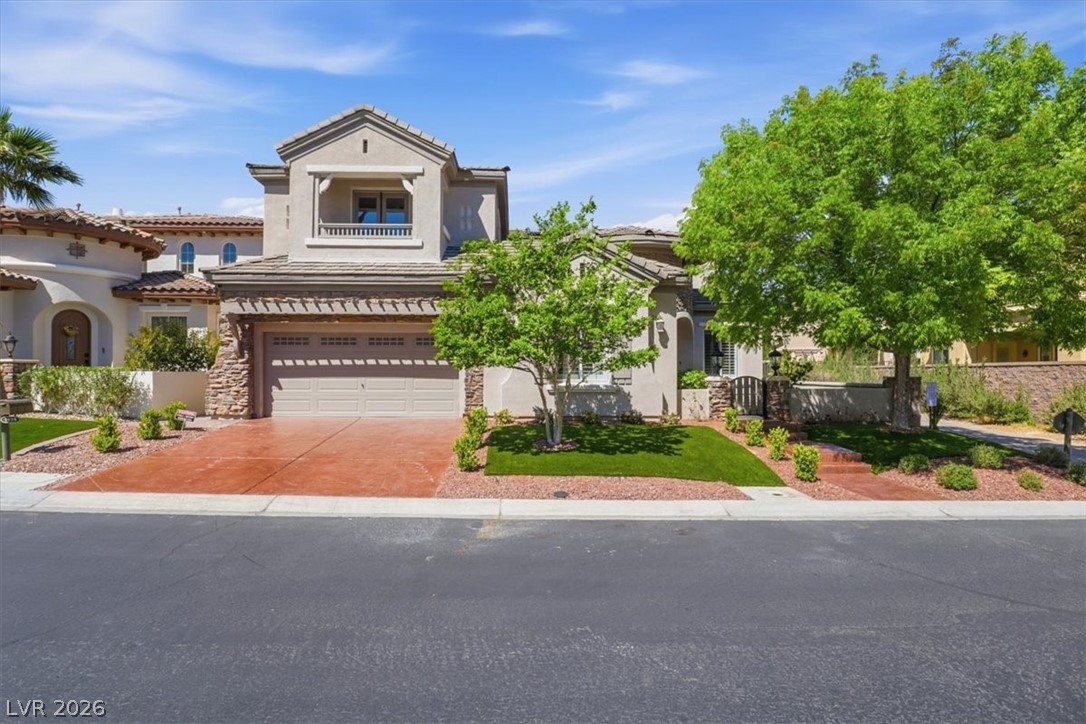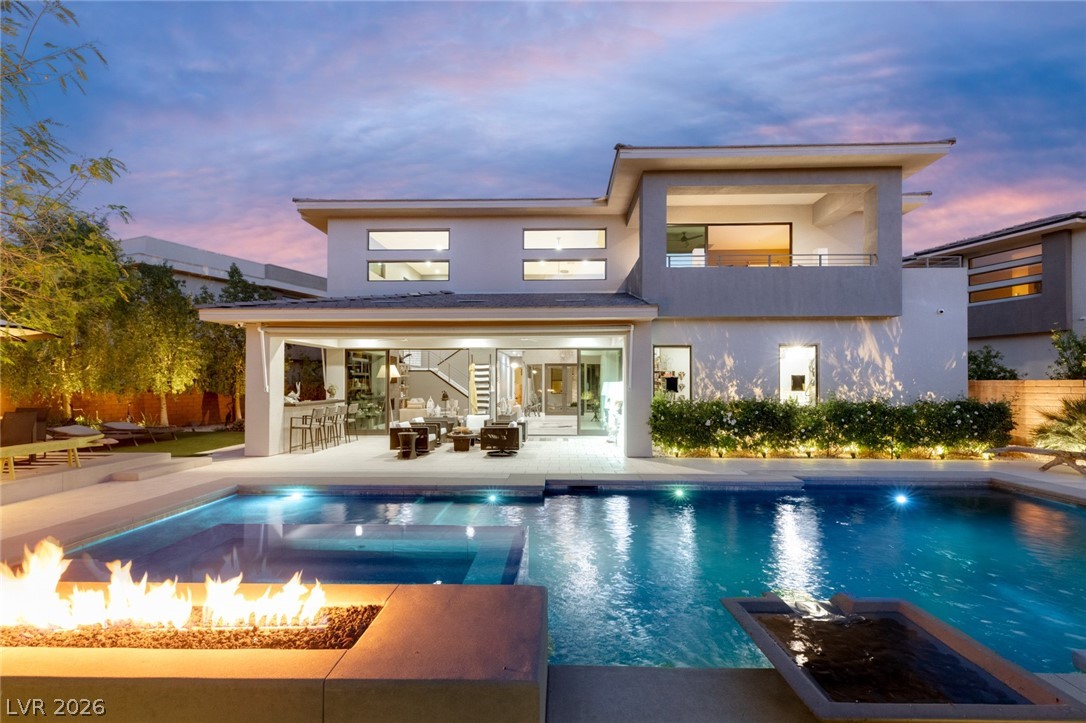
$2,595,00014 days on market
4 bedrooms5 bathrooms3,455 square feet
2837 Turtle Head Peak Drive, Las Vegas 89135
Award Realty
Red Rock Country ClubIDX MLS 2821392
Listed by John Sullivan, Huntington & Ellis, A Real Est, 702-583-3030
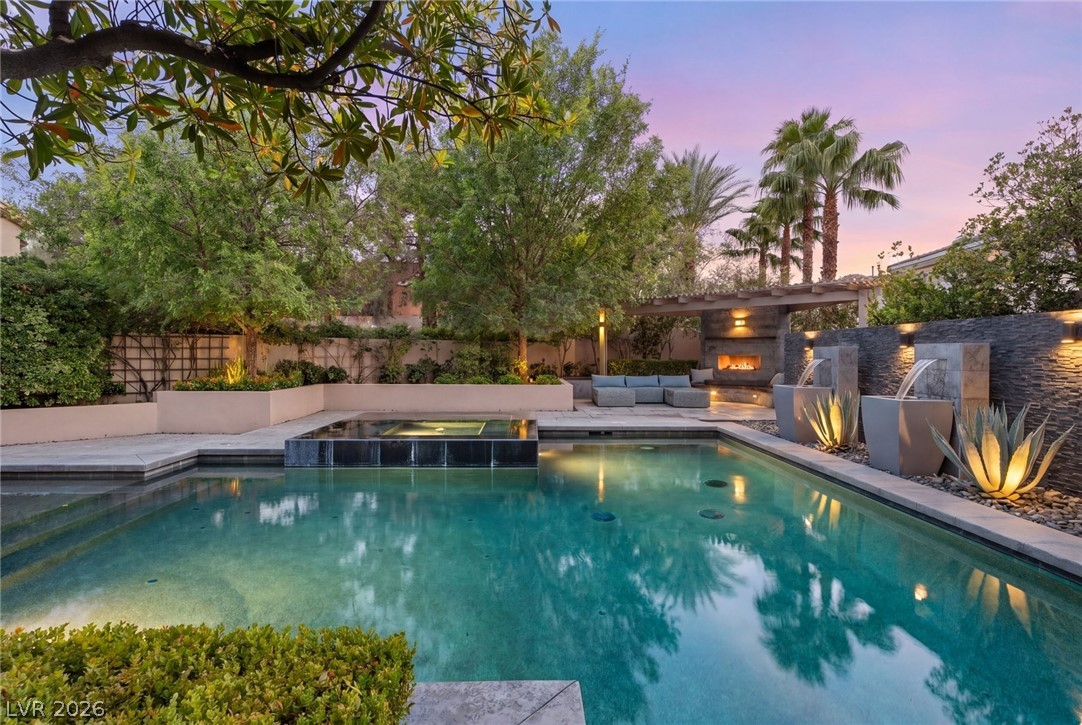
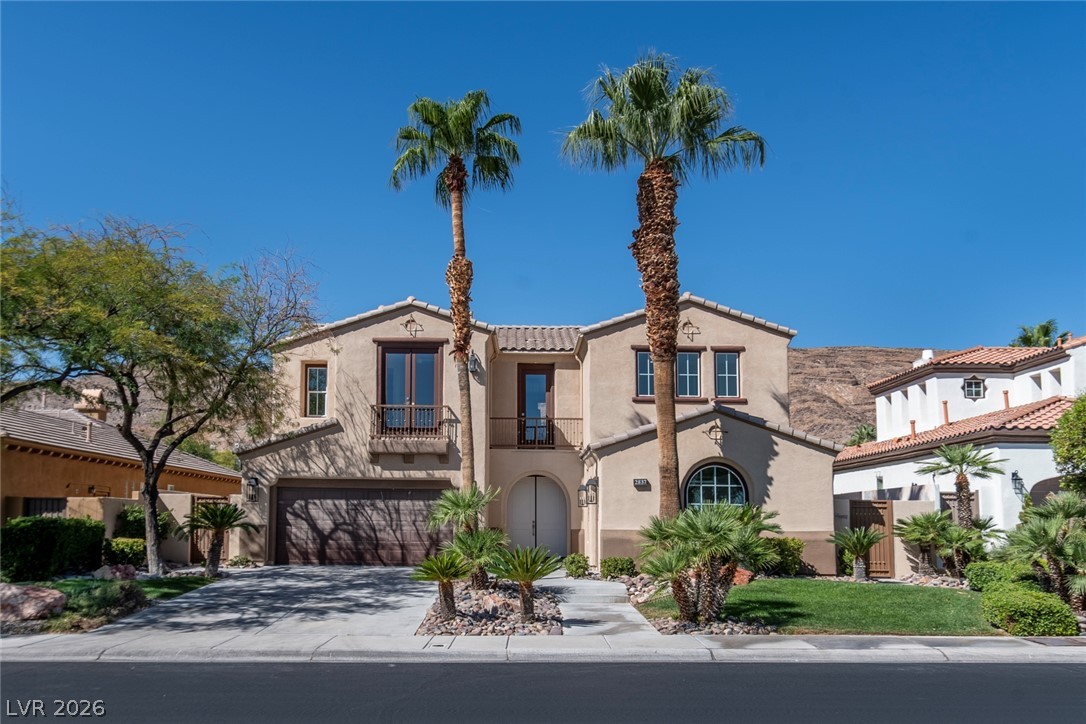
Behind the gates of Mesa Ridge, South Summerlin's guard-gated enclave at the foot of the mountains, 10752 Patina Hills Court is a custom contemporary home made for living well and entertaining beautifully. Over 4,500 square feet of architectural drama begins in the private courtyard, where a Bisazza-tiled plunge pool and spa set a resort tone. A separate-entry casita with its own kitchenette and full bath gives guests, family, or you a retreat of their own.
Inside, dramatic ceiling heights, a sculptural spine staircase, and walls of glass fill the home with light by day and transform it after dark. Statement chandeliers, a striking fireplace wall, and a custom bar anchor the great room, where an evening can flow from cocktails to dinner to conversation by the fire. Then step through the floor-to-ceiling glass to a backyard that feels like a destination. An infinity-edge pool, cascading waterfalls, fire features, and layered lighting surround inviting lounge areas, so even an ordinary Tuesday feels like a night away. The primary suite is a private sanctuary with a balcony, sitting area, spa-style soaking tub, dual vanities, and a custom walk-in closet. Four bedrooms and five baths ensure everyone has room to spread out. Life in Mesa Ridge means mountain scenery, a gated address, and easy access to Downtown Summerlin's dining and shopping, Red Rock Canyon, and the Strip. This is luxury that feels effortless.
At $569 a square foot, this home is 67% above the Summerlin median of $340. It is larger than 94% of the 972 homes for sale there.
Compared with the 972 homes for sale in Summerlin today, from the MLS listings on this site.
As the listing names them. Schools are assigned by address and can change from year to year. Confirm with CCSD
Sellers take offers with a pre-approval more seriously. Jeremy Day at Five Star Mortgage can usually pre-approve you within a day.

Optional. You are free to use any lender.
Free, no obligation. VIPhomes.Vegas confirms by text.
Sellers take offers with a pre-approval more seriously. Jeremy Day at Five Star Mortgage can usually pre-approve you within a day.
Optional. You are free to use any lender.
In The Mesa, part of Summerlin, Las Vegas. The prices on the map are 6 similar homes for sale nearby.
At the list price of $2,595,000 with 20 percent down, here is an estimate of the monthly payment, including taxes, insurance, and HOA dues. Change any number to fit your budget.
Illustrative only. Your lender, the county assessor, and your insurer set the real numbers. Not a loan offer from VIPhomes.Vegas.
Homes in Summerlin sold for a median of $637,000 over the last 12 months, usually in about 33 days at 95.9 percent of the original list price. With 973 homes for sale, that is 4.7 months of supply. Supply is balanced between buyers and sellers.
| Month | Median sold price | Sales |
|---|---|---|
| Nov 2025 | $630,000 | 143 |
| Dec 2025 | $605,500 | 182 |
| Jan 2026 | $680,000 | 144 |
| Feb 2026 | $642,500 | 176 |
| Mar 2026 | $633,000 | 222 |
| Apr 2026 | $645,000 | 191 |
| May 2026 | $651,500 | 208 |
| Jun 2026 | $687,500 | 256 |
| Jul 2026 | $617,500 | 226 |
| Aug 2026 | $627,800 | 201 |
| Sep 2026 | $639,000 | 182 |
| Oct 2026 | $642,845 | 46 |
Closed sales in Summerlin, last 12 months, 2,293 sales. LVR data as of October 10, 2026.
Summerlin has 973 homes for sale. The most, 228, are priced between $750K and $1.5M.
Award Realty
The Zhu Realty Group, LLC
Smith Bros Realty
Real Broker LLC
IS Luxury
Las Vegas Sotheby's Int'l