$1,850,0005 days on market
4 bedrooms5 bathrooms3,607 square feet
3125 Shadowleaf Court, Las Vegas 89117
The Agency Las Vegas
SE Buffalo PalmyraIDX MLS 2814527
Listed by Yong Shi Tang, Seven Hills Real Estate, 702-799-9235
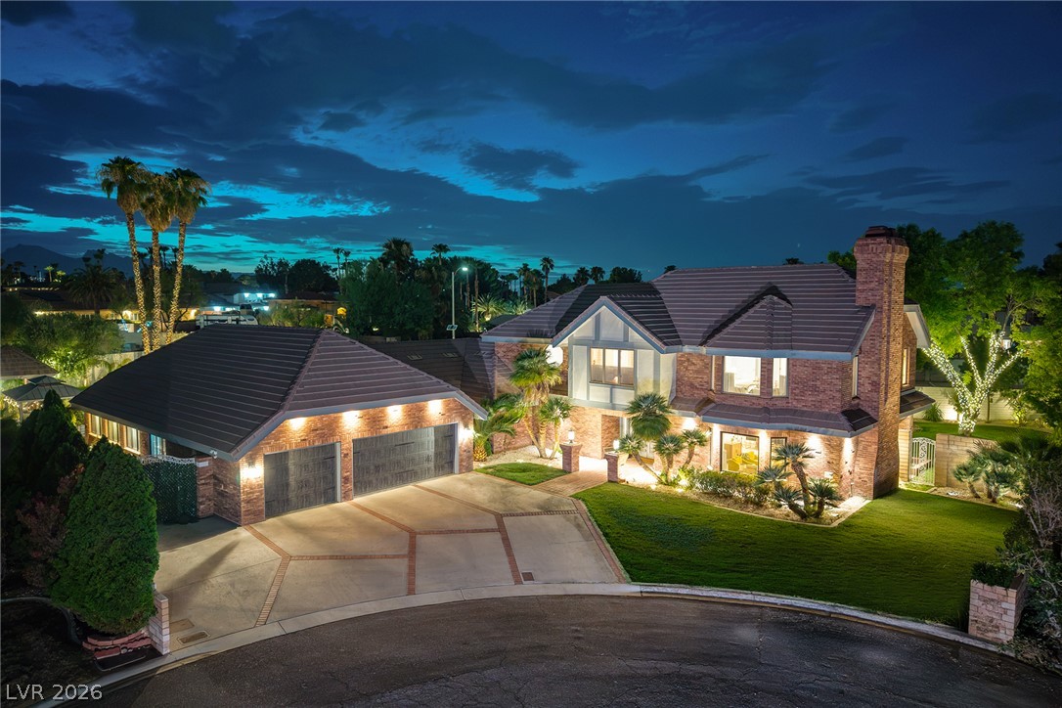
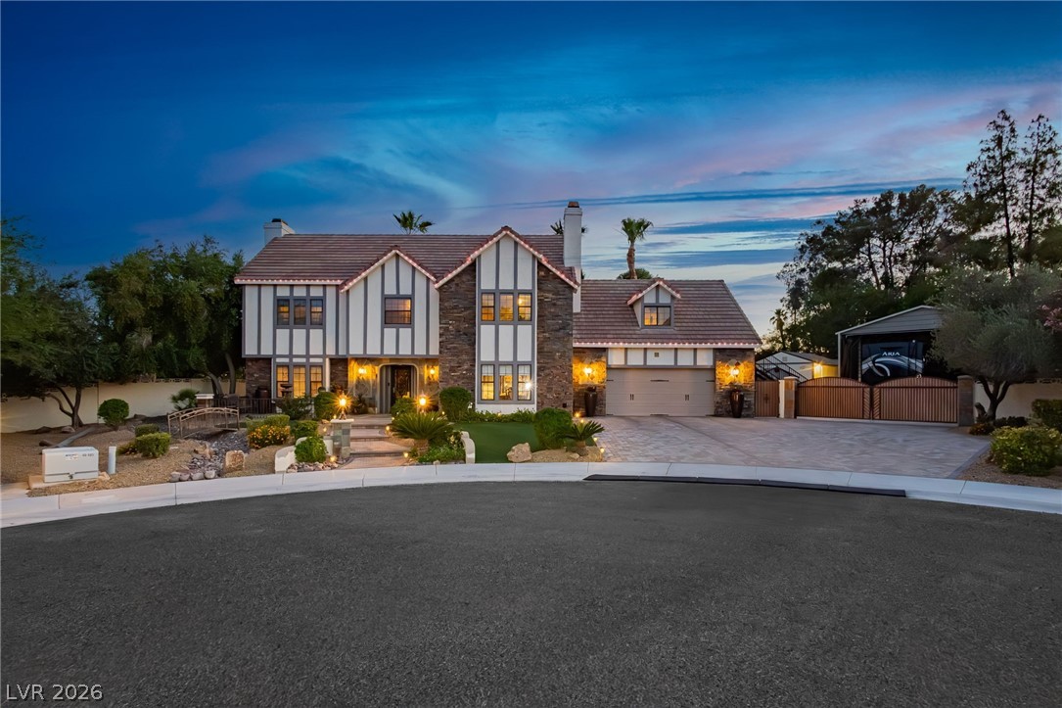
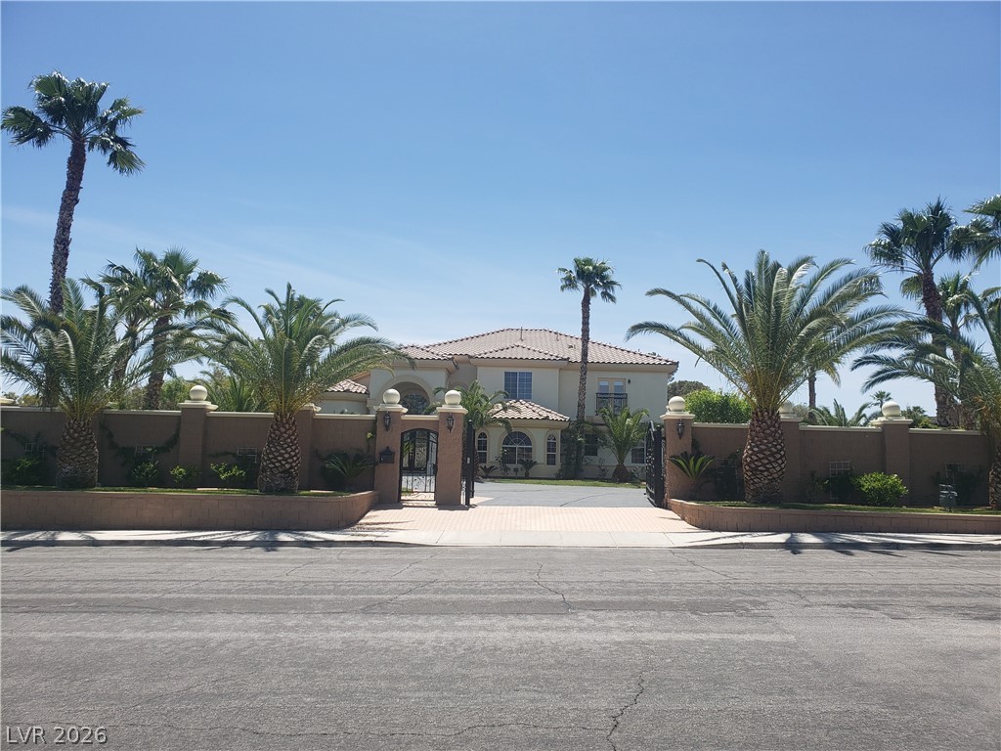
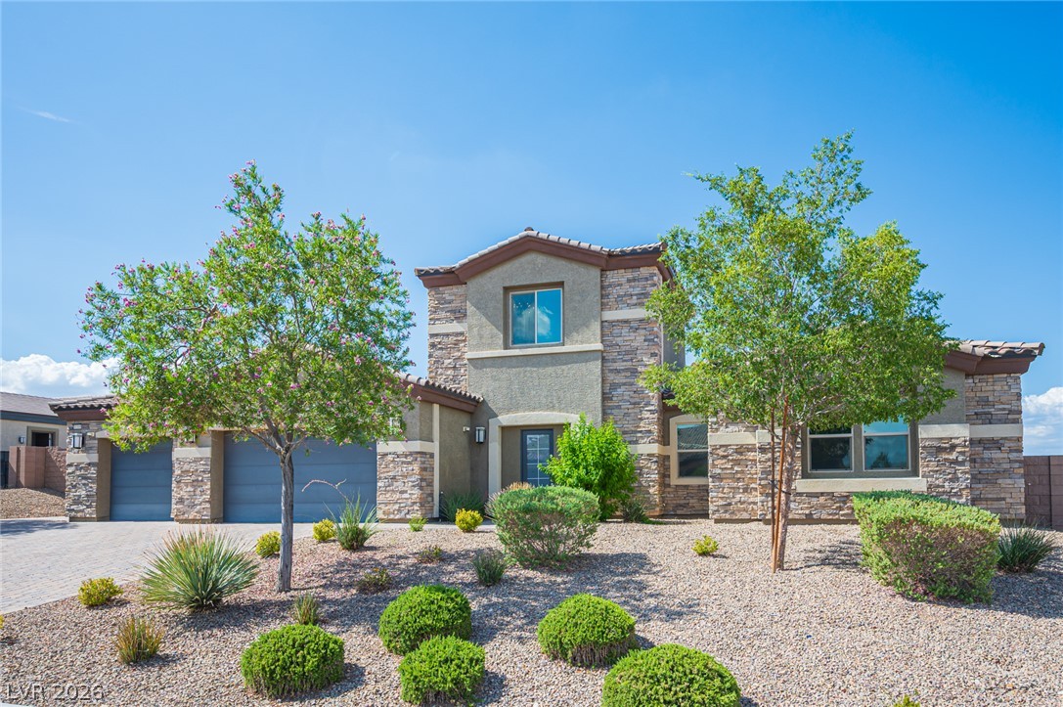
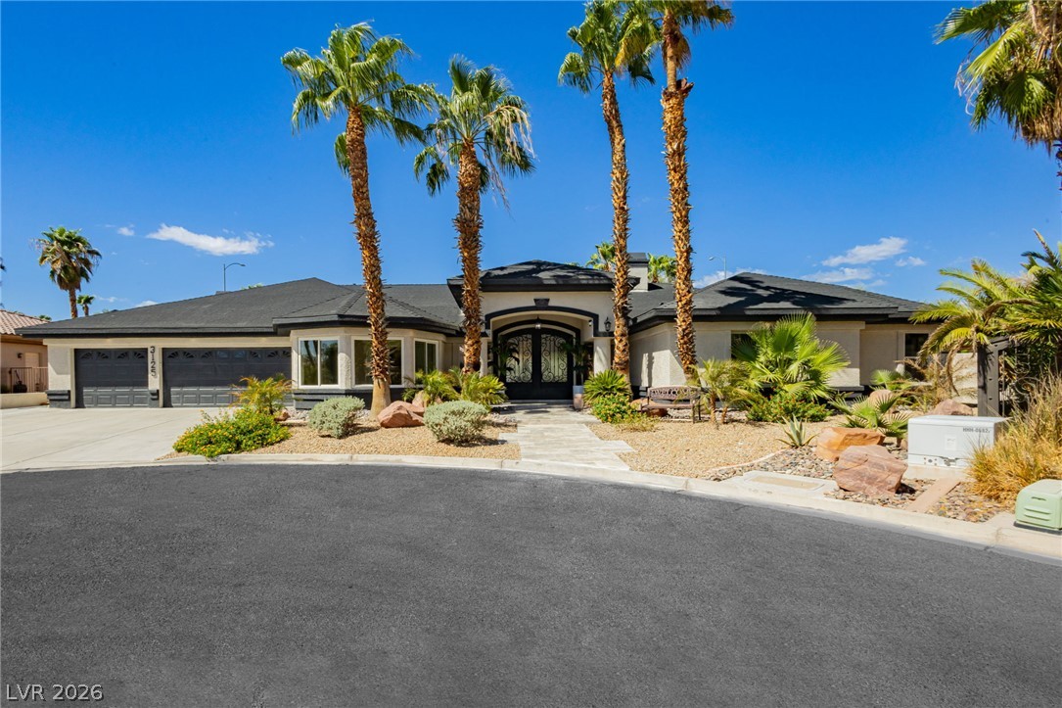
The sprawling custom estate home on over half an acre, offers almost 5000 square feet of living space , designed to live as one grand residence or multi-generational living ! Great spot just minutes from the vibrant Las Vegas ! Entertainer's backyard with covered patio, build in BBQ, Inground heated pool with Slide and water features ! Renovation in 2023 with travertine stone of 1st floor and high quality wood of 2nd floor.
All new showers except master. Wood Shutter blinds and wood crown molding ceiling ! Enormous kitchen features granite counters with island, gas cooktop & double built-in ovens. The spacious office/den with double door entry ,brick fireplace which could be living area/room or office !Lush landscaping , fruit garden near Master Room of Right side with mature tall lemon and orange. About 800sq Guest quarters offer a separate entrance, kitchenette modern living. 1 large car garage plus over 10 car parking lot plus over 100sf drive way for RV/boat parking, lush landscaping and no HOA! Huge master bedroom on 1st floor with French doors leading to backyard. The upstair has big suite could be used 2nd Master Room !This private estate has no neighbors behind. 8 Custom luxury home in the community ! Don't miss it.
At $376 a square foot, this home is 62% above the ZIP 89146 median of $232. It is larger than 95% of the 94 homes for sale there.
Compared with the 94 homes for sale in ZIP 89146 today, from the MLS listings on this site.
As the listing names them. Schools are assigned by address and can change from year to year. Confirm with CCSD
Sellers take offers with a pre-approval more seriously. Jeremy Day at Five Star Mortgage can usually pre-approve you within a day.

Optional. You are free to use any lender.
Free, no obligation. VIPhomes.Vegas confirms by text.
Sellers take offers with a pre-approval more seriously. Jeremy Day at Five Star Mortgage can usually pre-approve you within a day.
Optional. You are free to use any lender.
In Elcamino Gardens, Las Vegas. The prices on the map are 6 similar homes for sale nearby.
At the list price of $1,850,000 with 20 percent down, here is an estimate of the monthly payment, including taxes, insurance, and HOA dues. Change any number to fit your budget.
Illustrative only. Your lender, the county assessor, and your insurer set the real numbers. Not a loan offer from VIPhomes.Vegas.
The Agency Las Vegas
Douglas Elliman of Nevada LLC
The Agency Las Vegas
Las Vegas Investments & Realty
Hecker Real Estate & Develop
Simply Vegas