$559,9001 day on market
5 bedrooms3 bathrooms2,667 square feet
9822 Lone Canary Court, Las Vegas 89141
LPT Realty LLC
Highlands Ranch -Phase 2IDX MLS 2823538
Listed by Robert W. Morganti, LIFE Realty District, 702-475-3200
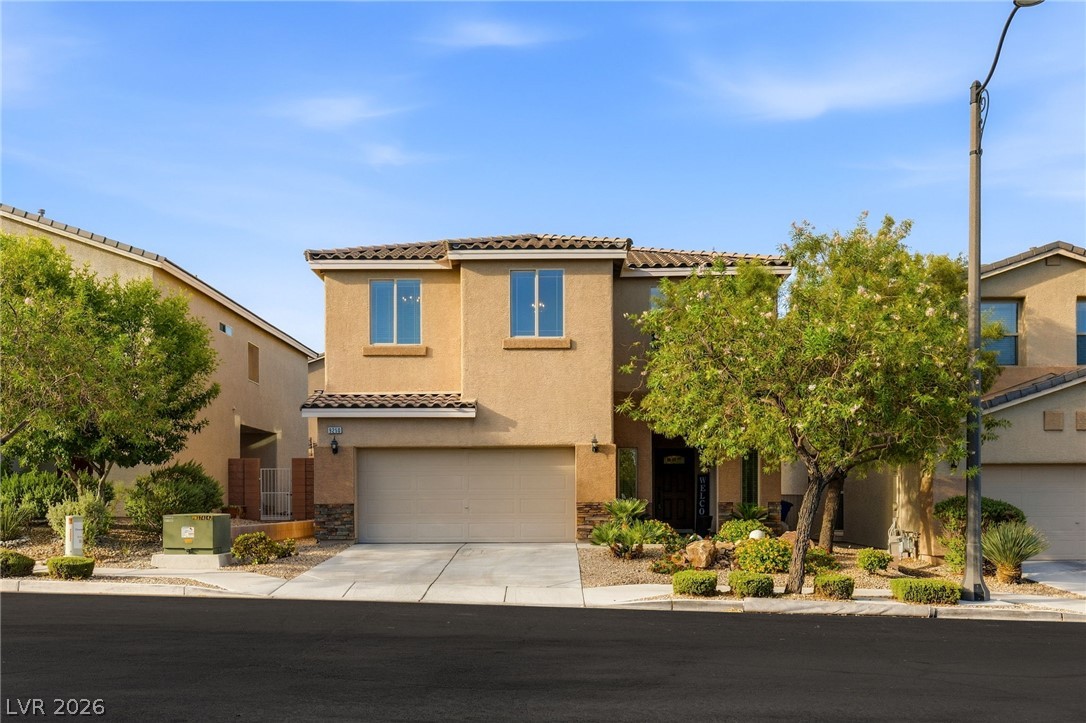
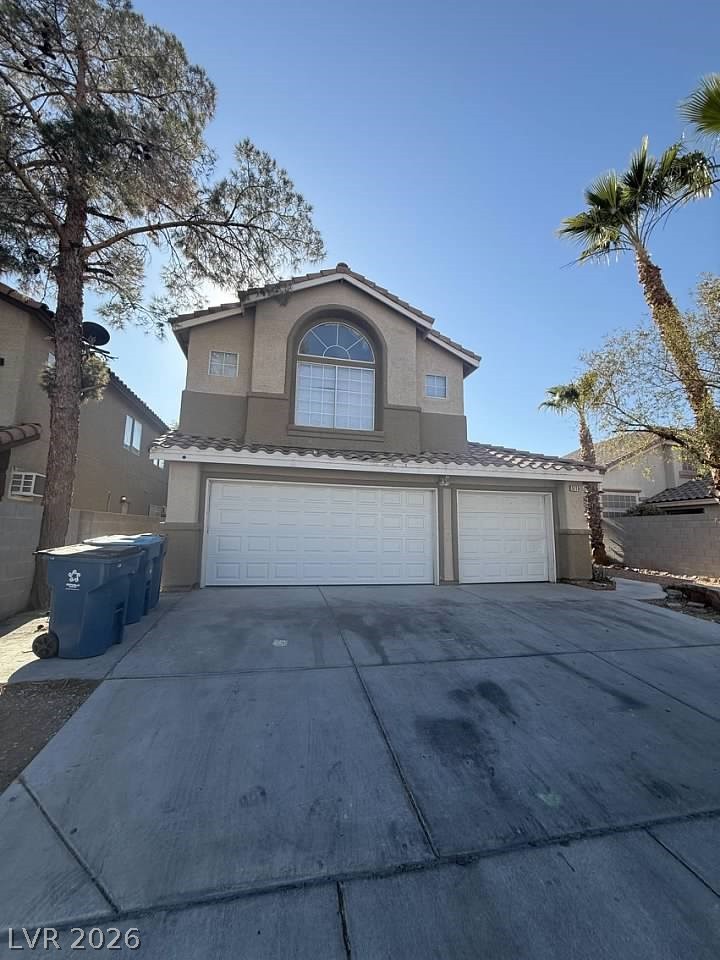
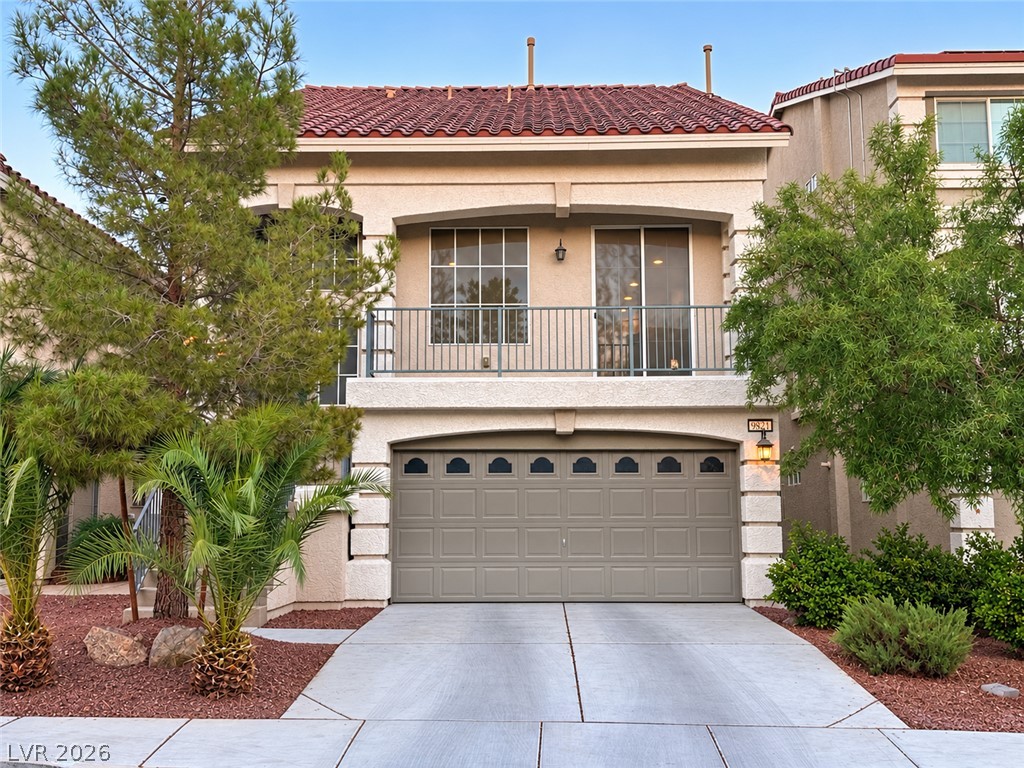
Welcome Home To This Beautiful 3-Bedroom, 2.5-Bath Home In The Desirable Peccole Ranch Community! An Inviting Floorplan Offers A Spacious Family Room With A Cozy Fireplace And Plenty Of Room To Gather, Relax, And Entertain Family And Friends. The Chef’s Dream Gourmet Kitchen Features Stainless Steel Appliances, Level 3 Quartz Countertops, Custom Cabinets, And Generous Prep Space—Perfect For Everything From A Quiet Dinner To Your Next Holiday Gathering.
Retreat To The Primary Suite And Enjoy A Spa-Like Bath, A Welcoming Place To Unwind After A Long Las Vegas Day. Step Outside To Your Own Private Backyard Oasis Featuring A Sparkling Pool, Desert Landscaping, And Space To Lounge, Dine, And Entertain. Whether Hosting A Weekend Barbecue Or Enjoying A Peaceful Evening Poolside, This Backyard Delivers The Vegas Lifestyle! Conveniently Located Near Downtown Summerlin’s Shopping, Dining, And Entertainment, With Red Rock Canyon Nearby For Hiking And Outdoor Adventures. Centrally Located With Easy Access To Schools, Shopping, Freeways, Harry Reid International Airport, And The World-Class Entertainment Of The Las Vegas Strip. A Wonderful Place To Call Home!
At $284 a square foot, this home is 8% above the ZIP 89117 median of $264. It is larger than 50% of the 313 homes for sale there.
Compared with the 313 homes for sale in ZIP 89117 today, from the MLS listings on this site.
As the listing names them. Schools are assigned by address and can change from year to year. Confirm with CCSD
Sellers take offers with a pre-approval more seriously. Jeremy Day at Five Star Mortgage can usually pre-approve you within a day.

Optional. You are free to use any lender.
Free, no obligation. VIPhomes.Vegas confirms by text.
Sellers take offers with a pre-approval more seriously. Jeremy Day at Five Star Mortgage can usually pre-approve you within a day.
Optional. You are free to use any lender.
In Remington Crossing-Phase 3, Las Vegas. The prices on the map are 6 similar homes for sale nearby.
At the list price of $559,900 with 20 percent down, here is an estimate of the monthly payment, including taxes, insurance, and HOA dues. Change any number to fit your budget.
Illustrative only. Your lender, the county assessor, and your insurer set the real numbers. Not a loan offer from VIPhomes.Vegas.
LPT Realty LLC
Luxury Estates International
Signature Real Estate Group
Realty ONE Group, Inc
Real Broker LLC
Angel Bothof