$1,500,000Listed today
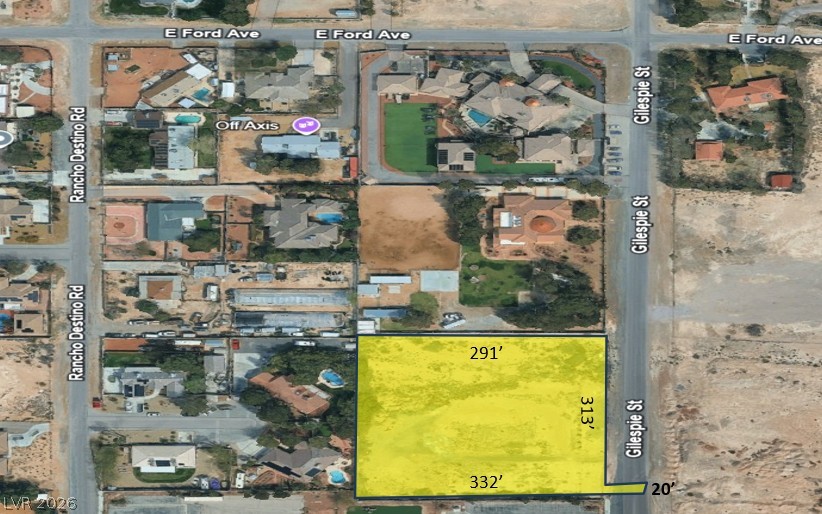
2.2 acres$681,818 per acreLand
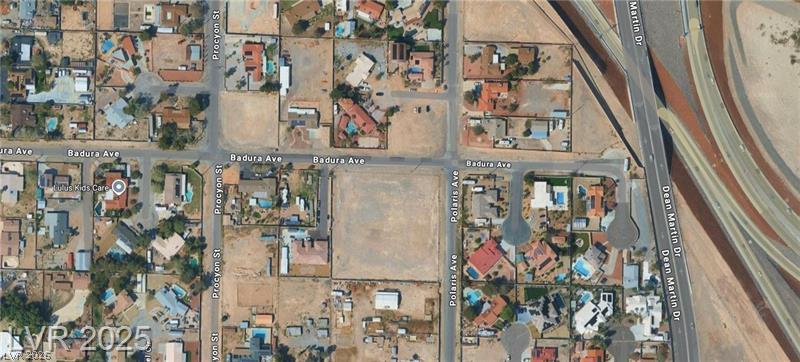
Gilespie Street, Las Vegas 89123
ERA Brokers Consolidated
IDX MLS 2823753
Listed by Jenet Sabisch, Galindo Group Real Estate, 702-501-9963
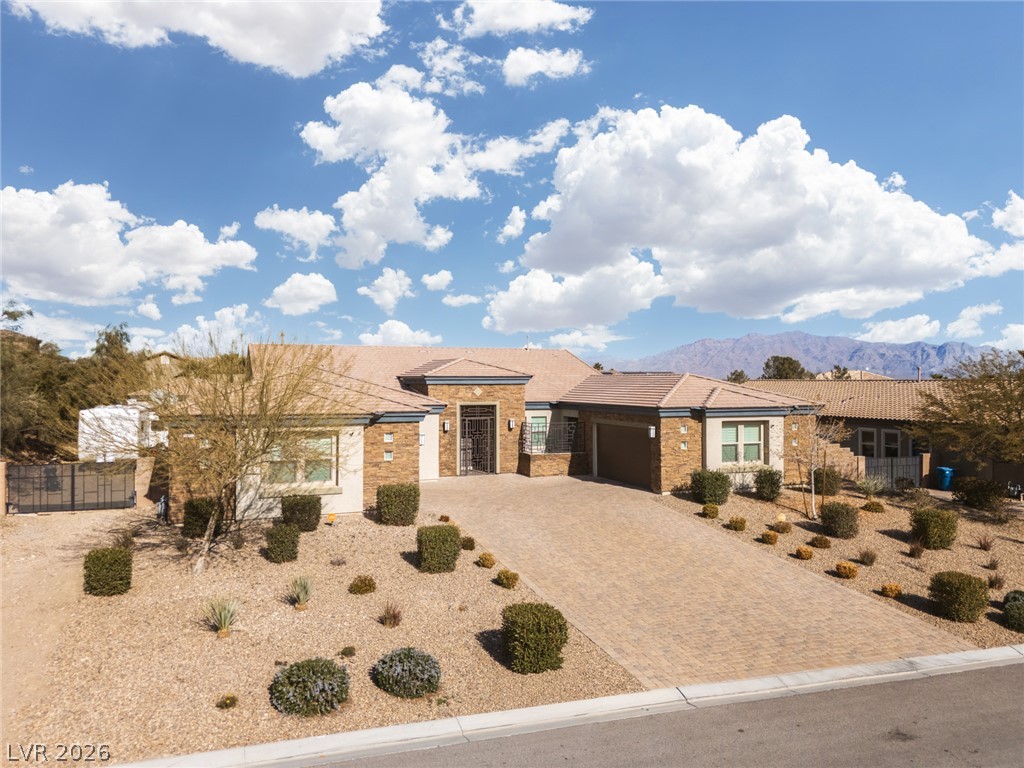
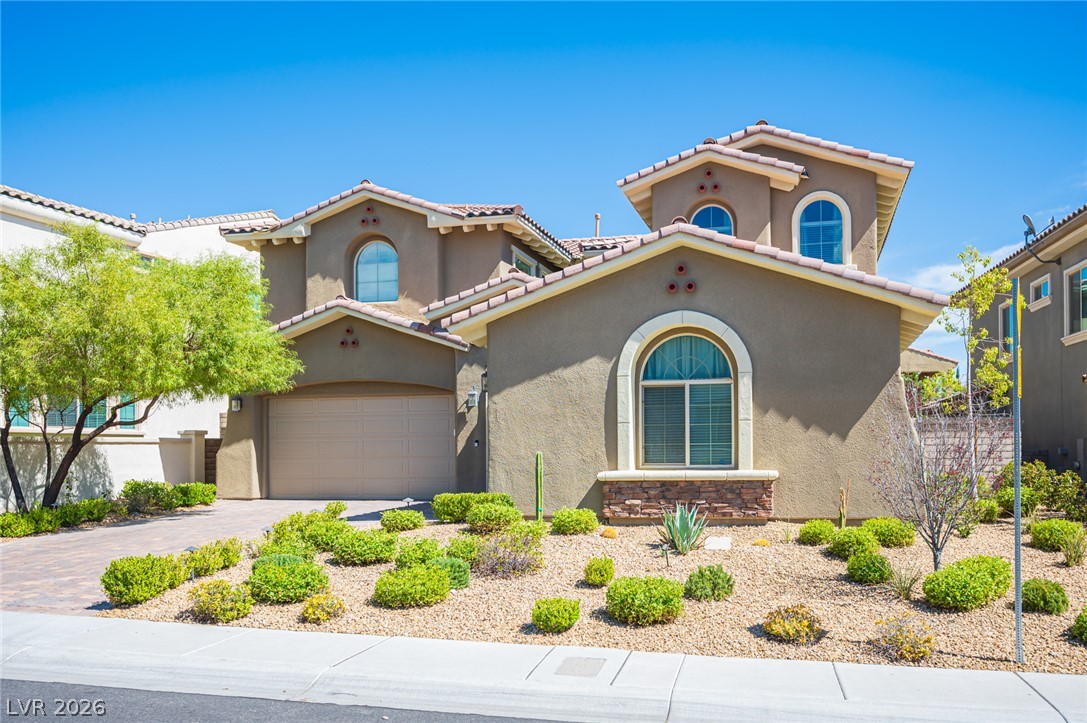
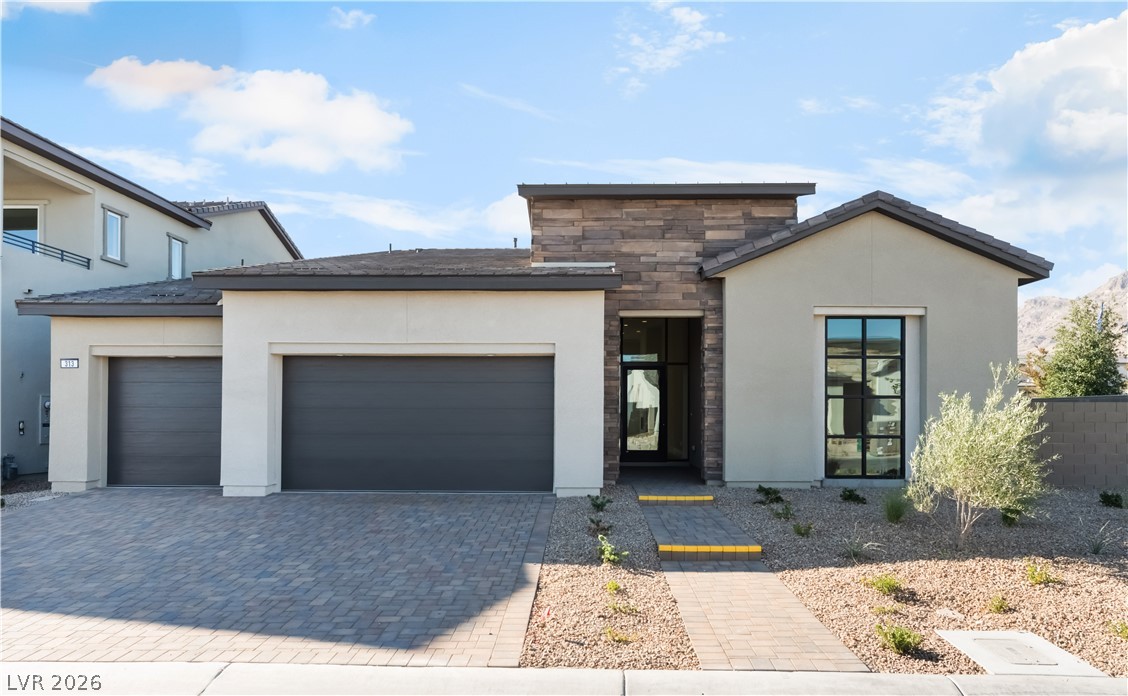
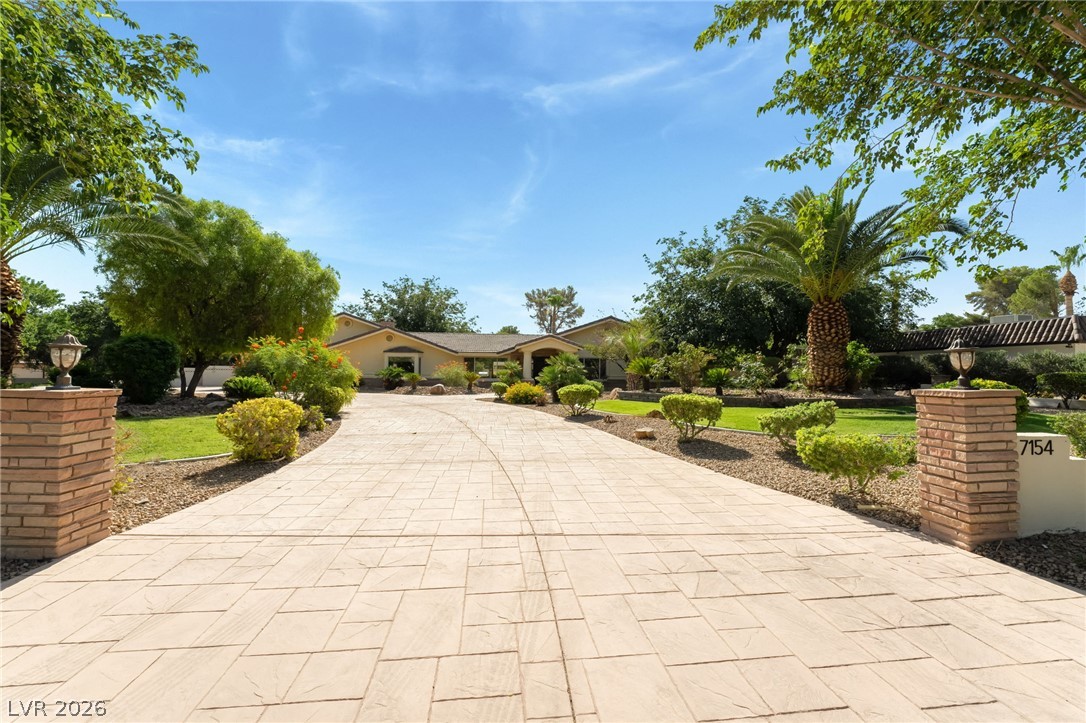
YOUR OWN RESORT-STYLE RETREAT IN SOUTHWEST LAS VEGAS! SET ON A HALF-ACRE LOT, THIS STUNNING SINGLE-STORY HOME SHOWS LIKE A MODEL & OFFERS A DETACHED CASITA, EXCEPTIONAL PARKING, AND AN INVITING BACKYARD OASIS. THE MAIN HOME FEATURES 3 BEDROOMS PLUS A VERSATILE DEN WITH POTENTIAL TO BECOME A FIFTH BEDROOM. THE EXPANSIVE PRIMARY SUITE IS A LUXURIOUS ESCAPE, COMPLETE WITH A SPA-LIKE BATHROOM DESIGNED FOR RELAXATION. BEAUTIFULLY PRESENTED AND MOVE-IN READY, THIS HOME ALSO OFFERS THE OPTION TO PURCHASE THE FURNITURE FOR AN EFFORTLESS TRANSITION. THE SEPARATE STUDIO-STYLE CASITA PROVIDES ADDED PRIVACY AND FLEXIBILITY, FEATURING A KITCHENETTE, WALK-IN CLOSET, AND FULL BATHROOM—AN IDEAL SPACE FOR GUESTS OR MULTIGENERATIONAL LIVING. STEP OUTSIDE TO ENJOY A POOL AND SPA SURROUNDED BY GENEROUS SITTING AND GATHERING AREAS.
WHETHER HOSTING A CELEBRATION, LOUNGING POOLSIDE, OR ENJOYING A QUIET EVENING UNDER THE STARS, THIS SPACIOUS BACKYARD BRINGS THE VACATION EXPERIENCE HOME. AN EXTRA-LONG RV PARKING AREA AND EXTENDED DRIVEWAY OFFER ABUNDANT ROOM FOR VEHICLES, RECREATIONAL TOYS, AND GUESTS. CONVENIENTLY LOCATED NEAR THE 215 FREEWAY, SHOPPING, DINING, AND ENTERTAINMENT, AND JUST MINUTES FROM THE LAS VEGAS STRIP, THIS PROPERTY COMBINES SPACE, COMFORT, AND CONVENIENCE. A BEAUTIFULLY FINISHED HOME WITH ROOM TO RELAX, ENTERTAIN, AND MAKE YOUR OWN!
At $495 a square foot, this home is 85% above the ZIP 89113 median of $267. It is larger than 73% of the 310 homes for sale there.
Compared with the 310 homes for sale in ZIP 89113 today, from the MLS listings on this site.
As the listing names them. Schools are assigned by address and can change from year to year. Confirm with CCSD
Sellers take offers with a pre-approval more seriously. Jeremy Day at Five Star Mortgage can usually pre-approve you within a day.

Optional. You are free to use any lender.
Free, no obligation. VIPhomes.Vegas confirms by text.
Sellers take offers with a pre-approval more seriously. Jeremy Day at Five Star Mortgage can usually pre-approve you within a day.
Optional. You are free to use any lender.
In Jerlyn St & W Ford Ave, Las Vegas. The prices on the map are 6 similar homes for sale nearby.
At the list price of $1,500,000 with 20 percent down, here is an estimate of the monthly payment, including taxes, insurance, and HOA dues. Change any number to fit your budget.
Illustrative only. Your lender, the county assessor, and your insurer set the real numbers. Not a loan offer from VIPhomes.Vegas.
ERA Brokers Consolidated
ERA Brokers Consolidated
Huntington & Ellis, A Real Est
TB Realty Las Vegas LLC
Robinson Realty & Management
Simply Vegas