$209,000129 days on market
2 bedrooms2 bathrooms1,192 square feet
477 Mesa Boulevard #102, Mesquite 89027
eXp Realty
Rock Spgs Vista At Mesquite #1IDX MLS 2784419
Listed by Stephanie K. Cannon, RE/MAX Ridge Realty, 702-346-7800
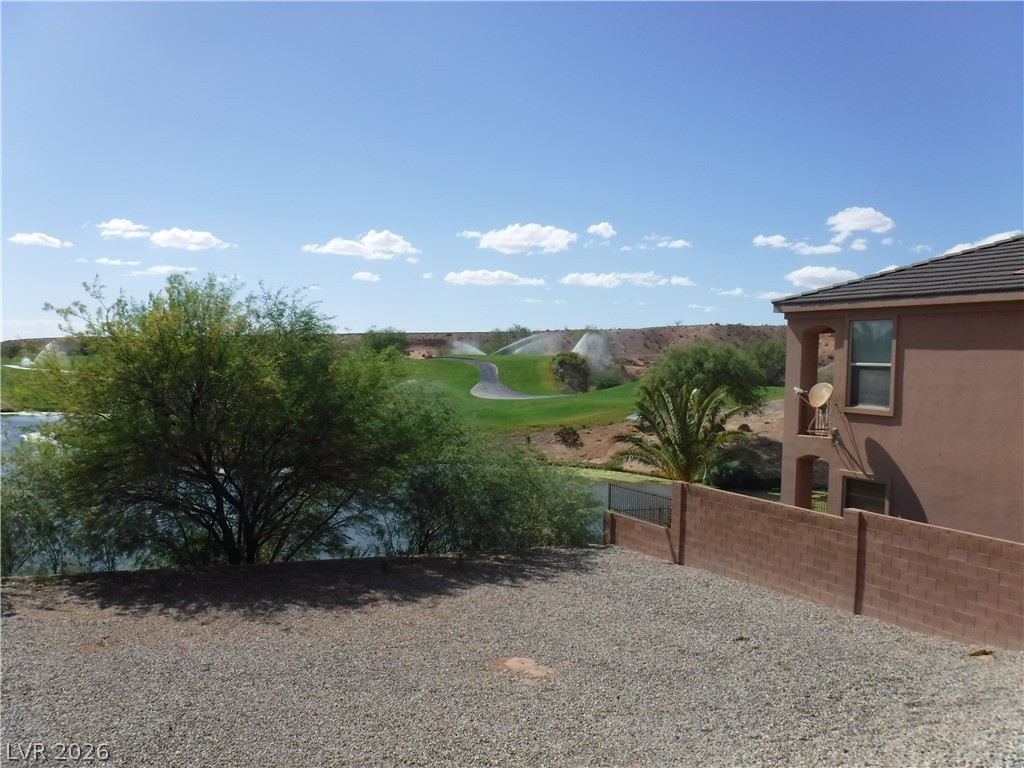
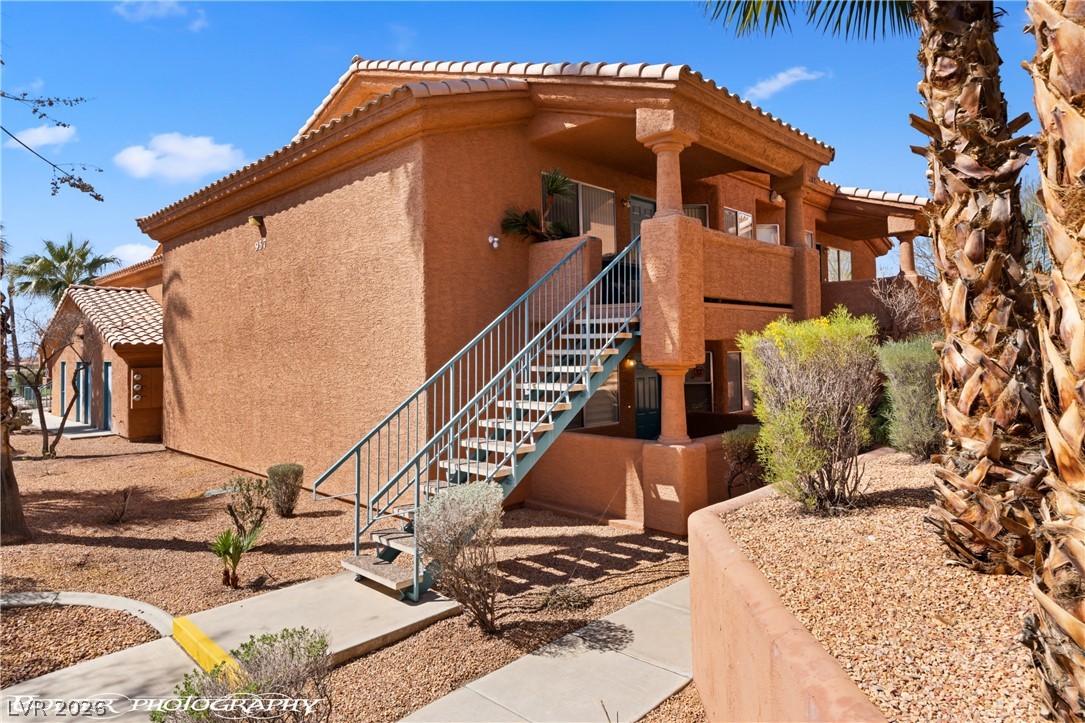
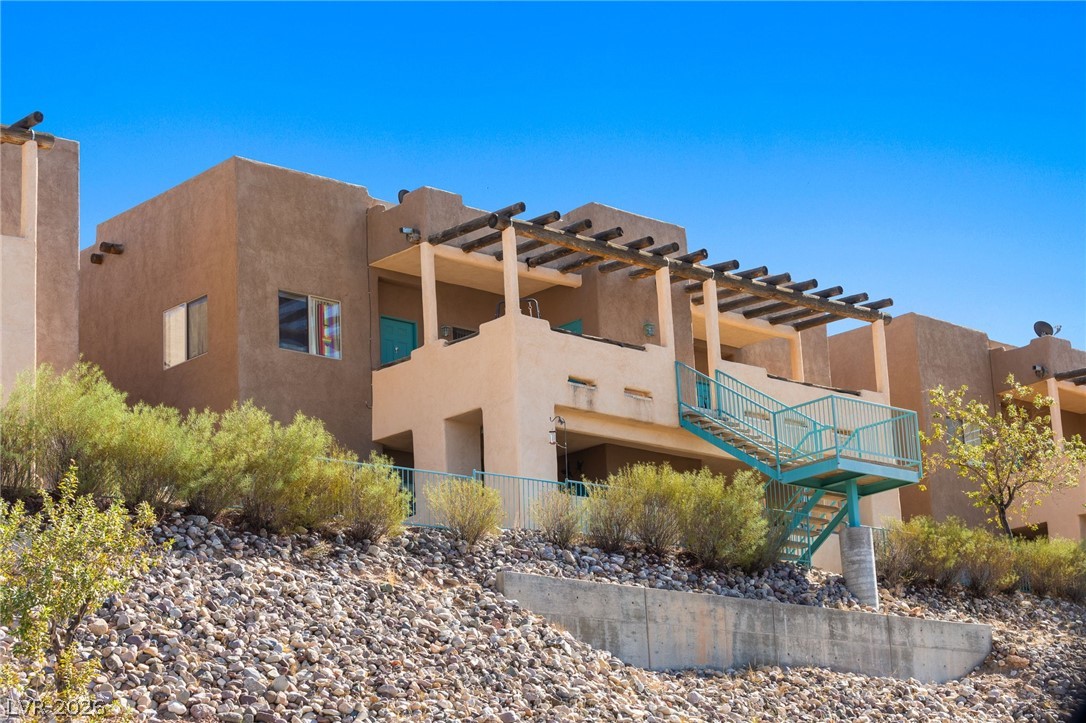
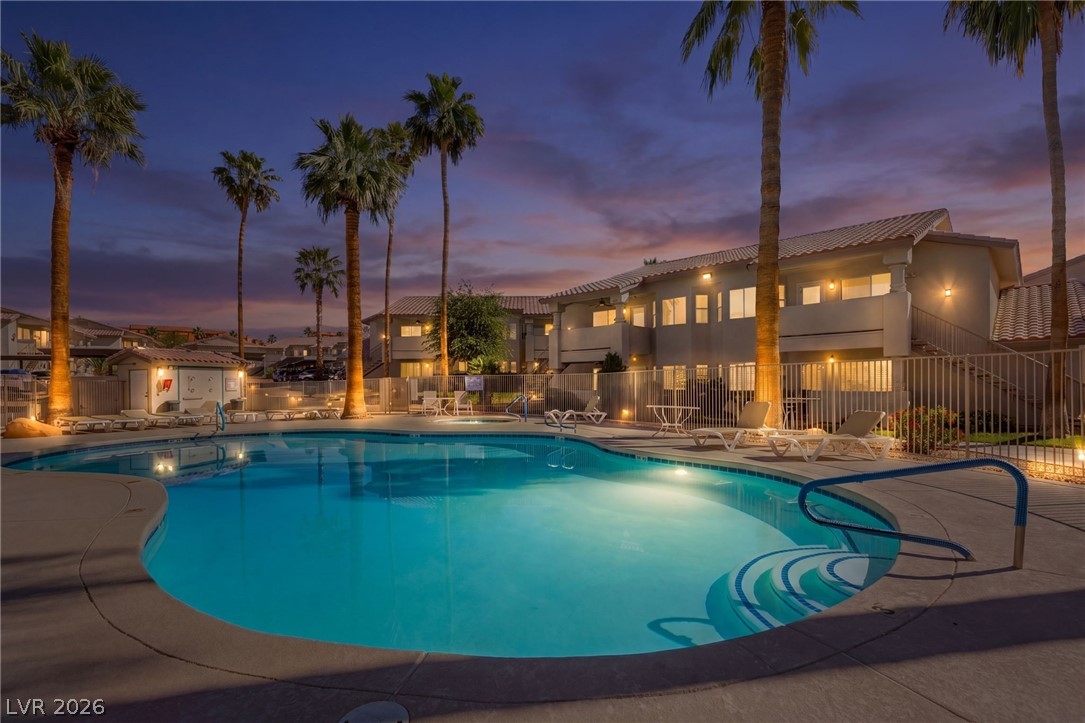
The main-level entry of this single-level condominium establishes an accessible and straightforward arrival, completely free of stairs or elevators. Situated in the Rock Springs II community, the residence offers a south-facing orientation that captures unobstructed views of the mountains and city lights. Built in 1997, this property provides 996 square feet of living space that combines a low-maintenance layout with a highly positioned vantage point within the complex.
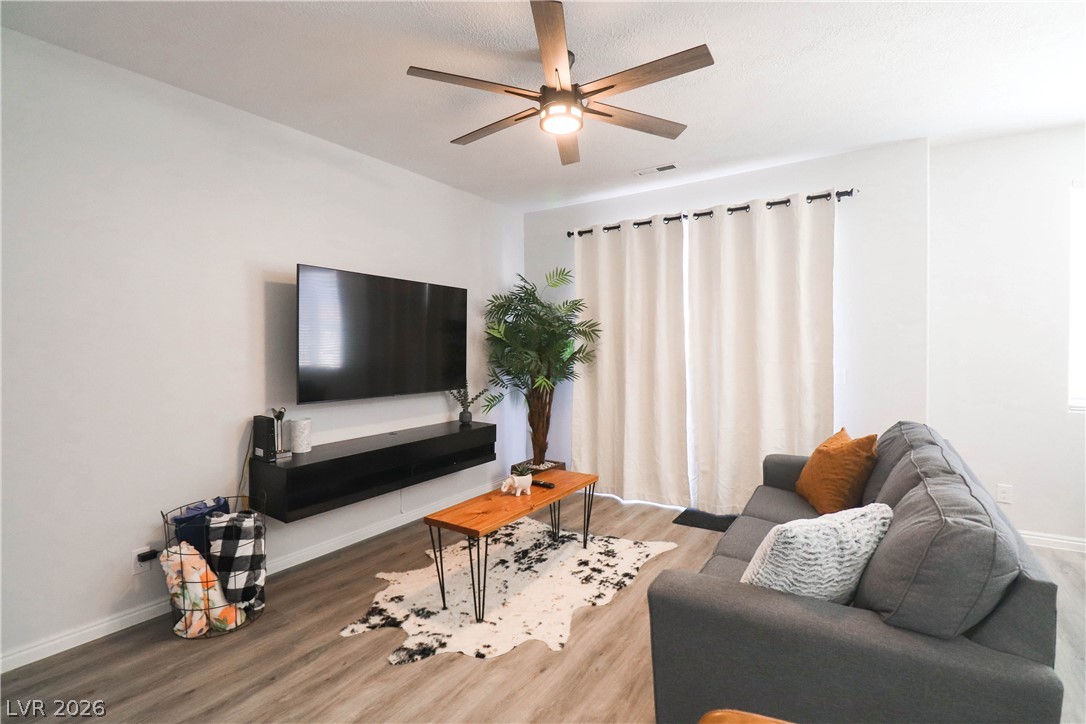
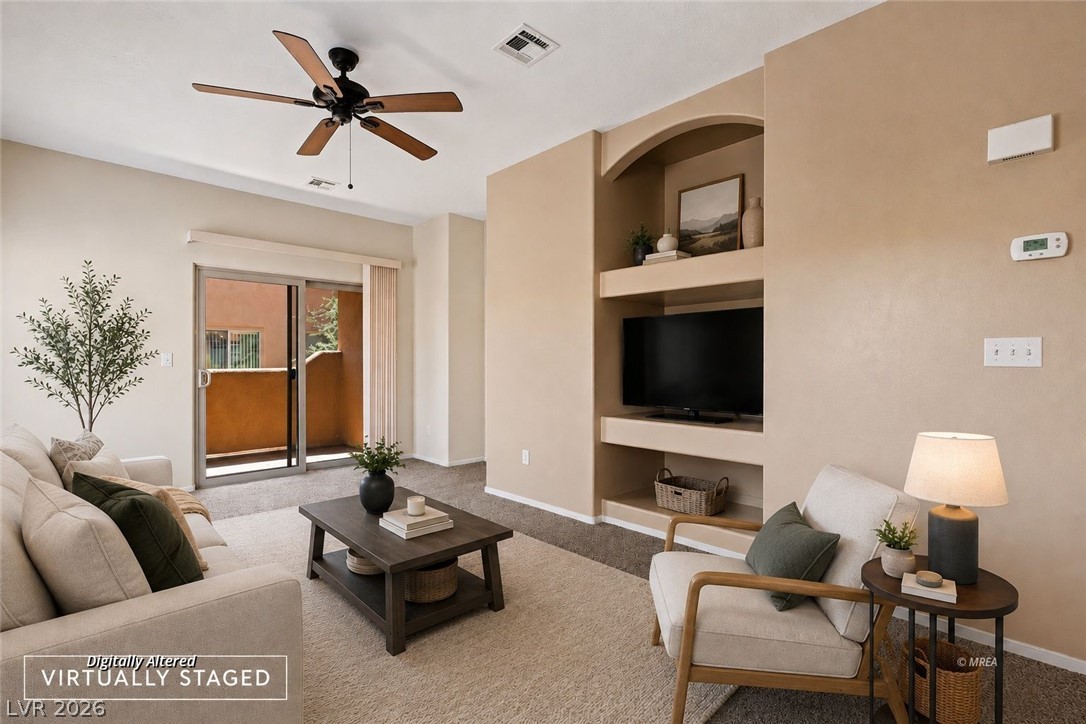
The interior features a practical floor plan consisting of two bedrooms and two bathrooms. The design maximizes the ease of one-level living, offering a functional setting for daily routines. Outdoor convenience is supported by a monthly HOA fee of $330, which covers exterior building care, water, garbage, pool, hot tub/spa, road maintenance, and full yard upkeep including front, back, and side areas. Just minutes from Interstate 15, local golf courses, casinos, and the Virgin River, this property presents a rare opportunity to secure a main-level home with mountain and city views in Rock Springs II.
At $206 a square foot, this home is 10% below the ZIP 89027 median of $228. It is larger than 6% of the 60 homes for sale there.
Compared with the 60 homes for sale in ZIP 89027 today, from the MLS listings on this site.
As the listing names them. Schools are assigned by address and can change from year to year. Confirm with CCSD
Sellers take offers with a pre-approval more seriously. Jeremy Day at Five Star Mortgage can usually pre-approve you within a day.

Optional. You are free to use any lender.
Free, no obligation. VIPhomes.Vegas confirms by text.
Sellers take offers with a pre-approval more seriously. Jeremy Day at Five Star Mortgage can usually pre-approve you within a day.
Optional. You are free to use any lender.
In Rock Springs II, Mesquite. The prices on the map are 6 similar homes for sale nearby.
At the list price of $205,000 with 20 percent down, here is an estimate of the monthly payment, including taxes, insurance, and HOA dues. Change any number to fit your budget.
Illustrative only. Your lender, the county assessor, and your insurer set the real numbers. Not a loan offer from VIPhomes.Vegas.
eXp Realty
Douglas Elliman of Nevada LLC
eXp Realty
iProperties International
RE/MAX Ridge Realty
Sunshine Realty of Mesquite Nv
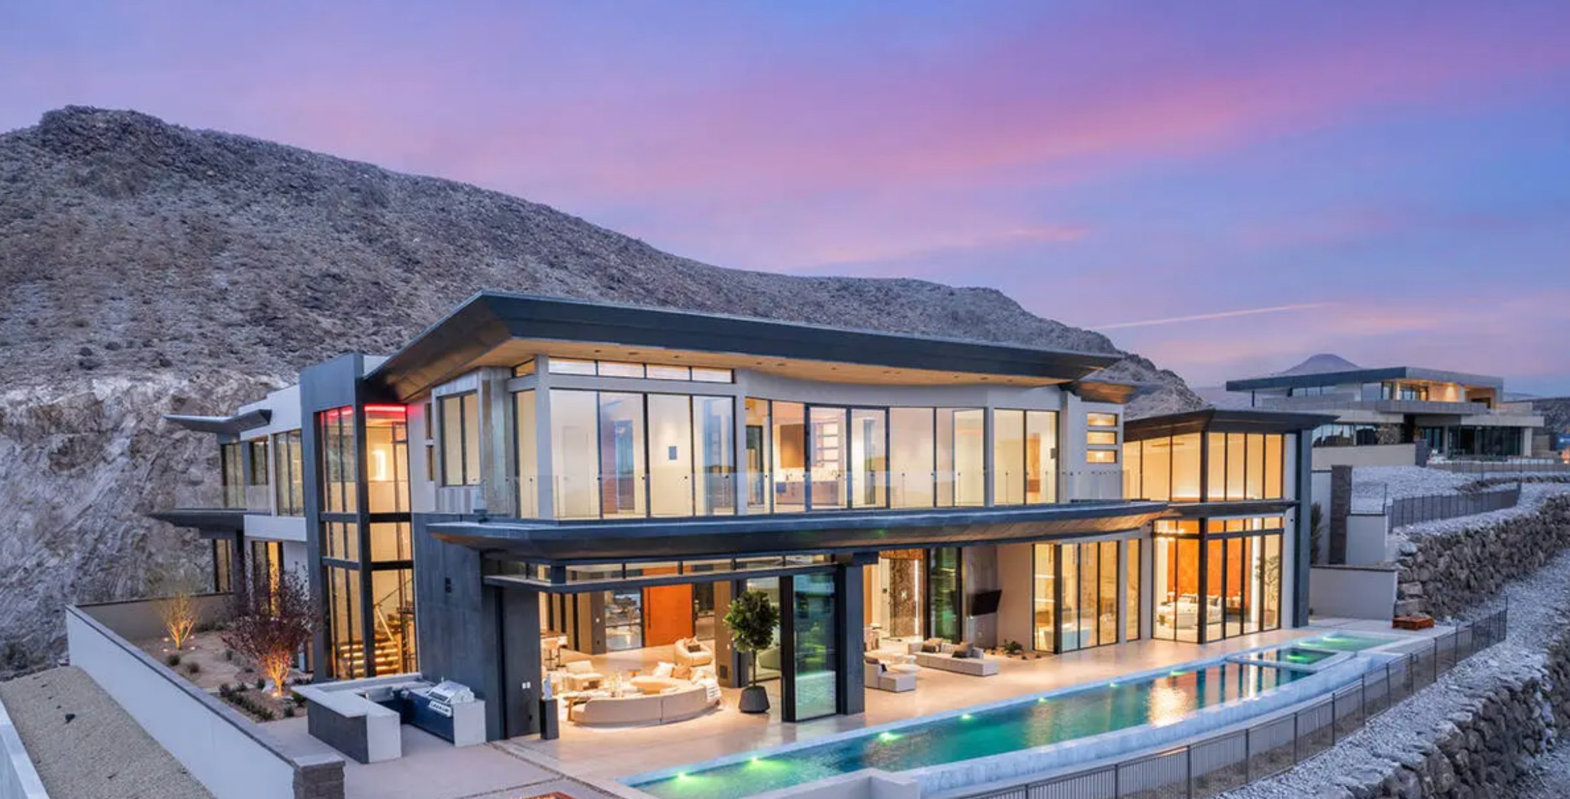
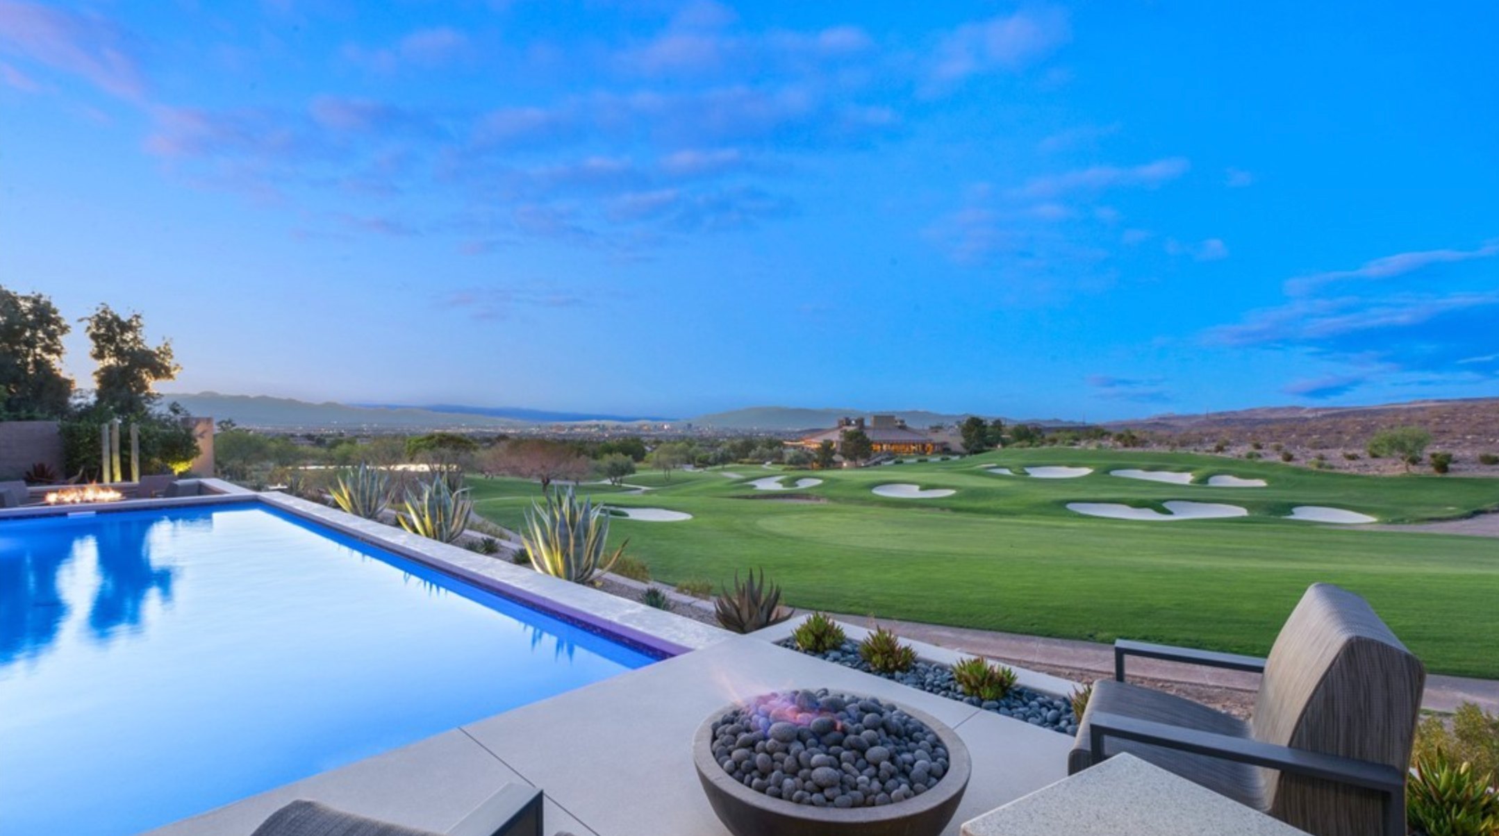
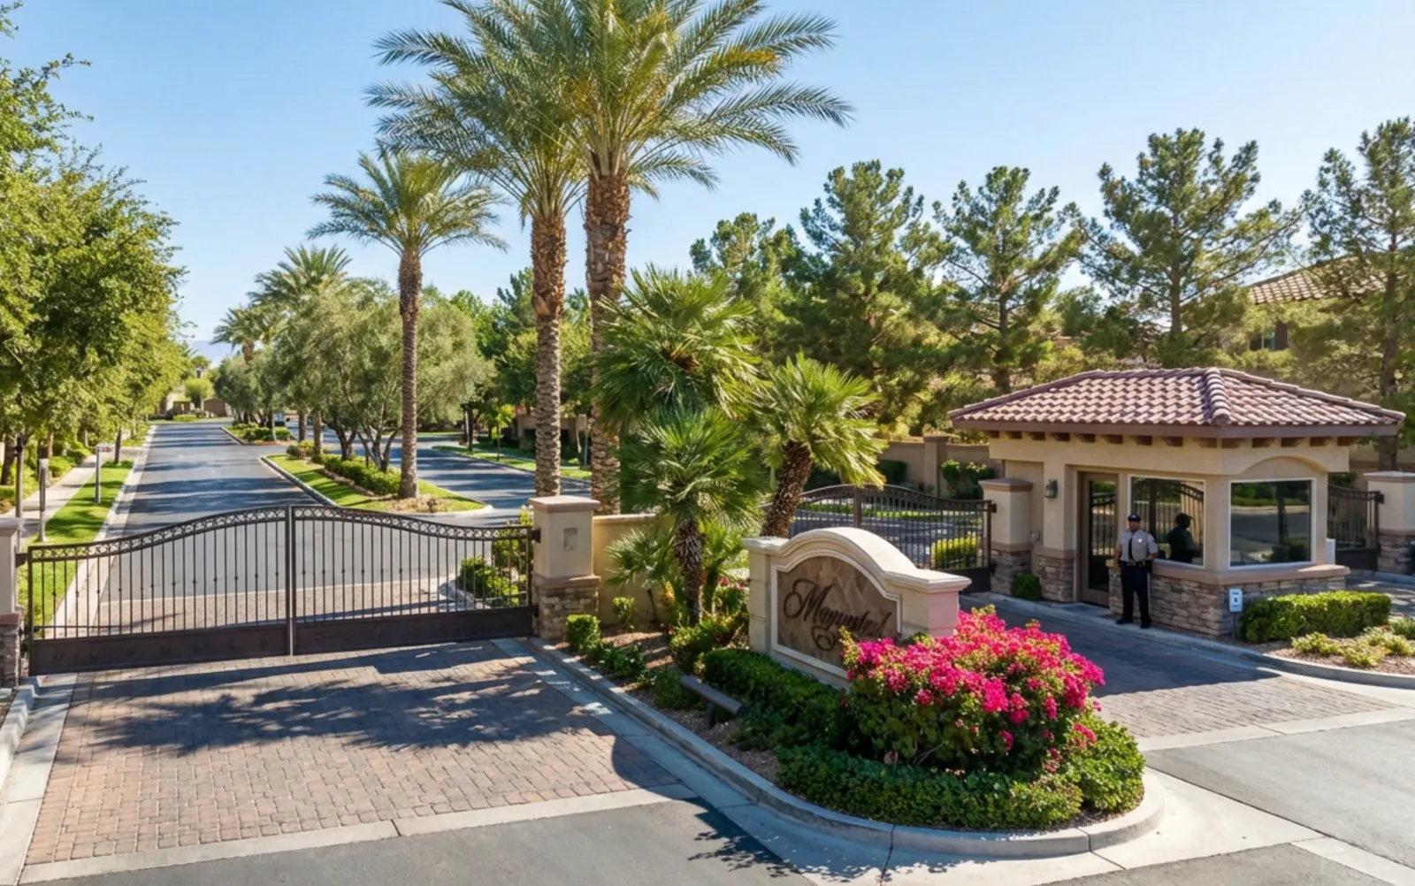
Las Vegas has 1,648 luxury homes, 381 golf course homes, and 5,279 guard gated homes for sale today.