$375,000Listed today
4 bedrooms3 bathrooms2,037 square feet
2950 E Deerskin Street, Pahrump 89048
Nevada Real Estate Corp
Calvada Valley U2IDX MLS 2813061
Listed by James P. Cerrone, Realty ONE Group, Inc, 702-898-7575
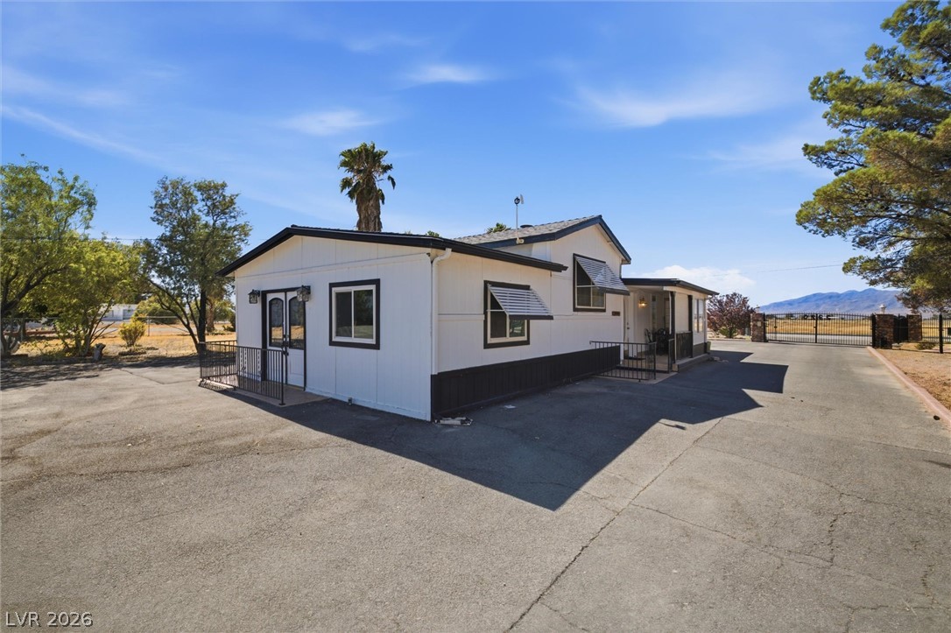
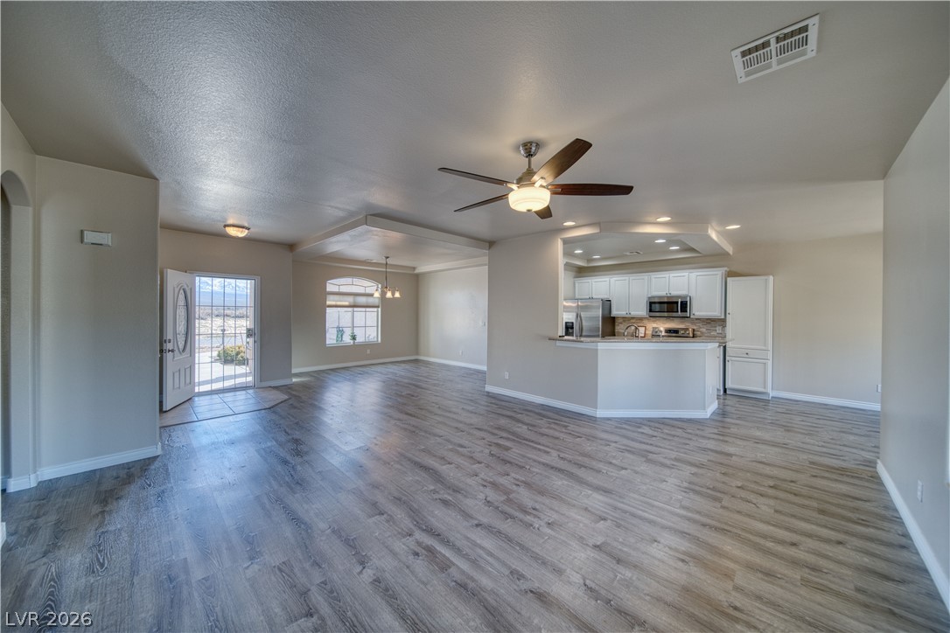
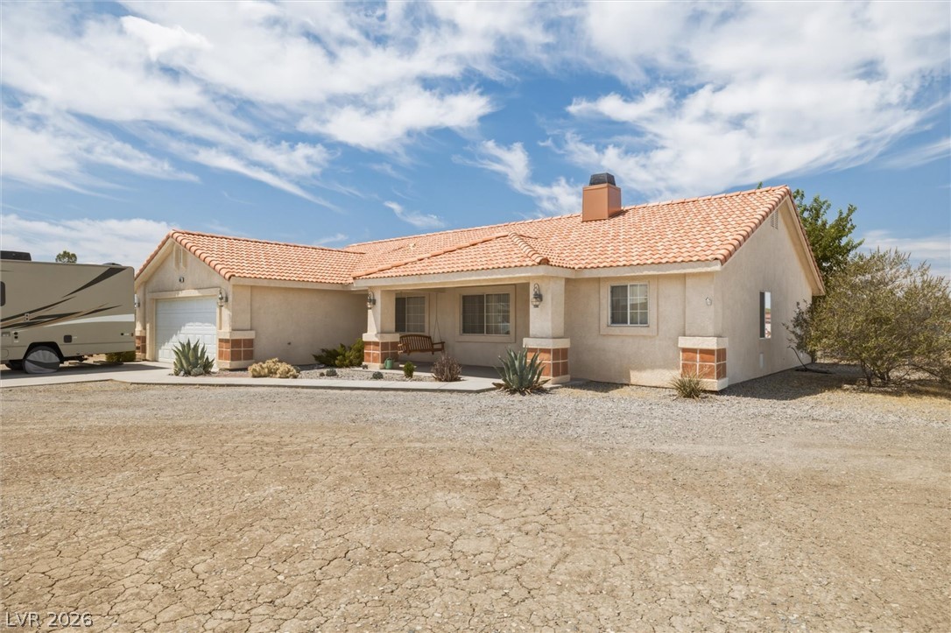
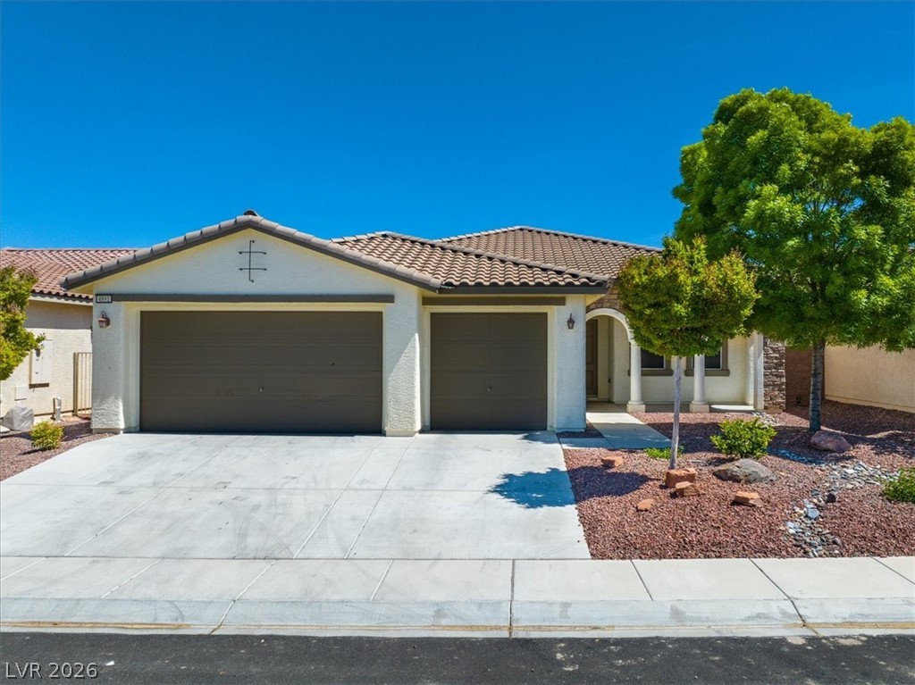
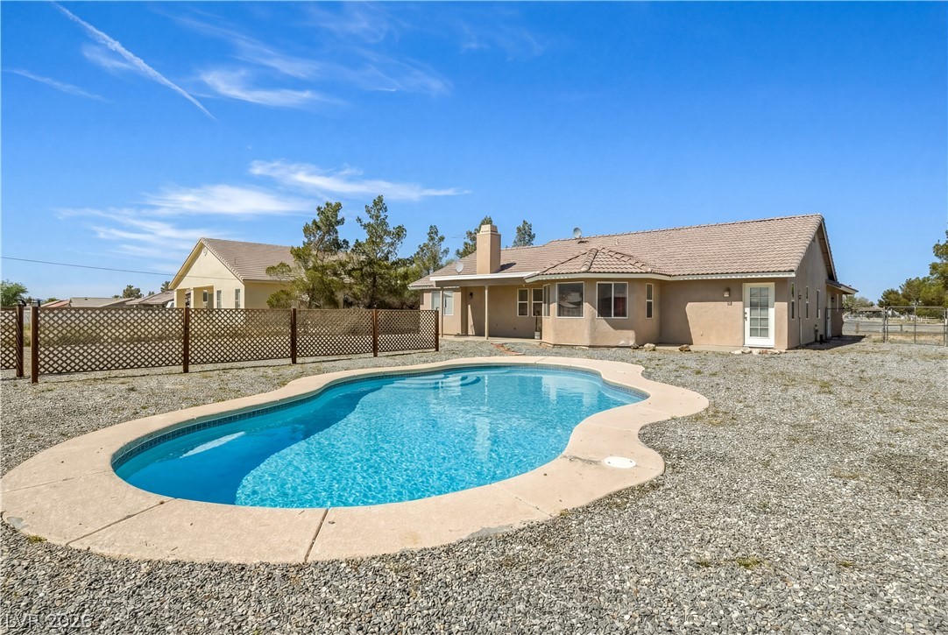
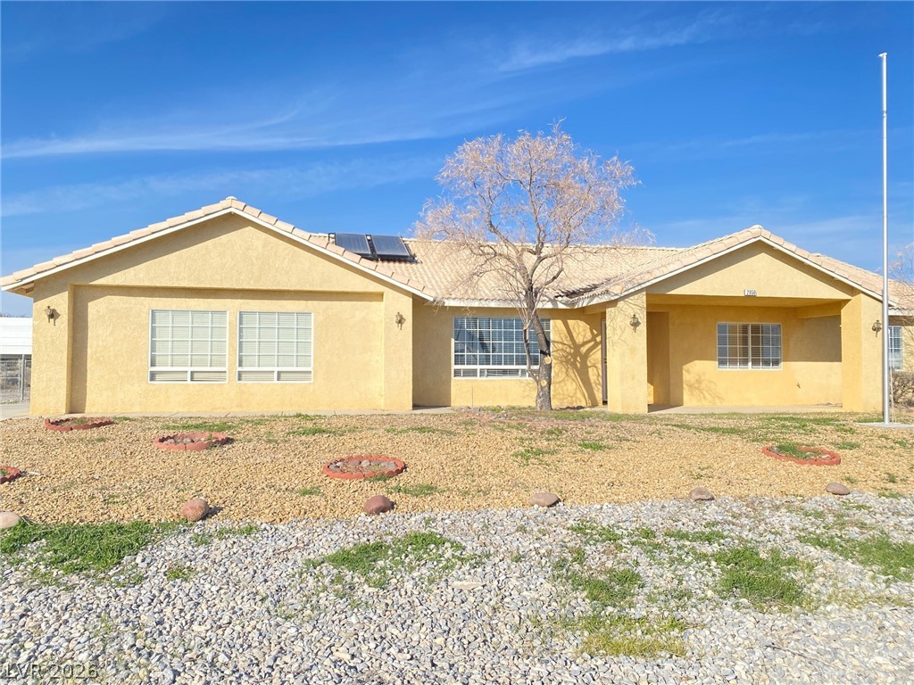
Welcome to this exceptional 4-bedroom, 2.5-bathroom home, perfectly situated on a massive lot that showcases breathtaking, snow-capped mountain views and unforgettable picturesque sunsets. From the moment you pull up, you'll appreciate the extended driveway and convenient RV access, providing abundant secure parking for your boat, motorhome, and outdoor toys. Step inside to discover a spacious, thoughtfully designed layout featuring quality upgrades throughout.
At the heart of the home is a large, beautifully appointed kitchen created with gathering, cooking, and hosting guests in mind. The interior flows effortlessly into an expansive, oversized backyard—a versatile blank canvas ready for your dream pool, outdoor kitchen, or garden retreat. Adding incredible value and long-term savings, this home comes complete with a fully paid-off solar system. Combining rare acreage, premium mountain vistas, and unmatched versatility, this property is truly a rare find. Schedule your private tour today before it's gone!
At $155 a square foot, this home is 26% below the ZIP 89061 median of $209. It is larger than 83% of the 233 homes for sale there.
Compared with the 233 homes for sale in ZIP 89061 today, from the MLS listings on this site.
As the listing names them. Schools are assigned by address and can change from year to year. Confirm with CCSD
Sellers take offers with a pre-approval more seriously. Jeremy Day at Five Star Mortgage can usually pre-approve you within a day.

Optional. You are free to use any lender.
Free, no obligation. VIPhomes.Vegas confirms by text.
Sellers take offers with a pre-approval more seriously. Jeremy Day at Five Star Mortgage can usually pre-approve you within a day.
Optional. You are free to use any lender.
In Cottonwoodshafen Rch Ph 2, Pahrump. The prices on the map are 6 similar homes for sale nearby.
At the list price of $375,000 with 20 percent down, here is an estimate of the monthly payment, including taxes, insurance, and HOA dues. Change any number to fit your budget.
Illustrative only. Your lender, the county assessor, and your insurer set the real numbers. Not a loan offer from VIPhomes.Vegas.
Nevada Real Estate Corp
Nevada Realty
Lisa Bond Real Estate LLC
Luxury Real Estate of Nevada
Realty ONE Group, Inc
Classic Realty Group Inc
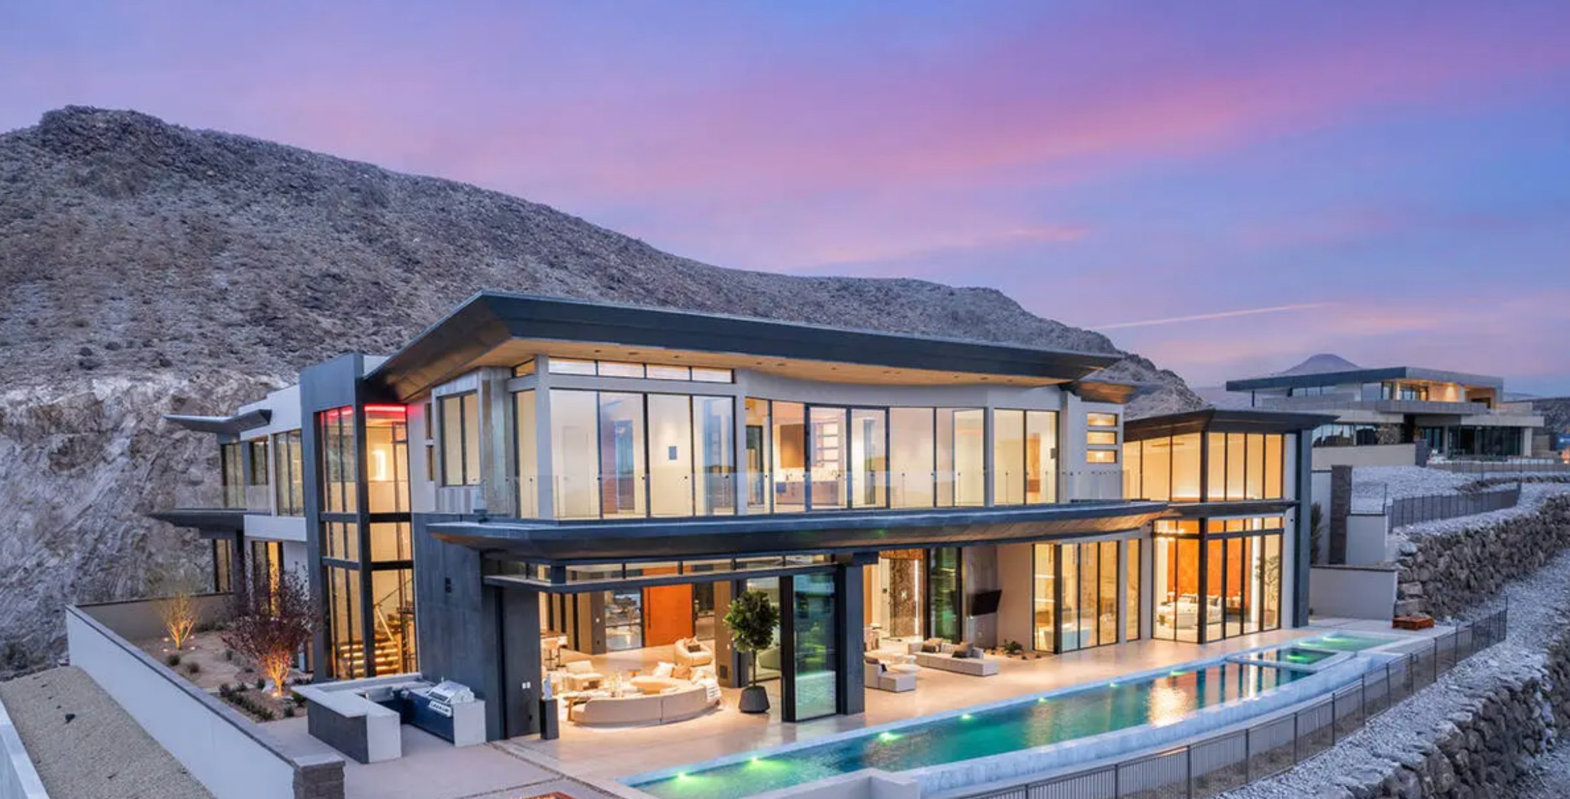
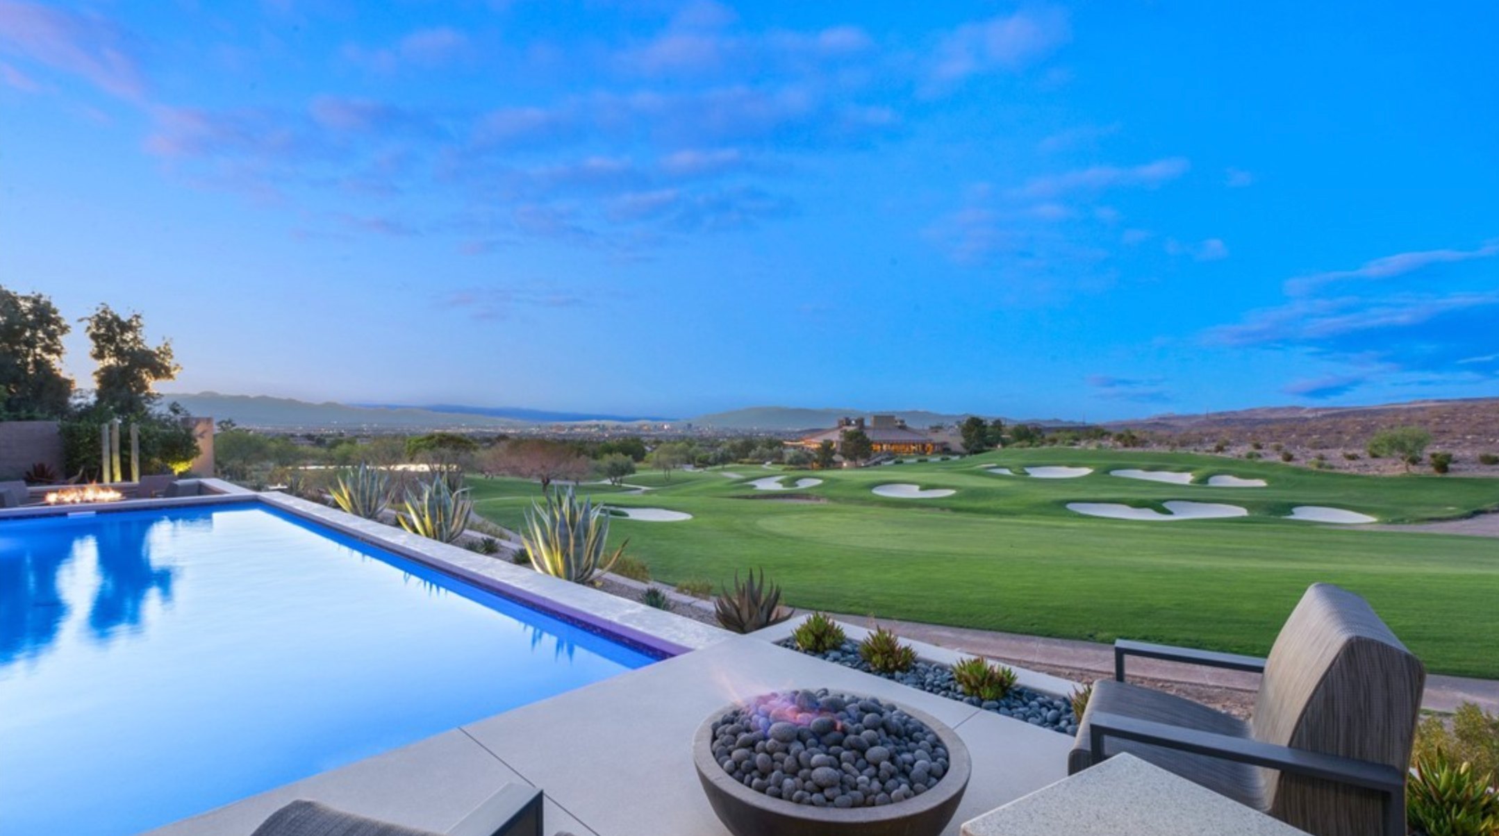
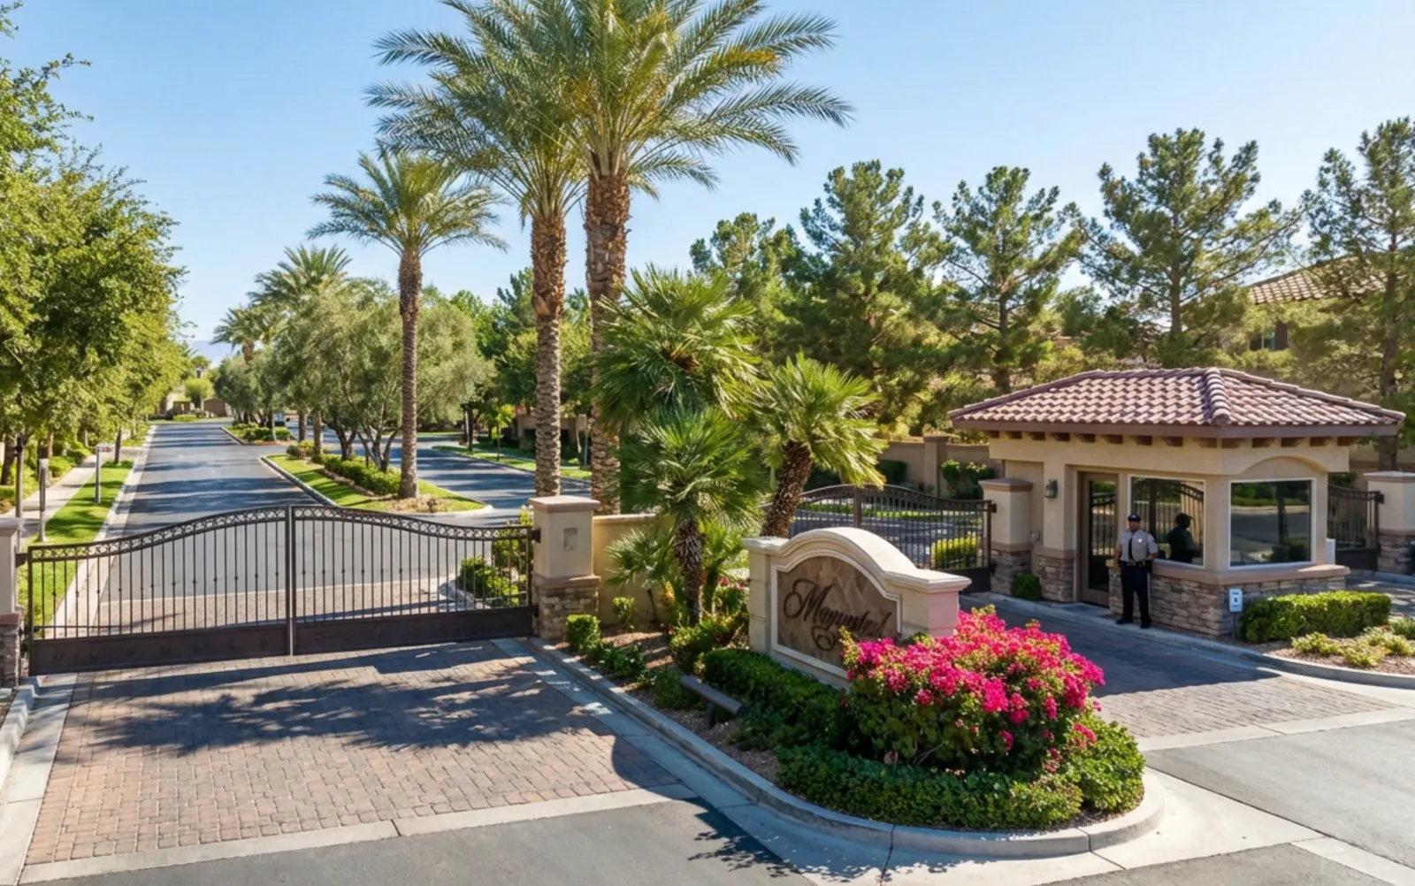
Las Vegas has 1,632 luxury homes, 377 golf course homes, and 5,251 guard gated homes for sale today.