$738,00028 days on market
3 bedrooms3 bathrooms2,466 square feet
9728 Stellar View Avenue, Las Vegas 89117
Legacy Real Estate Group
Lakes West #1 Lewis HomesIDX MLS 2817299
Listed by Amos D. Puckett II, Luxury Real Estate of Nevada, 702-482-6057
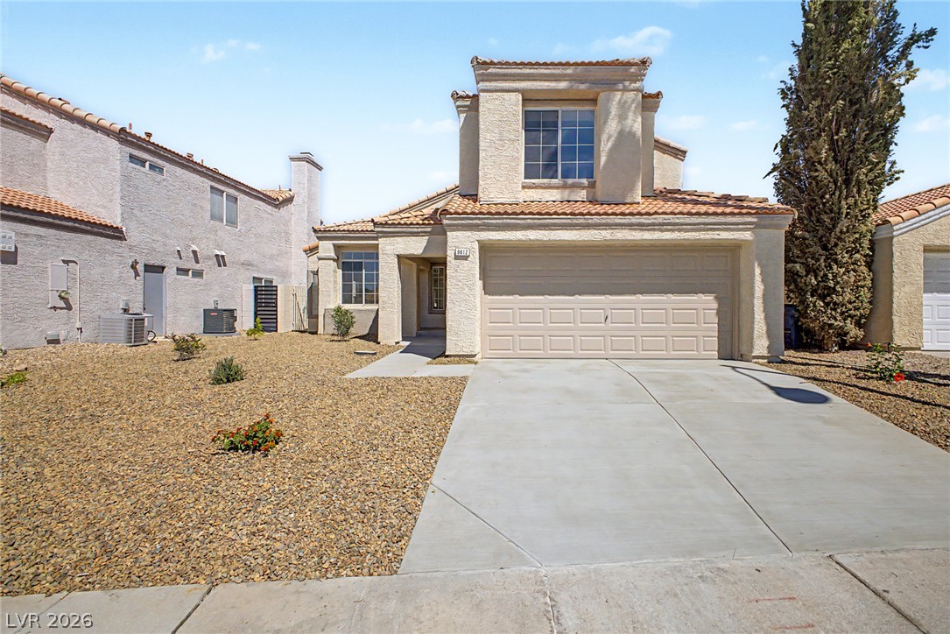
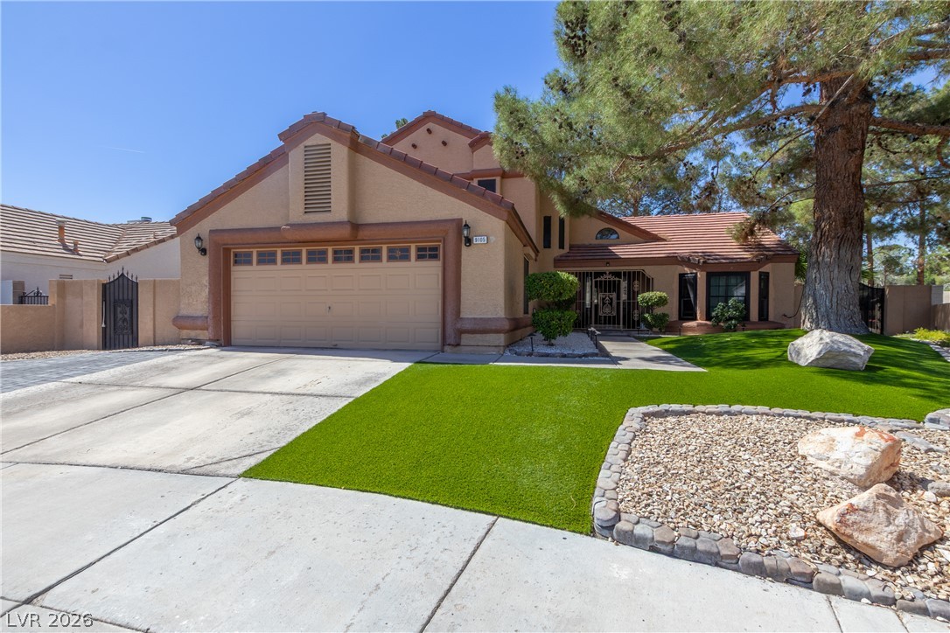
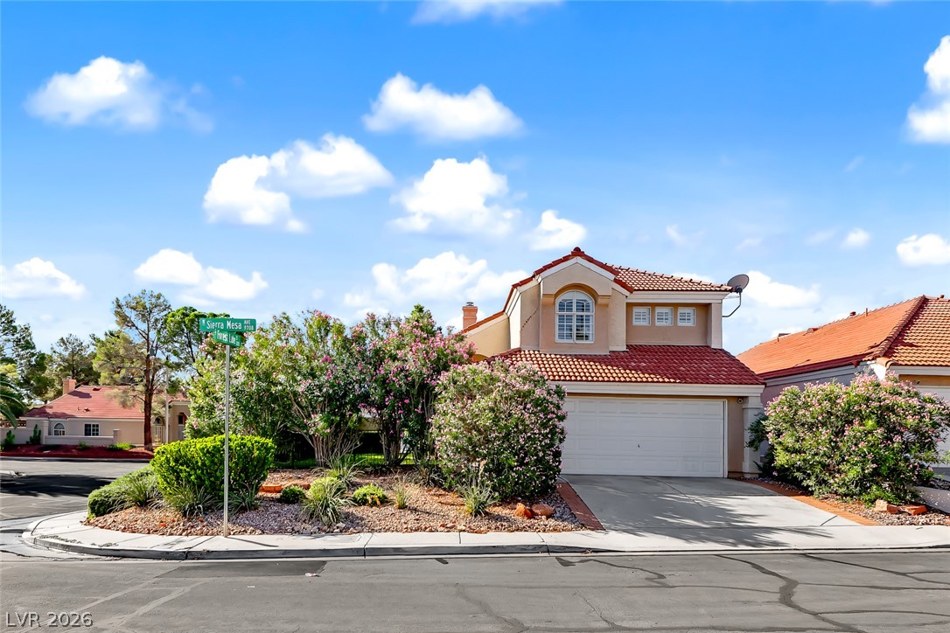
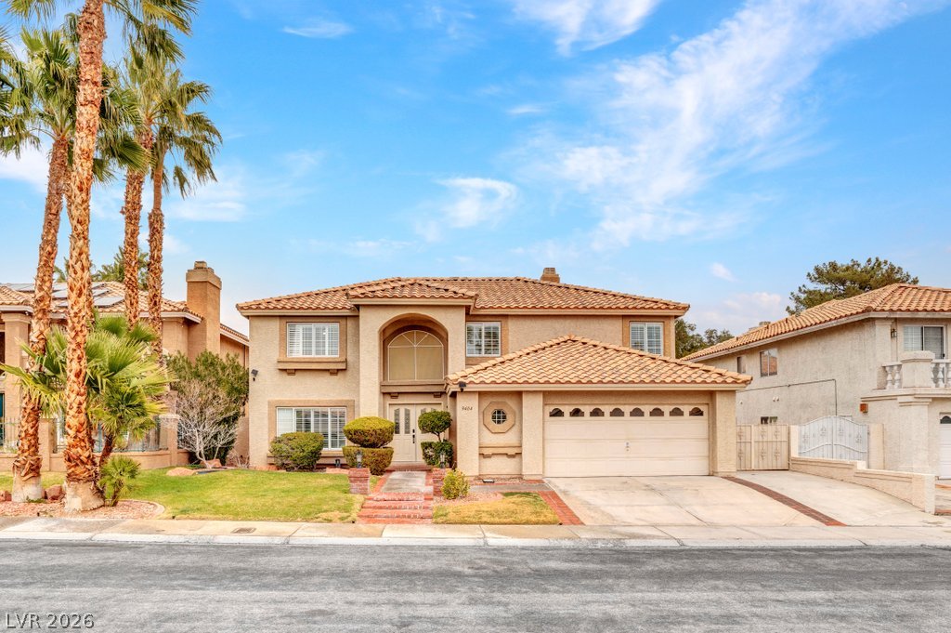
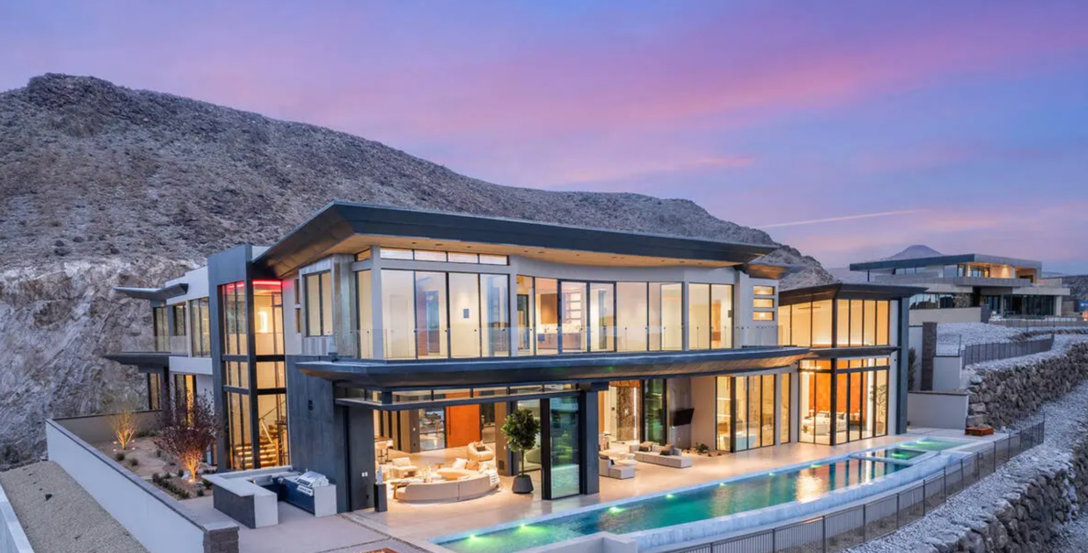
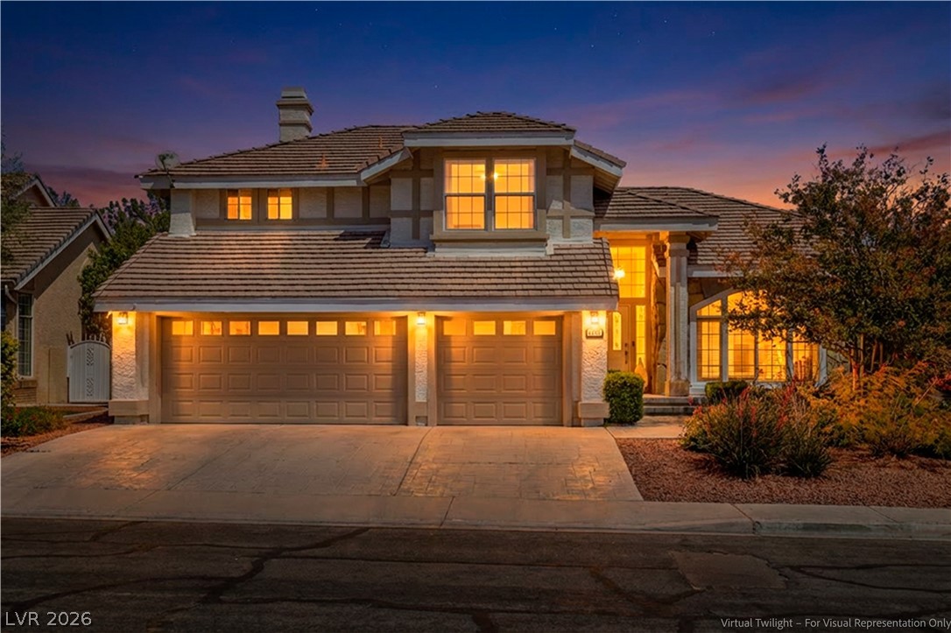
Craftsman architecture, 20+ foot vaulted ceilings, and a rare downstairs primary suite with French doors to the backyard. This two-story home sits on a quiet cul-de-sac lined with towering Italian cypress trees and delivers the kind of finish level that takes most homes two or three renovations to reach. The entry sets the tone with polished Calacatta-style marble tile and a soaring foyer that opens to the main living area.
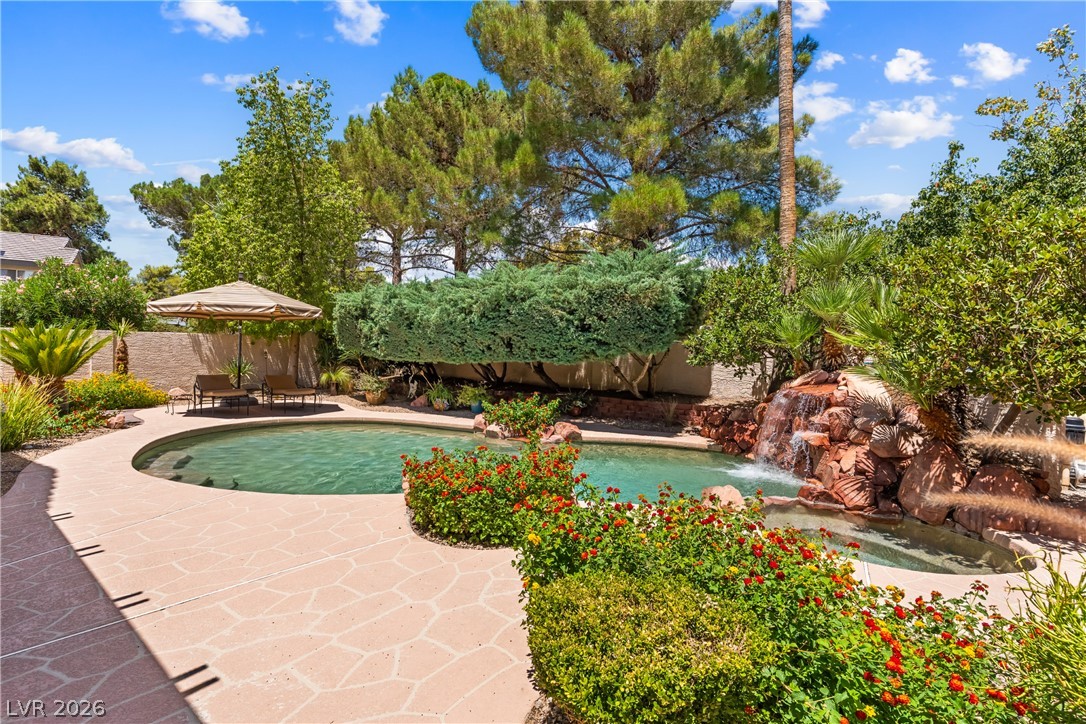
A solid exposed wood beam spans the length of the cathedral ceiling above the kitchen and great room. Dual skylights and a bank of arched clerestory grid-pane windows keep the space light-filled throughout the day. The kitchen features a waterfall-edge honed dark marble slab island with bar seating, a 6-burner Samsung gas cooktop, wall-mounted stainless range hood, double wall ovens, and a French door refrigerator. Oversized sliding glass doors connect the living area directly to the covered patio and yard. The downstairs primary suite has vaulted ceilings, arched transom windows, and French doors opening to the backyard. The en suite includes a freestanding round soaker tub, floor-to-ceiling fluted tile walk-in shower with matte black fixtures and dual built-in niches, dual-sink white shaker vanity with honed black stone countertop, and a crystal pendant light bar across the full mirror wall. Secondary bathrooms are finished to the same standard, one with cobalt blue subway tile, hexagonal mosaic accents, and a geometric black-and-white floor. Upstairs, an open loft with a curved iron railing overlooks the great room and works as an extra functional space, playroom, or study. The backyard has two covered patio structures with string lights, artificial turf, lush perimeter trees, and a fully walled yard built for year-round entertaining. Matte black hardware and luxury vinyl plank flooring run consistently throughout the home.
At $282 a square foot, this home is 7% above the The Lakes median of $263. It is larger than 81% of the 27 homes for sale there.
Compared with the 27 homes for sale in The Lakes today, from the MLS listings on this site.
As the listing names them. Schools are assigned by address and can change from year to year. Confirm with CCSD
Sellers take offers with a pre-approval more seriously. Jeremy Day at Five Star Mortgage can usually pre-approve you within a day.

Optional. You are free to use any lender.
Free, no obligation. VIPhomes.Vegas confirms by text.
Sellers take offers with a pre-approval more seriously. Jeremy Day at Five Star Mortgage can usually pre-approve you within a day.
Optional. You are free to use any lender.
In Lakes West #3 Lewis Homes, part of The Lakes, Las Vegas. The prices on the map are 6 similar homes for sale nearby.
At the list price of $695,000 with 20 percent down, here is an estimate of the monthly payment, including taxes, insurance, and HOA dues. Change any number to fit your budget.
Illustrative only. Your lender, the county assessor, and your insurer set the real numbers. Not a loan offer from VIPhomes.Vegas.
Homes in The Lakes sold for a median of $479,900 over the last 12 months, usually in about 34 days at 96.2 percent of the original list price. With 28 homes for sale, that is 3.9 months of supply. Supply is tight, which favors sellers.
| Month | Median sold price | Sales |
|---|---|---|
| Nov 2025 | $690,000 | 3 |
| Dec 2025 | $439,000 | 11 |
| Jan 2026 | $339,000 | 4 |
| Feb 2026 | $353,000 | 4 |
| Mar 2026 | $432,000 | 7 |
| Apr 2026 | $650,000 | 5 |
| May 2026 | $575,000 | 7 |
| Jun 2026 | $485,000 | 9 |
| Jul 2026 | $234,469 | 10 |
| Aug 2026 | $617,000 | 4 |
| Sep 2026 | $617,450 | 8 |
| Oct 2026 | $352,495 | 2 |
Closed sales in The Lakes, last 12 months, 77 sales. LVR data as of October 14, 2026.
The Lakes has 28 homes for sale. The most, 8, are priced between $500K and $600K.
Legacy Real Estate Group
Redfin
KNJ Real Estate
Simply Vegas
Real Broker LLC
Homelab Realty
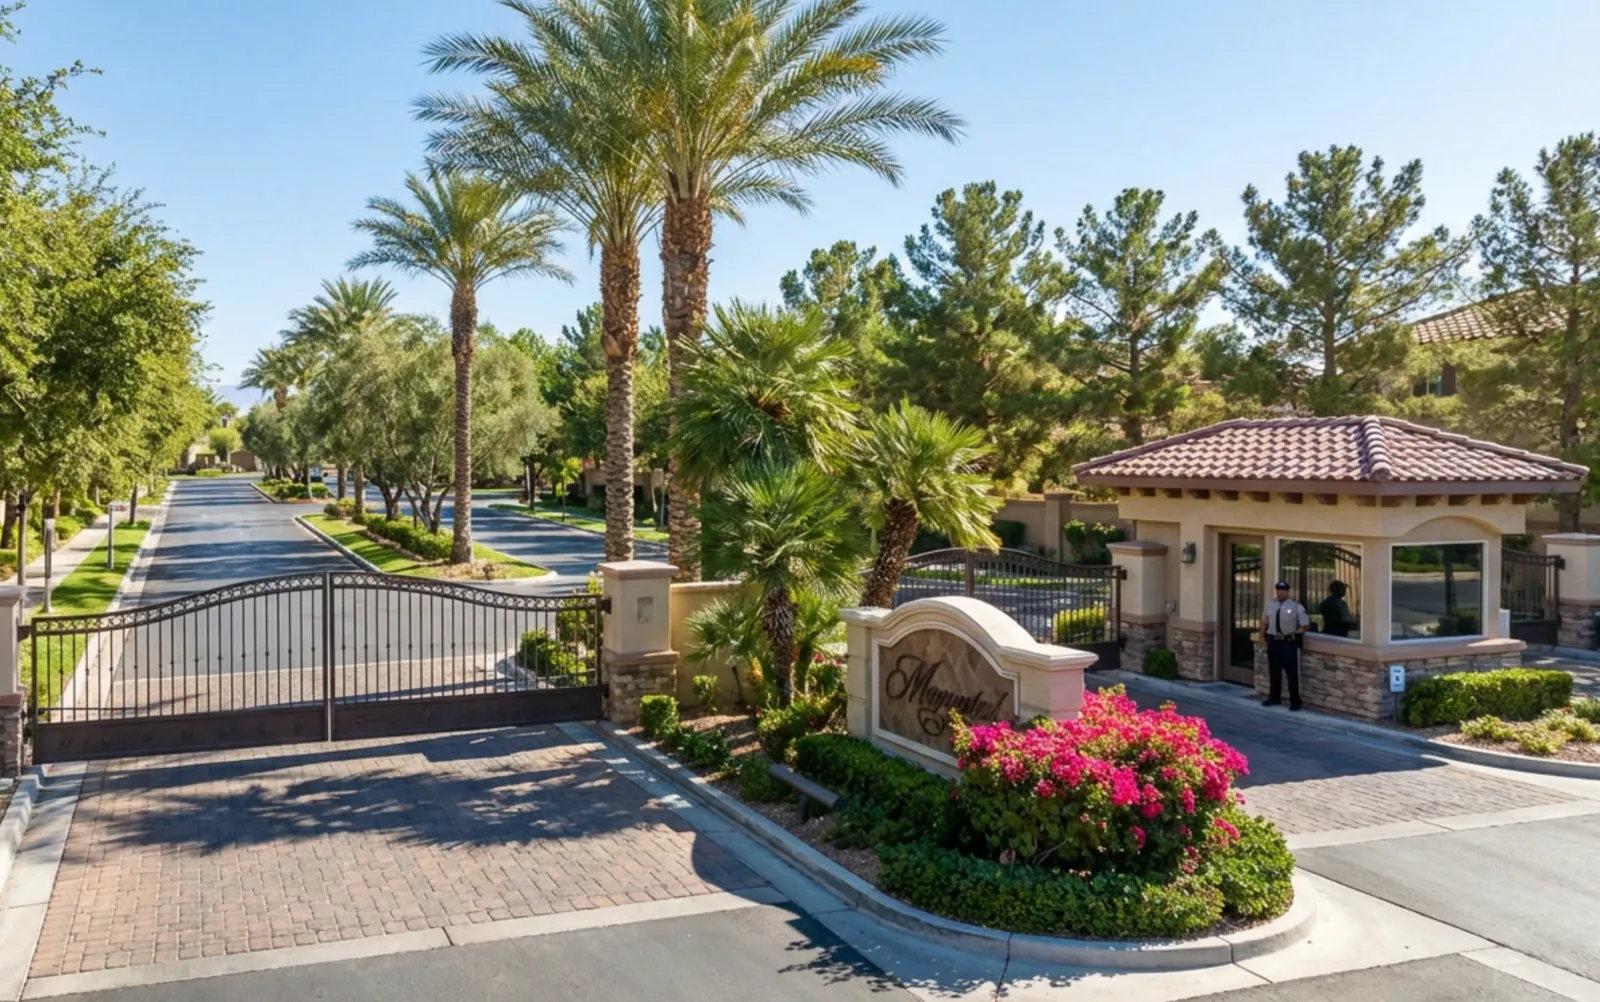
Las Vegas has 1,637 luxury homes, 378 golf course homes, and 5,262 guard gated homes for sale today.