$865,0009 days on market
5 bedrooms5 bathrooms3,606 square feet
8311 Skye Highlands Street, Las Vegas 89166
Simply Vegas
Skye Canyon Parcel 215 Phase 2IDX MLS 2822781
Listed by Vanessa Jimenez, Northcap Residential, 702-333-4455
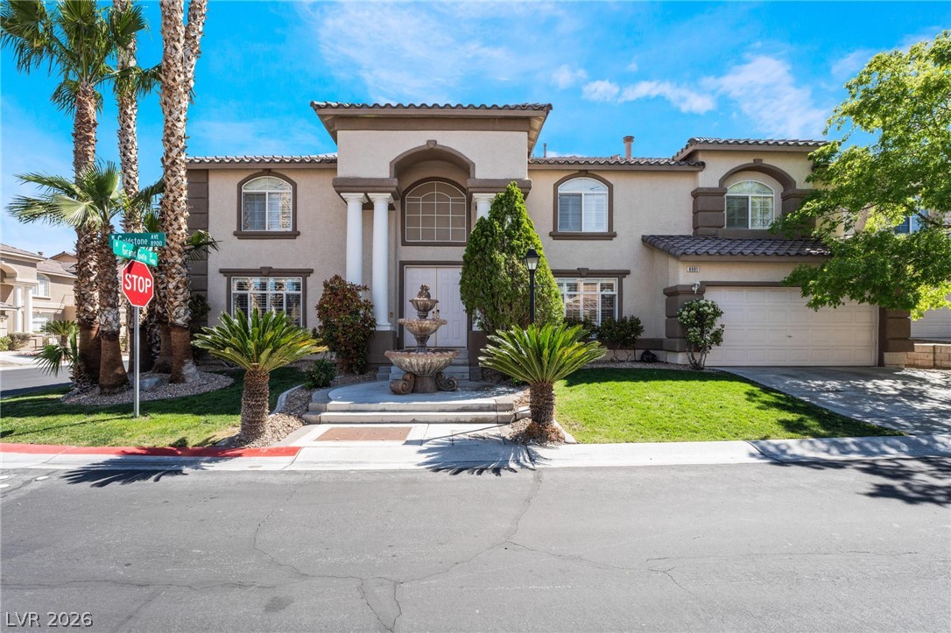
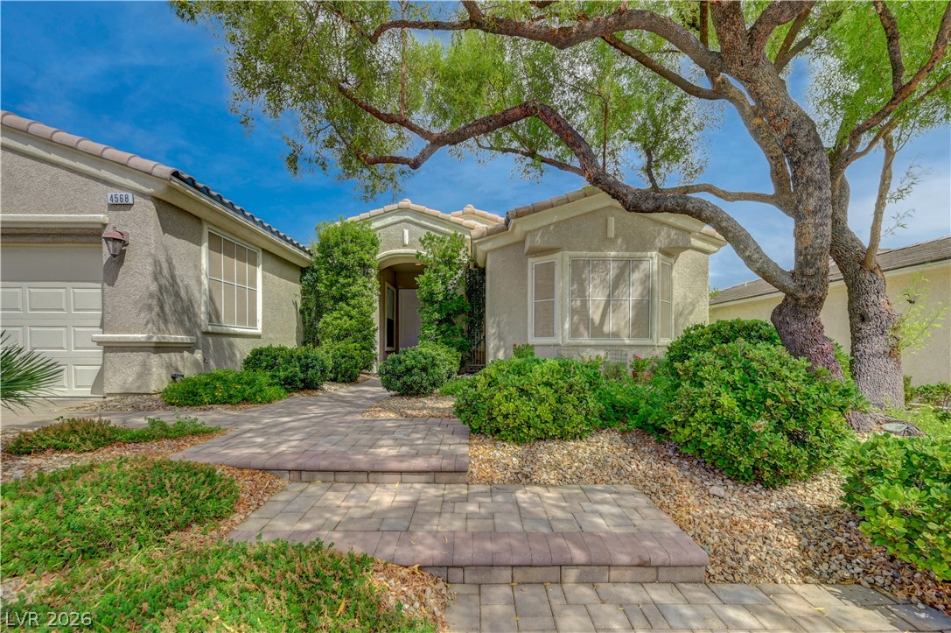
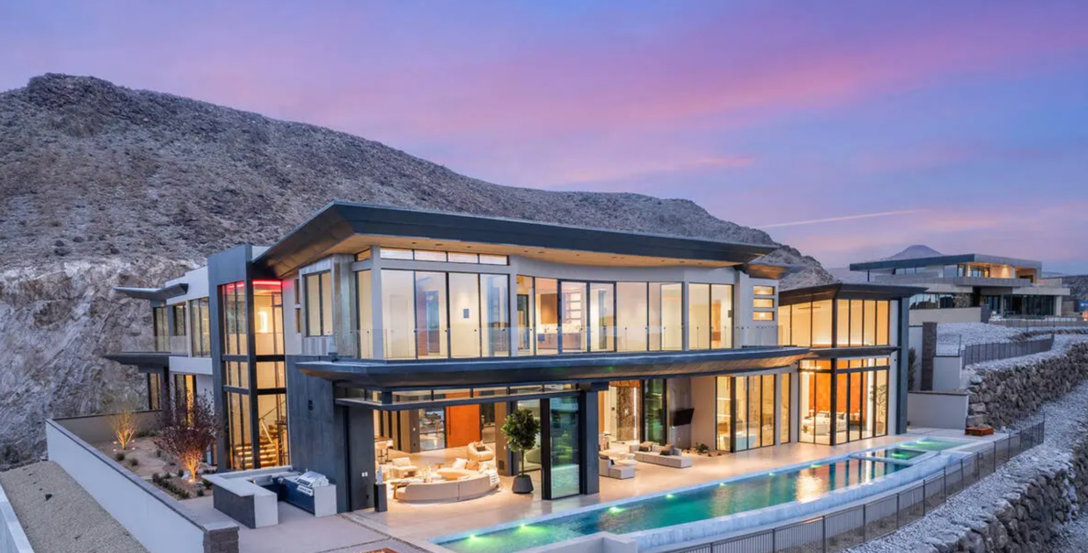
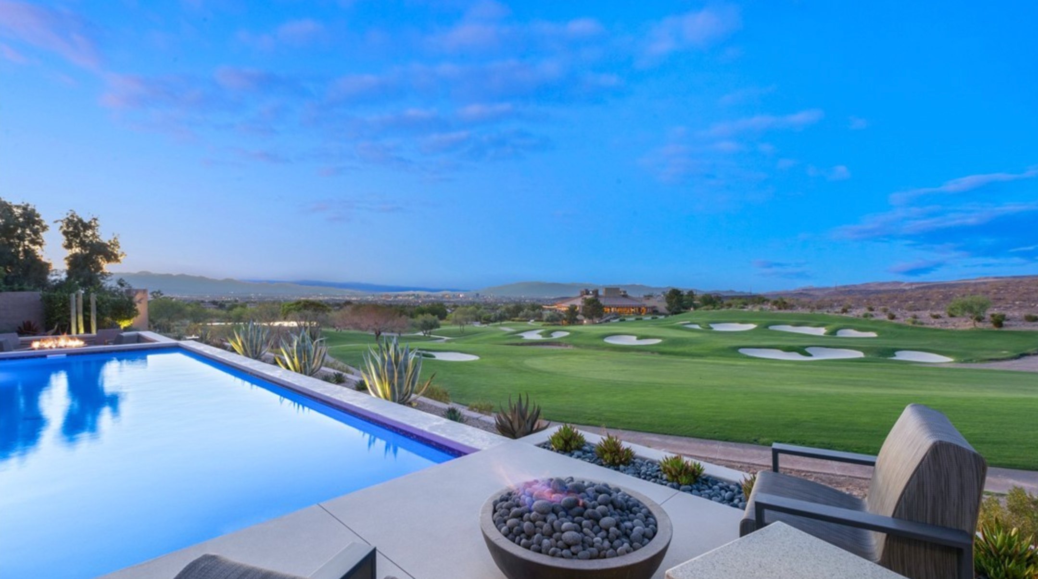
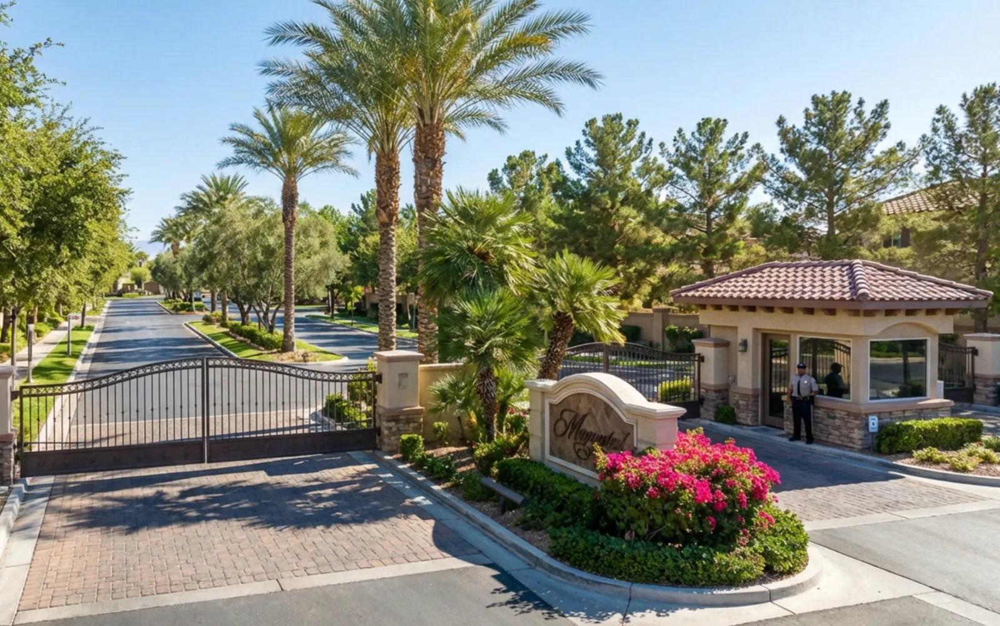
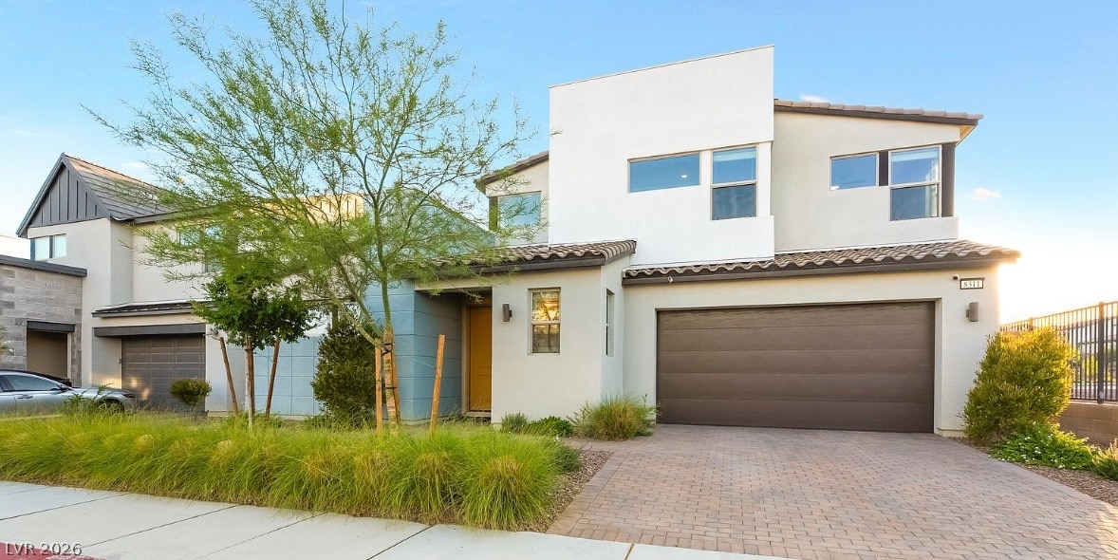
Panoramic Las Vegas Strip and mountain views set the scene for this 5-bedroom, 3-bathroom home on an oversized corner lot in the gated Castellana community in Summerlin West. A welcoming courtyard leads into a bright, open floor plan designed for comfortable living and entertaining. The kitchen features white cabinetry, granite countertops, stainless steel appliances, and an oversized island with seating. A downstairs bedroom and full bathroom offer added flexibility for guests or a home office, while the upstairs loft provides additional living space.
The spacious primary suite opens to a private covered balcony showcasing the panoramic views and includes a walk-in closet and an ensuite bathroom with dual sinks, a soaking tub, and a separate shower. Enjoy the generous backyard with a covered patio, artificial turf, and your own putting green. Conveniently located near schools, scenic trails, shopping, and dining, with easy freeway access, this home combines space, views, and the Summerlin lifestyle. Solar loan will be paid off at closing!
At $325 a square foot, this home is 8% below the ZIP 89138 median of $354. It is larger than 65% of the 346 homes for sale there.
Compared with the 346 homes for sale in ZIP 89138 today, from the MLS listings on this site.
As the listing names them. Schools are assigned by address and can change from year to year. Confirm with CCSD
Sellers take offers with a pre-approval more seriously. Jeremy Day at Five Star Mortgage can usually pre-approve you within a day.

Optional. You are free to use any lender.
Free, no obligation. VIPhomes.Vegas confirms by text.
Sellers take offers with a pre-approval more seriously. Jeremy Day at Five Star Mortgage can usually pre-approve you within a day.
Optional. You are free to use any lender.
In Redpoint, Las Vegas. The prices on the map are 6 similar homes for sale nearby.
At the list price of $865,000 with 20 percent down, here is an estimate of the monthly payment, including taxes, insurance, and HOA dues. Change any number to fit your budget.
Illustrative only. Your lender, the county assessor, and your insurer set the real numbers. Not a loan offer from VIPhomes.Vegas.
Simply Vegas
Keller Williams MarketPlace
Robinson Realty & Management
Realty of America LLC
Signature Real Estate Group
Titon Realty
Las Vegas has 1,634 luxury homes, 376 golf course homes, and 5,245 guard gated homes for sale today.