$97,00014 days on market
1 bedrooms1 bathrooms716 square feet
3550 Bay Sands Drive #1017, Laughlin 89029
Richards Hadley, LLC
Desert SandsIDX MLS 2821300
Listed by Ernest T. Hernandez, Red Rock Commercial, 928-303-4697
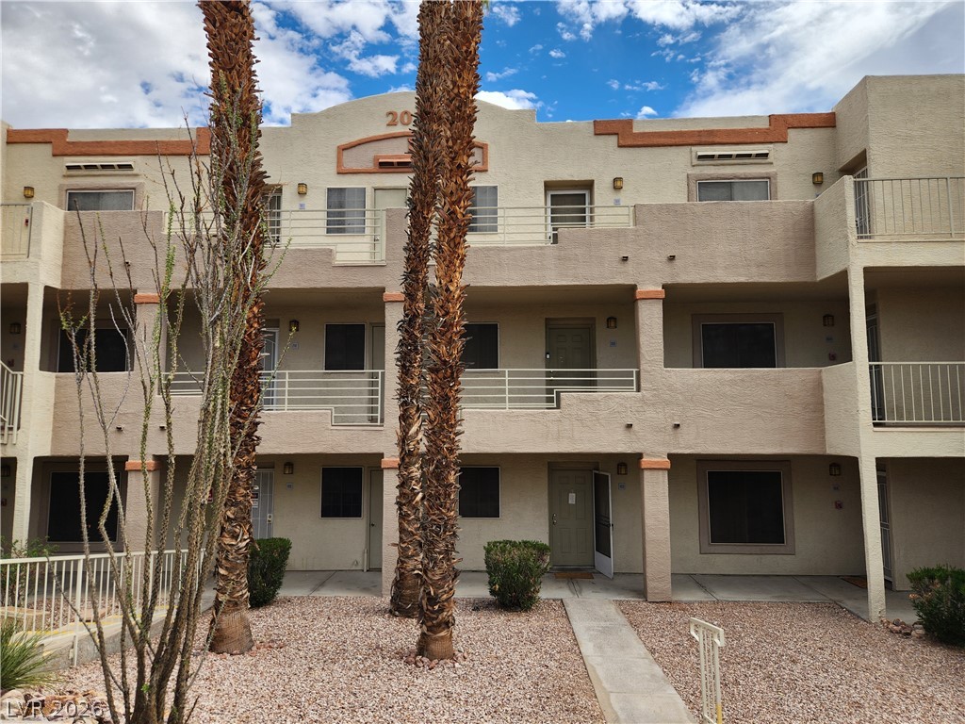
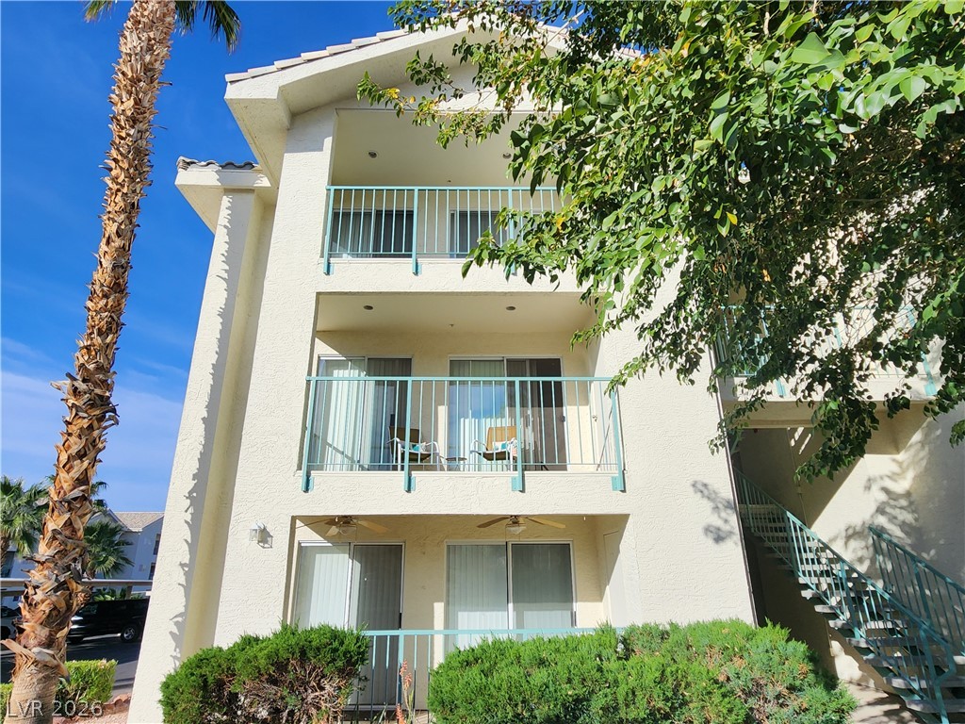
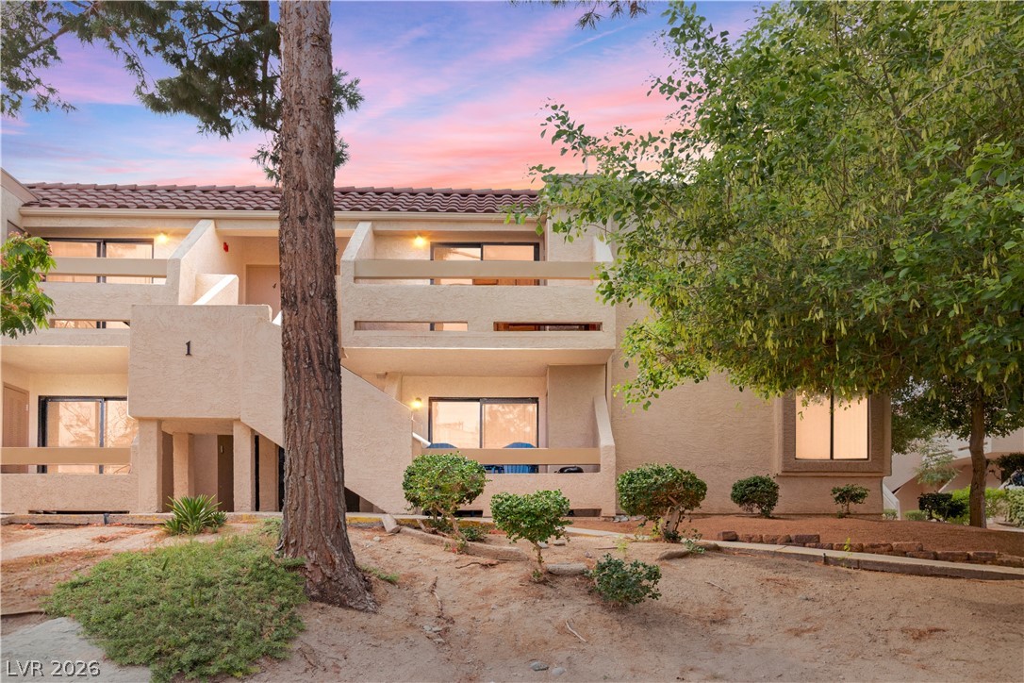
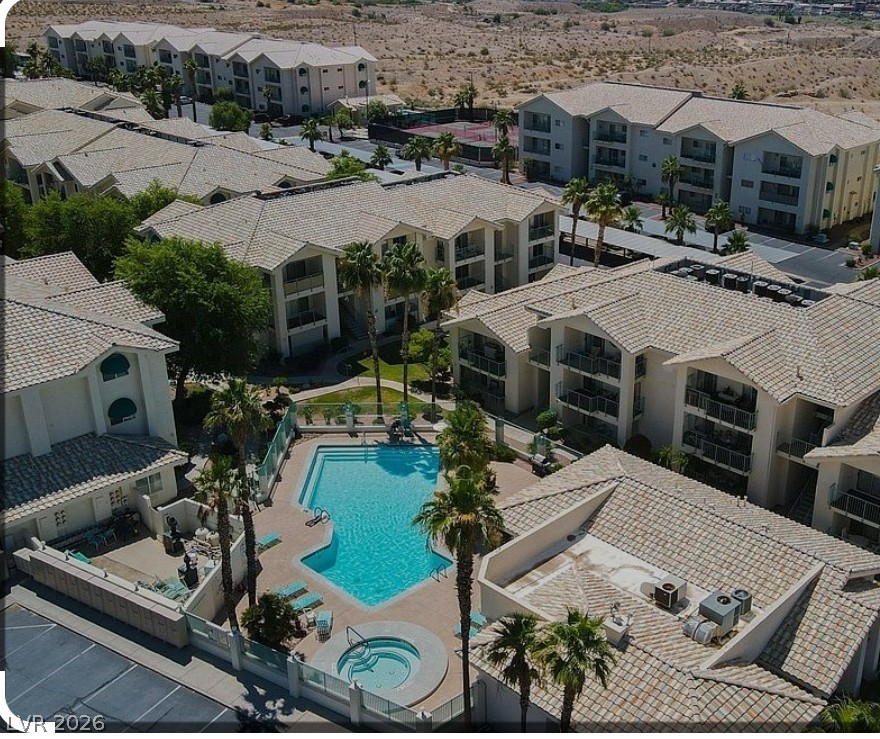
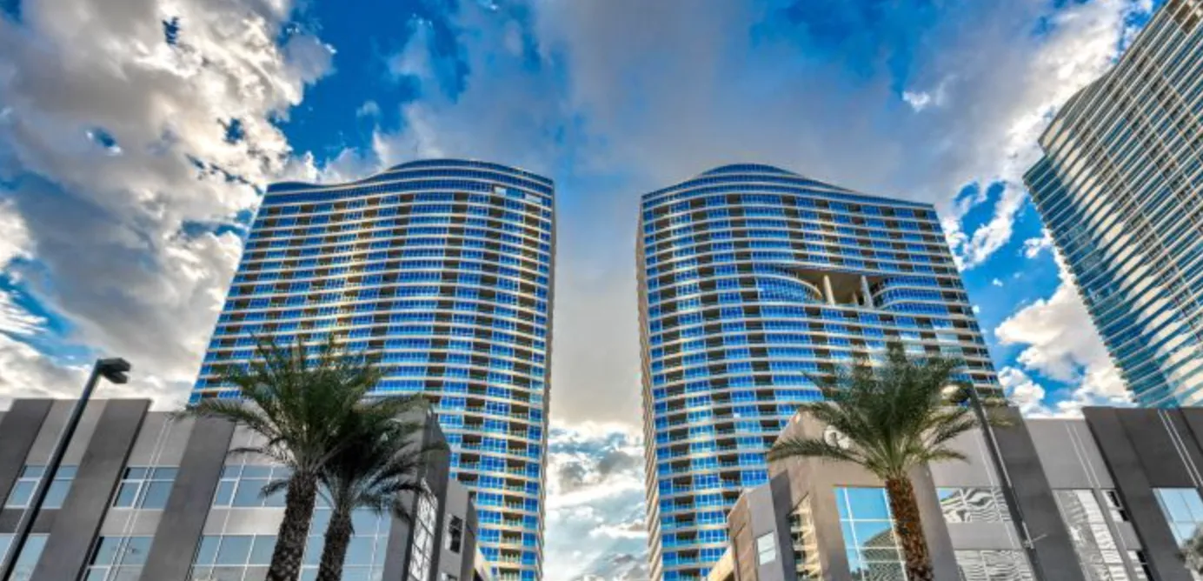
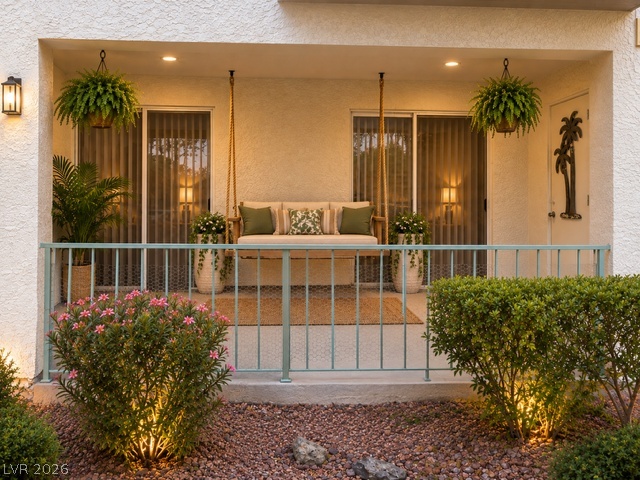
Discover an exceptional lifestyle opportunity at 3550 Bay Sands Drive, where comfort and convenience converge in Laughlin. This welcoming 1-bedroom, 1-bathroom condo offers 716 square feet of meticulously designed living space, perfect for tranquil retreats or vibrant entertaining. Residents enjoy a private balcony, providing a serene outdoor escape with picturesque views of the pool and mountains. The well-appointed interior features a partial open kitchen with a breakfast bar, ample laminate counters, and a pantry, creating an inviting atmosphere for culinary endeavors.
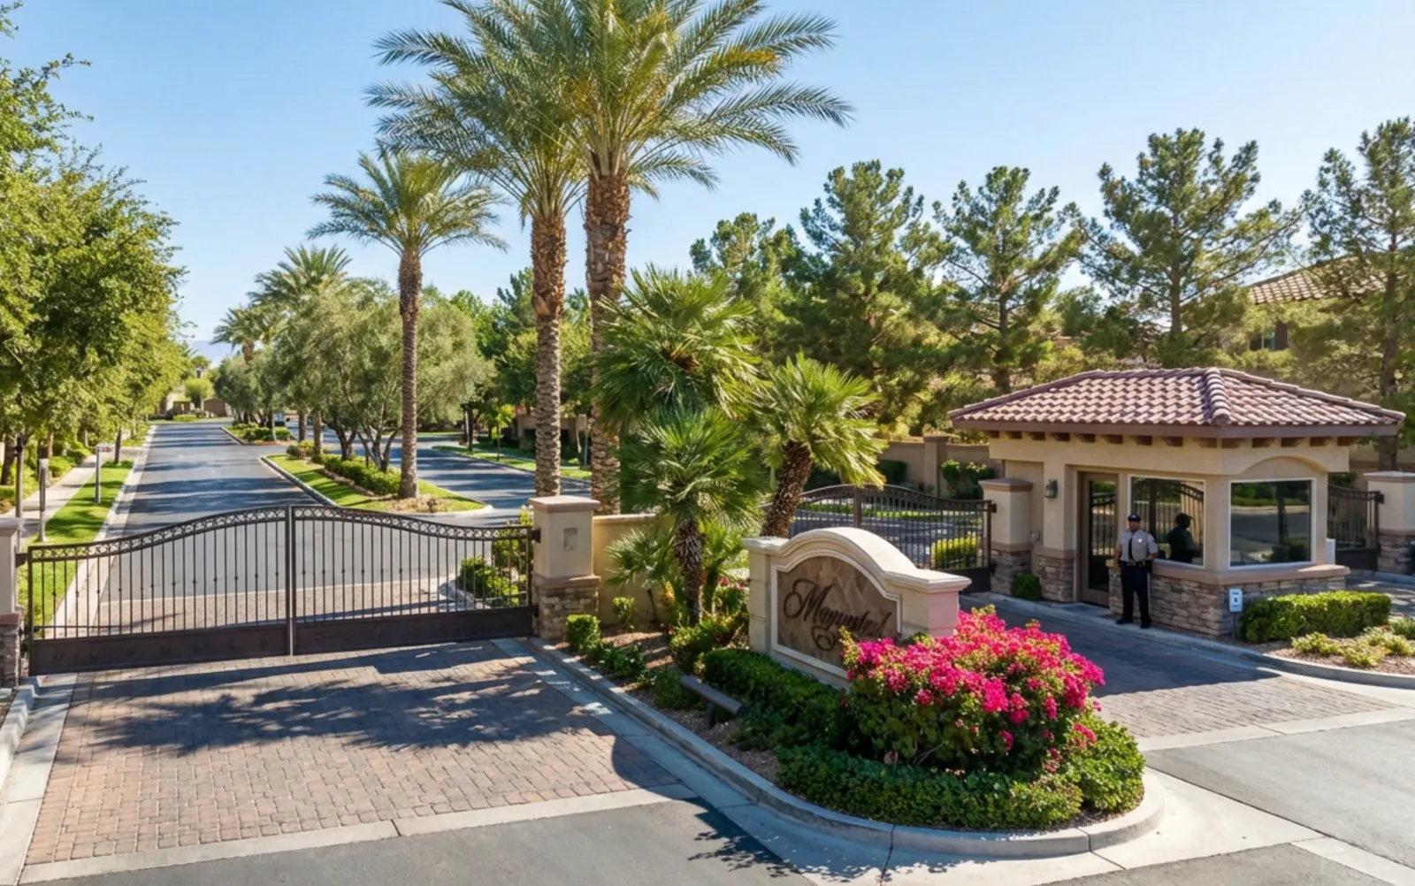
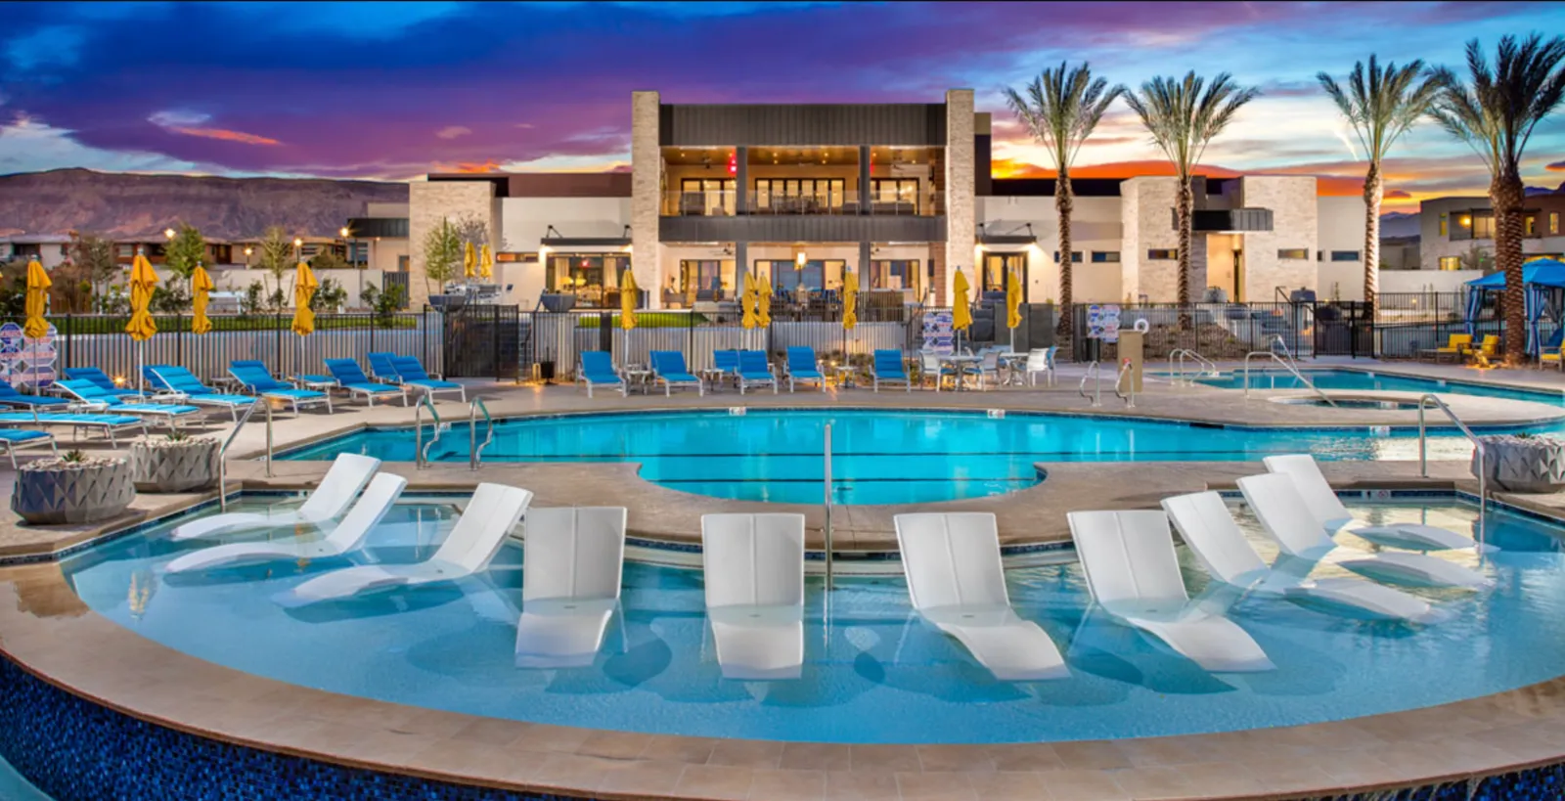
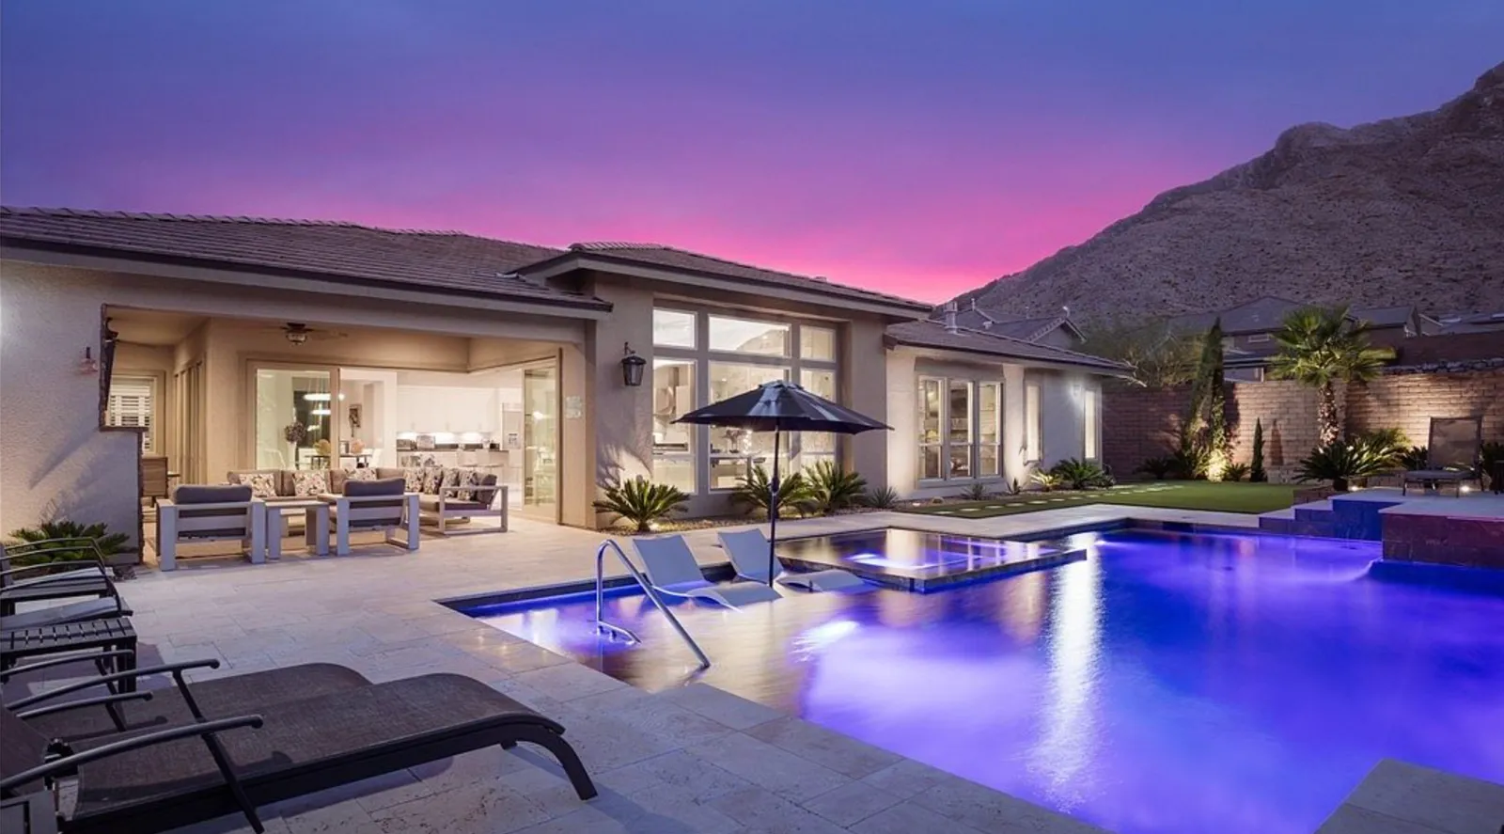
The inclusion of essential appliances such as a dishwasher, electric dryer, electric oven/range, refrigerator, electric water heater, and washer underscores a commitment to effortless living. The surrounding condo community offers a sparkling pool for relaxation and recreation, nestled against a backdrop of distant mountains. Lush landscaping and a secure, gated entrance with palm trees contribute to the appeal of this residence, creating an idyllic setting. Experience resort-style living with inviting patios and vibrant landscaping, framing your desert oasis. Buyer to verify room dimensions.
At $133 a square foot, this home is 24% below the ZIP 89029 median of $174. It is larger than 4% of the 165 homes for sale there.
Compared with the 165 homes for sale in ZIP 89029 today, from the MLS listings on this site.
As the listing names them. Schools are assigned by address and can change from year to year. Confirm with CCSD
Sellers take offers with a pre-approval more seriously. Jeremy Day at Five Star Mortgage can usually pre-approve you within a day.

Optional. You are free to use any lender.
Free, no obligation. VIPhomes.Vegas confirms by text.
Sellers take offers with a pre-approval more seriously. Jeremy Day at Five Star Mortgage can usually pre-approve you within a day.
Optional. You are free to use any lender.
In Desert Sands Amd, Laughlin. The prices on the map are 6 similar homes for sale nearby.
At the list price of $94,900 with 20 percent down, here is an estimate of the monthly payment, including taxes, insurance, and HOA dues. Change any number to fit your budget.
Illustrative only. Your lender, the county assessor, and your insurer set the real numbers. Not a loan offer from VIPhomes.Vegas.
Richards Hadley, LLC
Wardley Real Estate
River City Realty
River City Realty
Barbarita Realty Consultants
RE/Max Five Star Realty
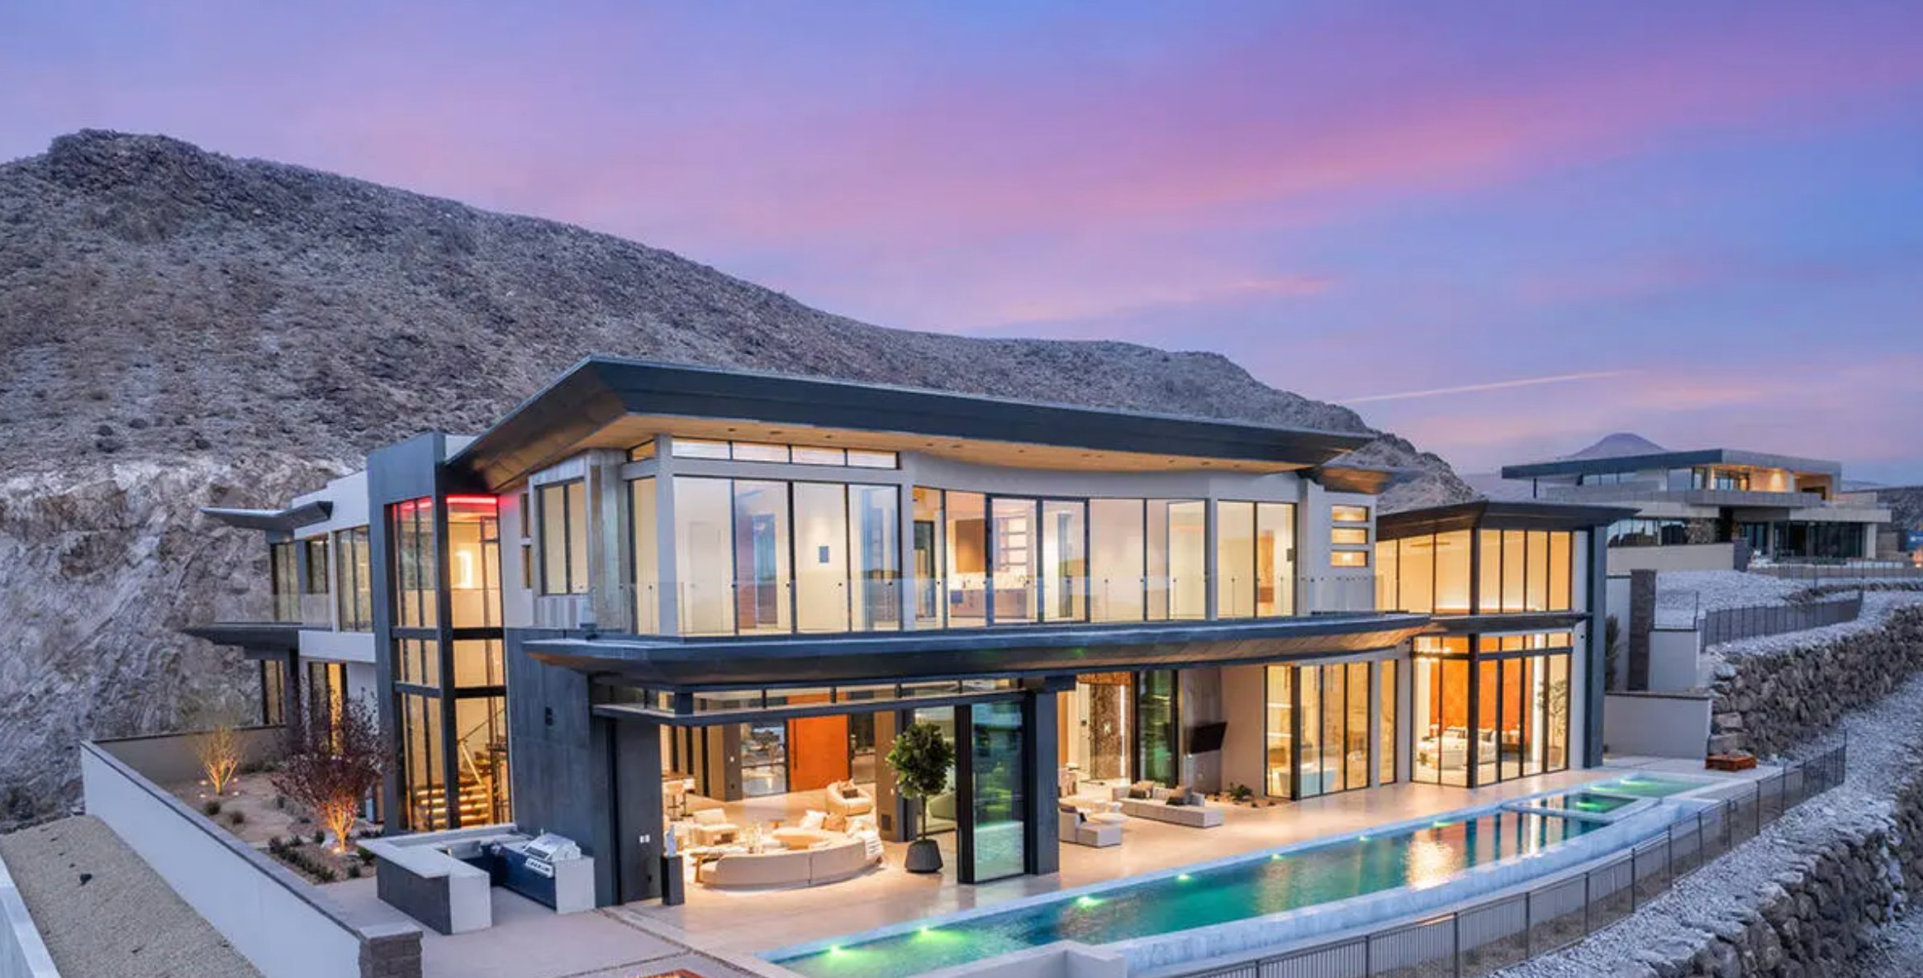
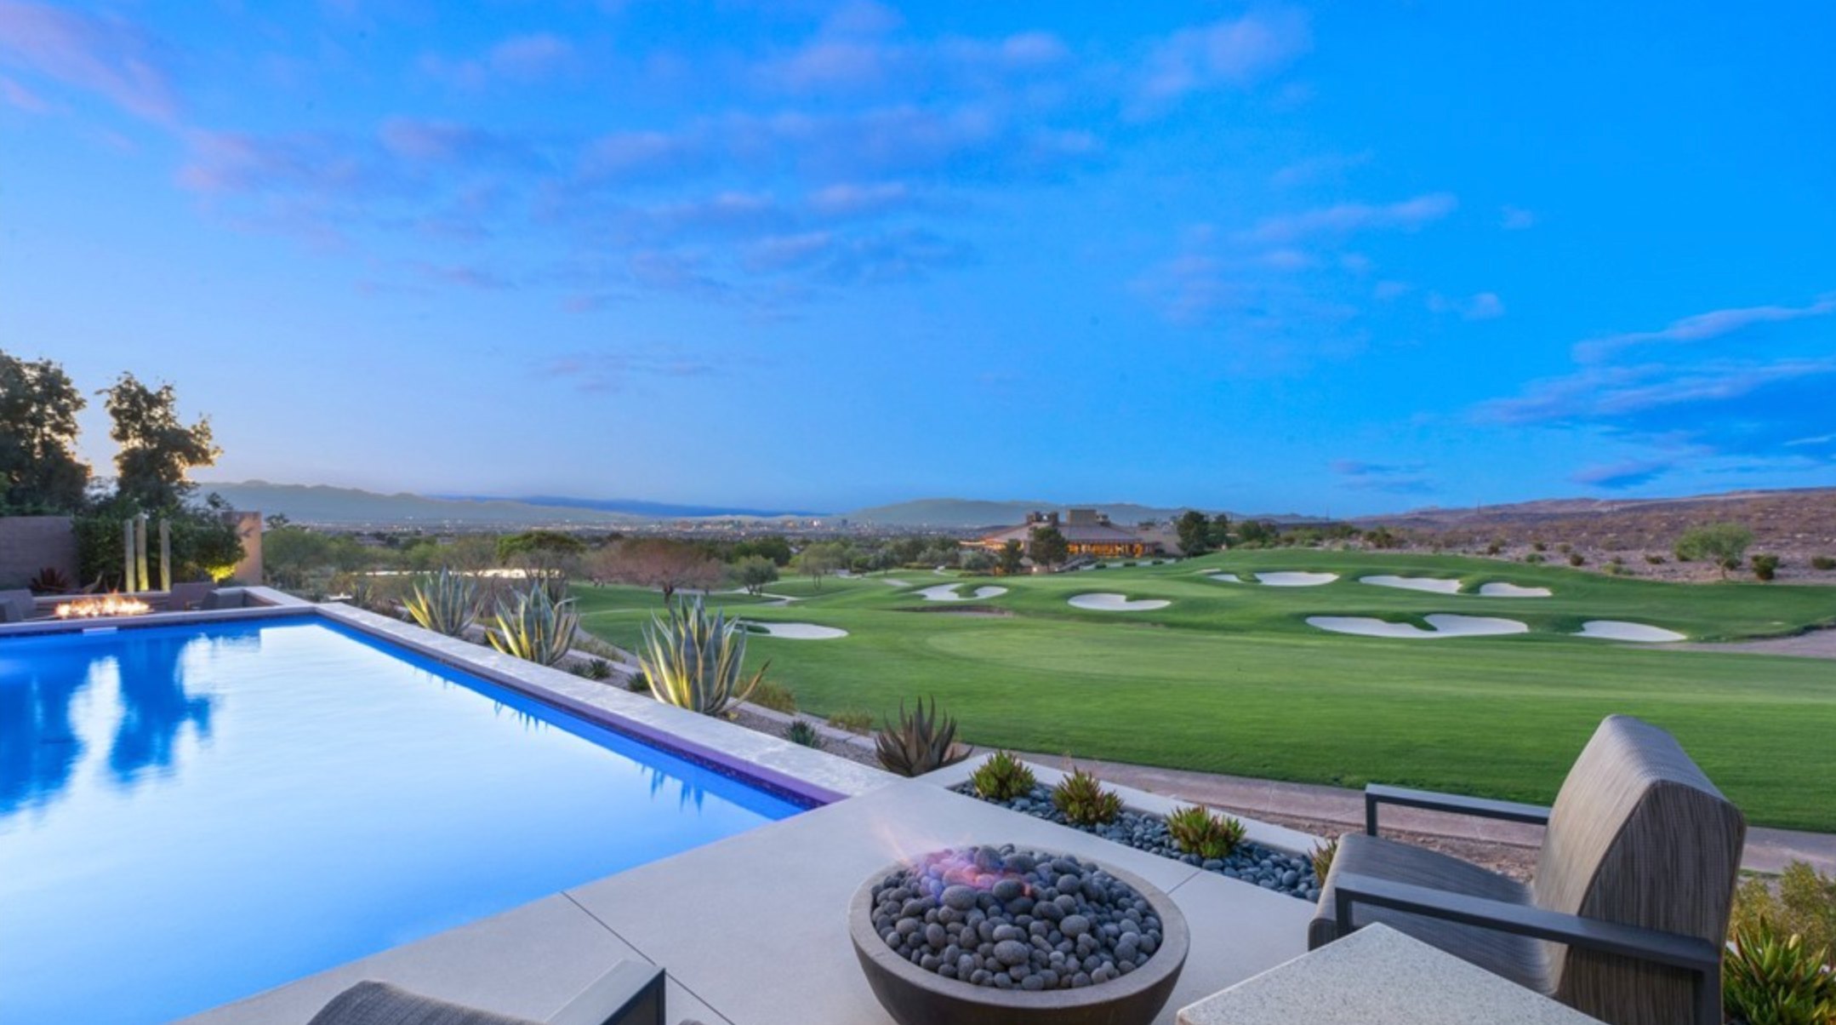
Las Vegas has 1,649 luxury homes, 382 golf course homes, and 1,423 guard gated homes for sale today.