$1,395,000Listed today
1.25 acres$1,116,000 per acreLand
3800 W Ford Avenue, Las Vegas 89124
BHHS Nevada Properties
IDX MLS 2813730
Listed by Joseph Radosta, Desert City Realty & Property, 702-845-9862
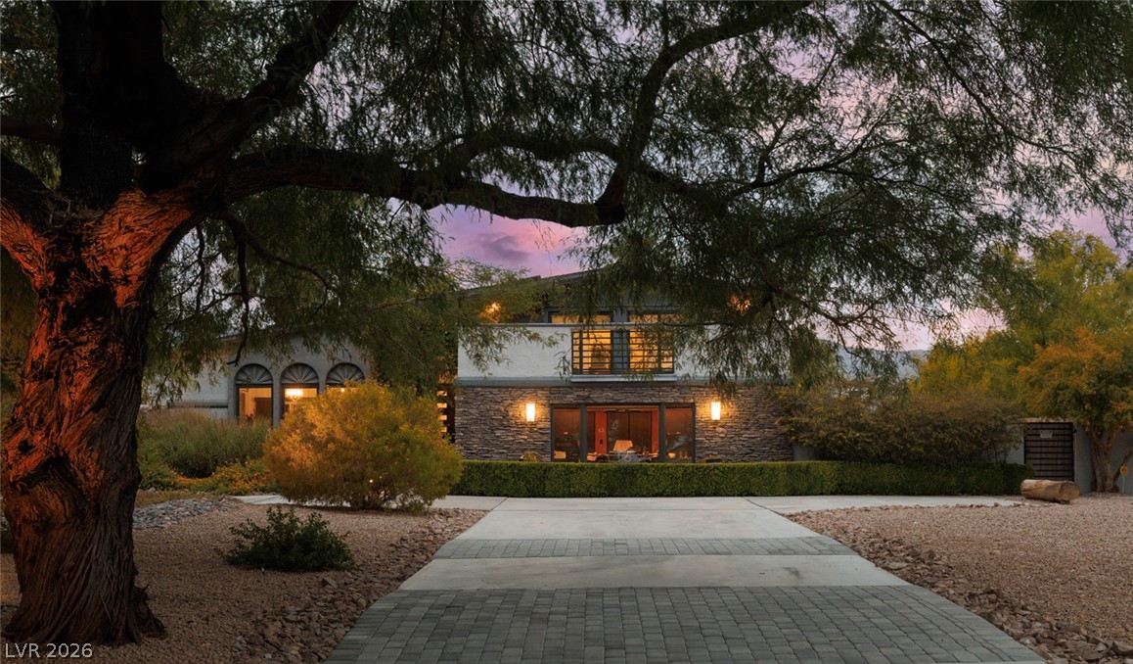
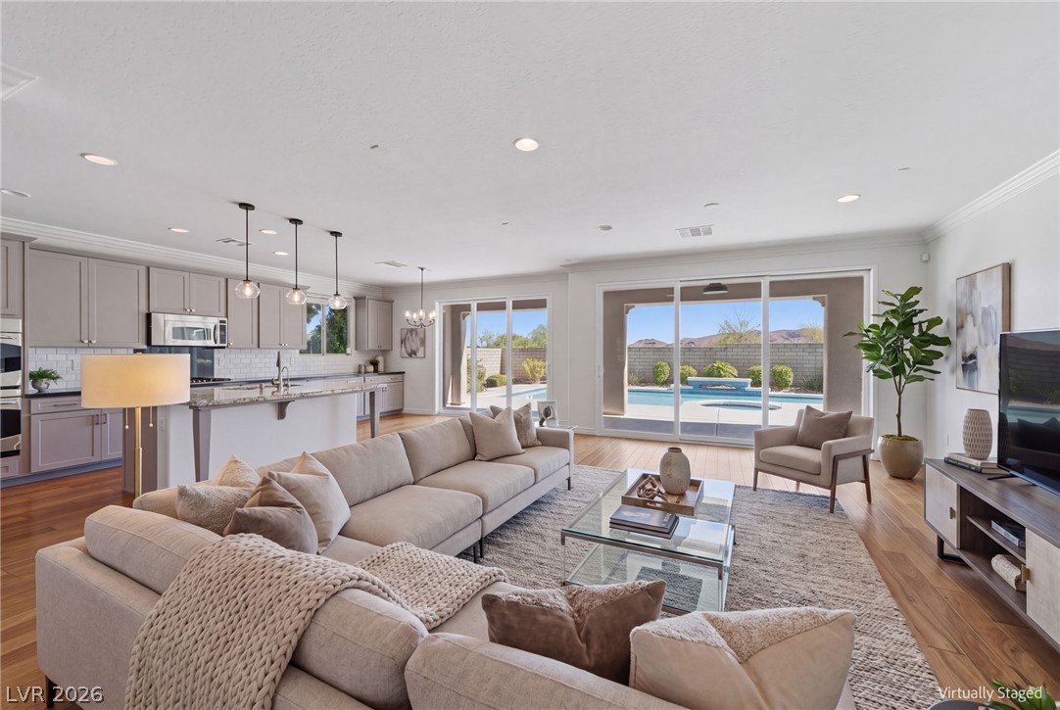
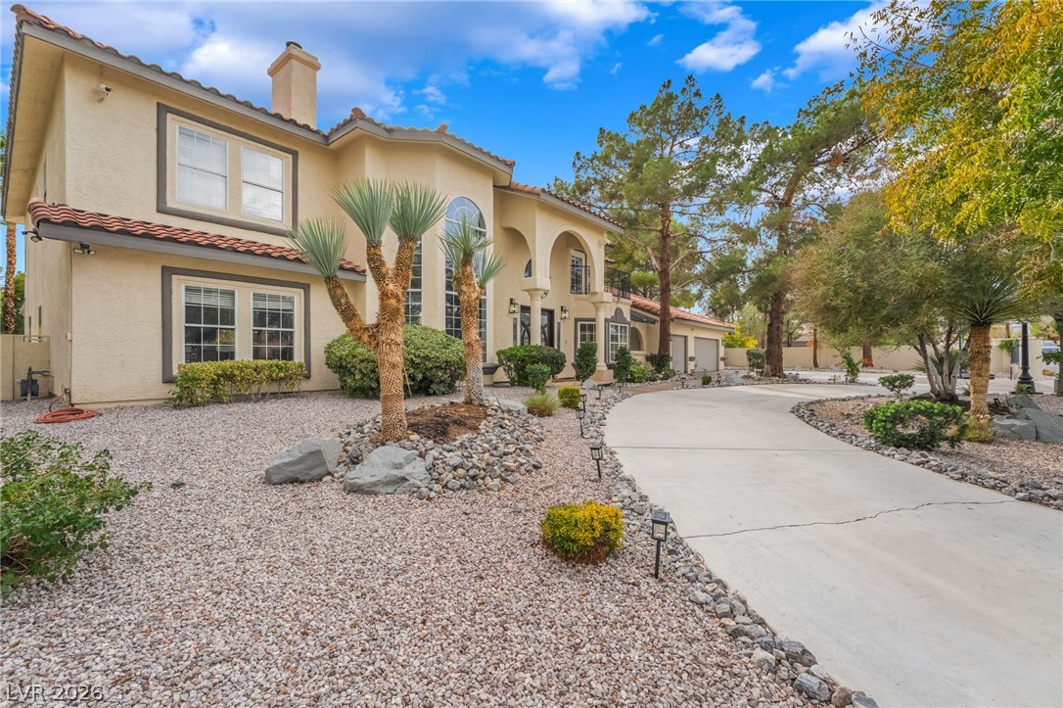
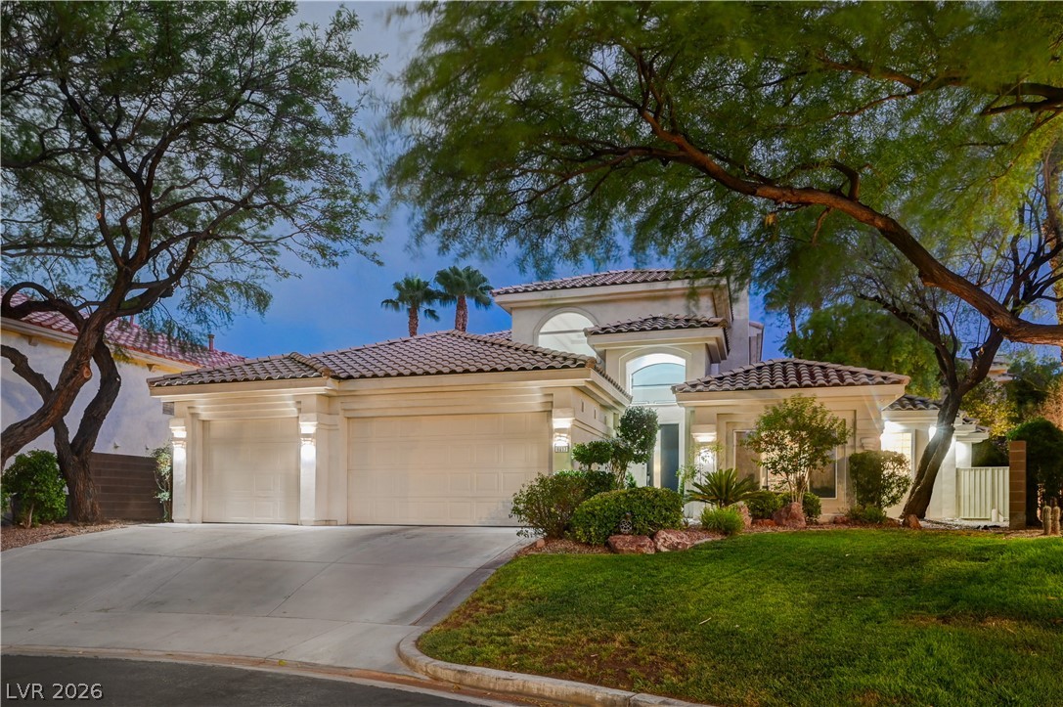
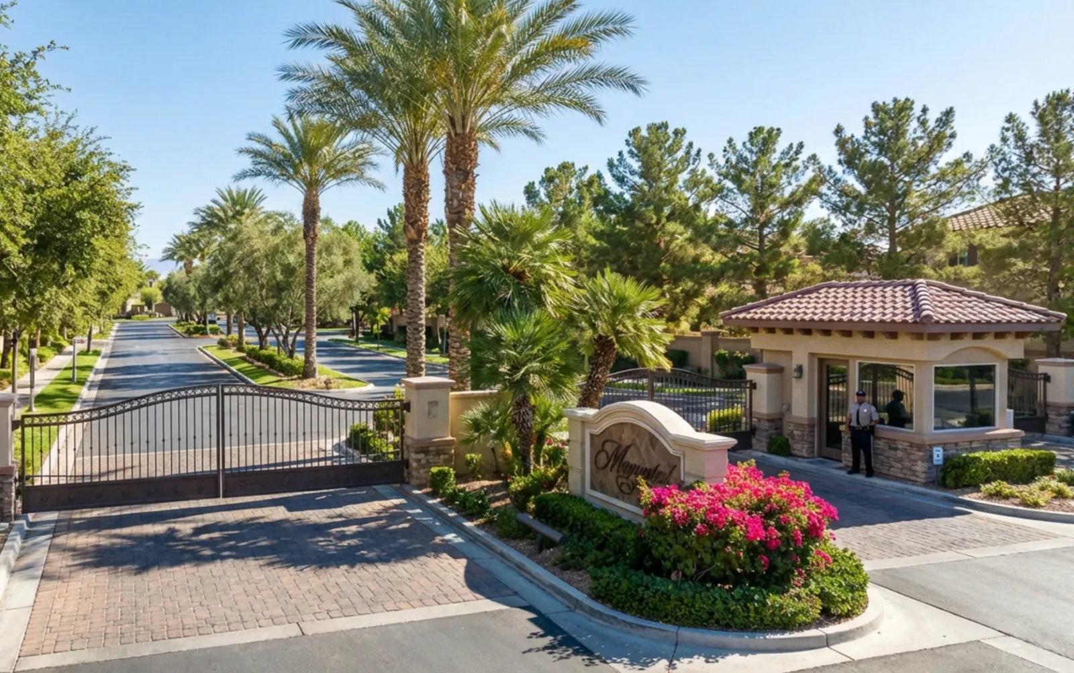
Located in a guard-gated equestrian community with large lots, custom homes, stables, and riding trails, this cul-de-sac property offers a rare rural feel in the heart of Las Vegas. Approaching 1-Acre on lot size, the exterior almost entirely built entirely of brick—extremely rare for the area—this home features a truly unique layout with oversized living and family rooms, each nearly double typical size, creating exceptional entertaining space.
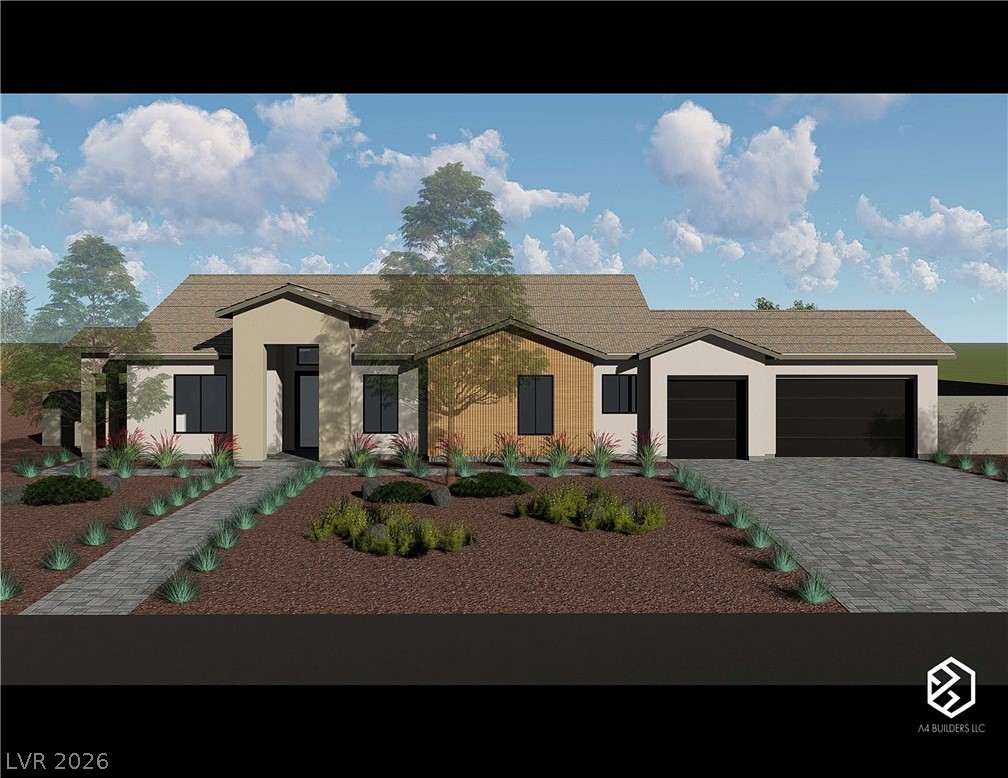
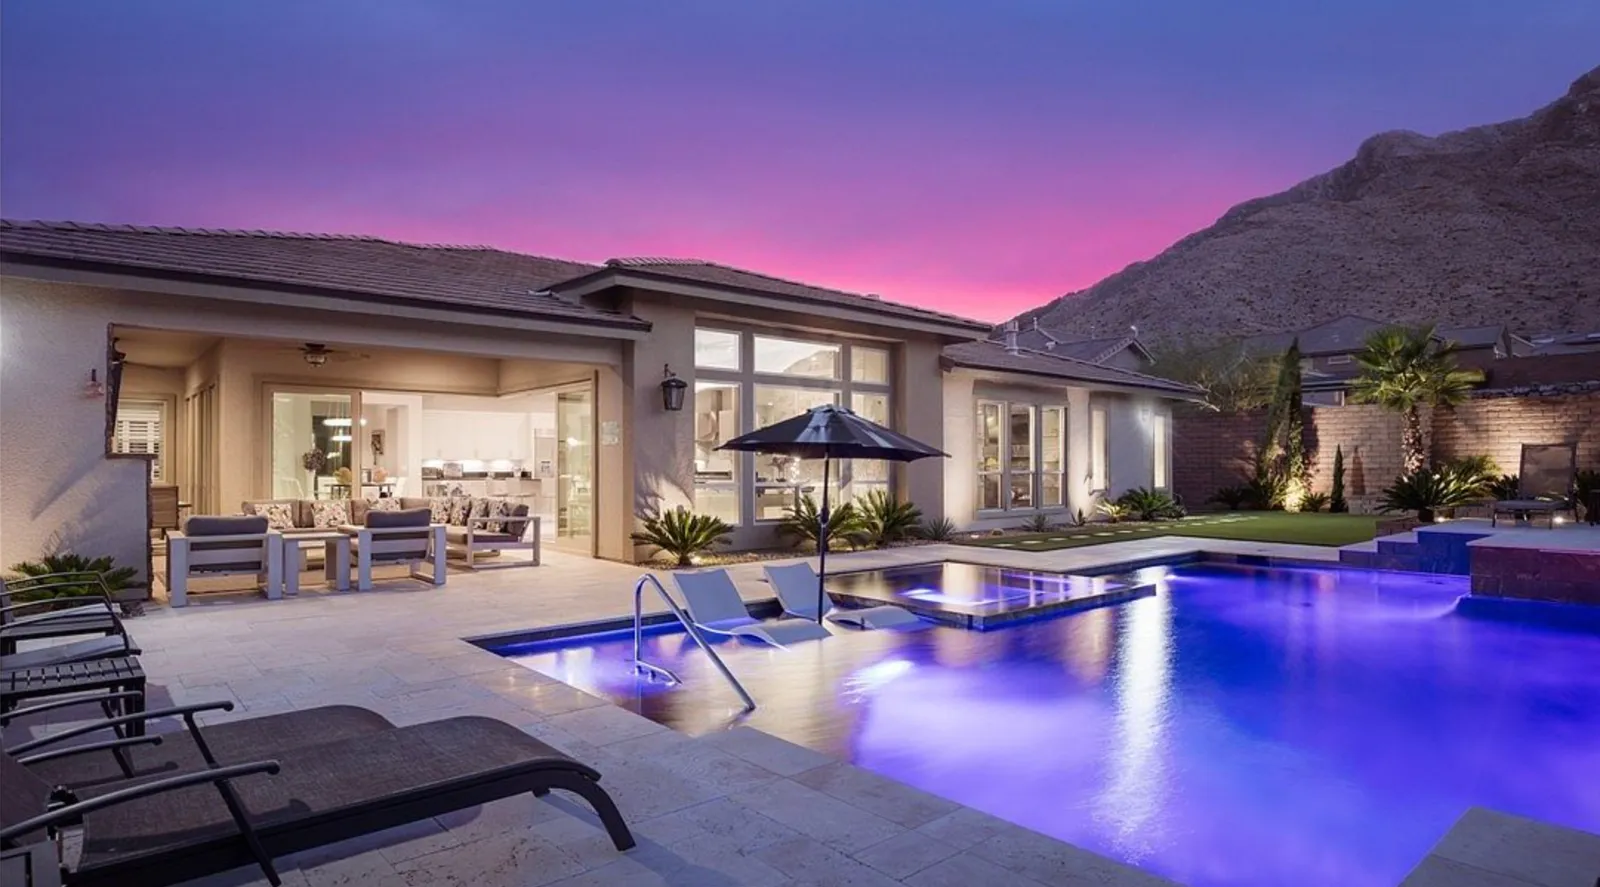
Includes a true formal dining room, four fireplaces, four bedrooms upstairs and one down, plus an office/library. All bedrooms have en-suite baths. The private, expansive backyard offers room to build and features a brand-new oversized custom pool. Distinctive details, including statement chandeliers, add character that cannot be replicated. The scale, construction, and design make this an unmatched opportunity in the Las Vegas market and one that can not simply be recreated.
At $257 a square foot, this home is 7% above the ZIP 89120 median of $241. It is larger than 89% of the 140 homes for sale there.
Compared with the 140 homes for sale in ZIP 89120 today, from the MLS listings on this site.
As the listing names them. Schools are assigned by address and can change from year to year. Confirm with CCSD
Sellers take offers with a pre-approval more seriously. Jeremy Day at Five Star Mortgage can usually pre-approve you within a day.

Optional. You are free to use any lender.
Free, no obligation. VIPhomes.Vegas confirms by text.
Sellers take offers with a pre-approval more seriously. Jeremy Day at Five Star Mortgage can usually pre-approve you within a day.
Optional. You are free to use any lender.
In Sierra Vista Ranchos, Las Vegas. The prices on the map are 6 similar homes for sale nearby.
At the list price of $1,395,000 with 20 percent down, here is an estimate of the monthly payment, including taxes, insurance, and HOA dues. Change any number to fit your budget.
Illustrative only. Your lender, the county assessor, and your insurer set the real numbers. Not a loan offer from VIPhomes.Vegas.
BHHS Nevada Properties
ERA Brokers Consolidated
IS Luxury
Robinson Realty & Management
Virtue Real Estate Group
Silver State Realty & Inves
Las Vegas has 1,654 luxury homes, 383 golf course homes, and 1,428 guard gated homes for sale today.