$599,99919 days on market
4 bedrooms3 bathrooms2,284 square feet
1150 Sierra Laurel Court, Henderson 89014
KNJ Real Estate
Emerald Valley #12-By Lewis HomesIDX MLS 2822254
Listed by Ryan Crighton, Rothwell Gornt Companies, 702-932-8813
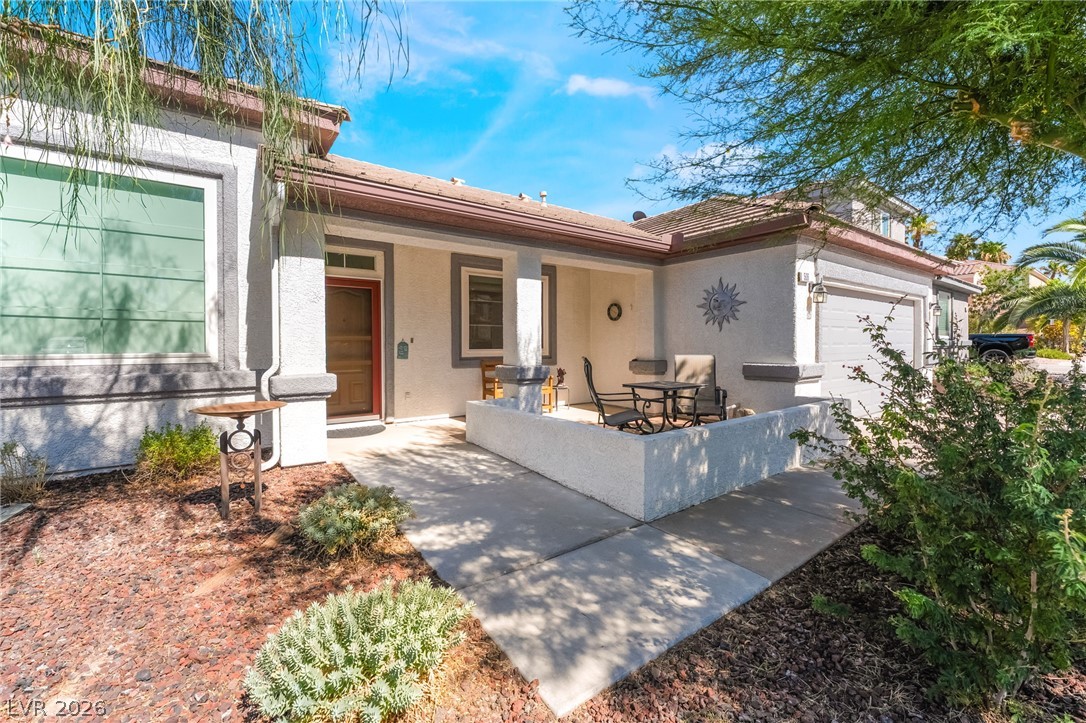
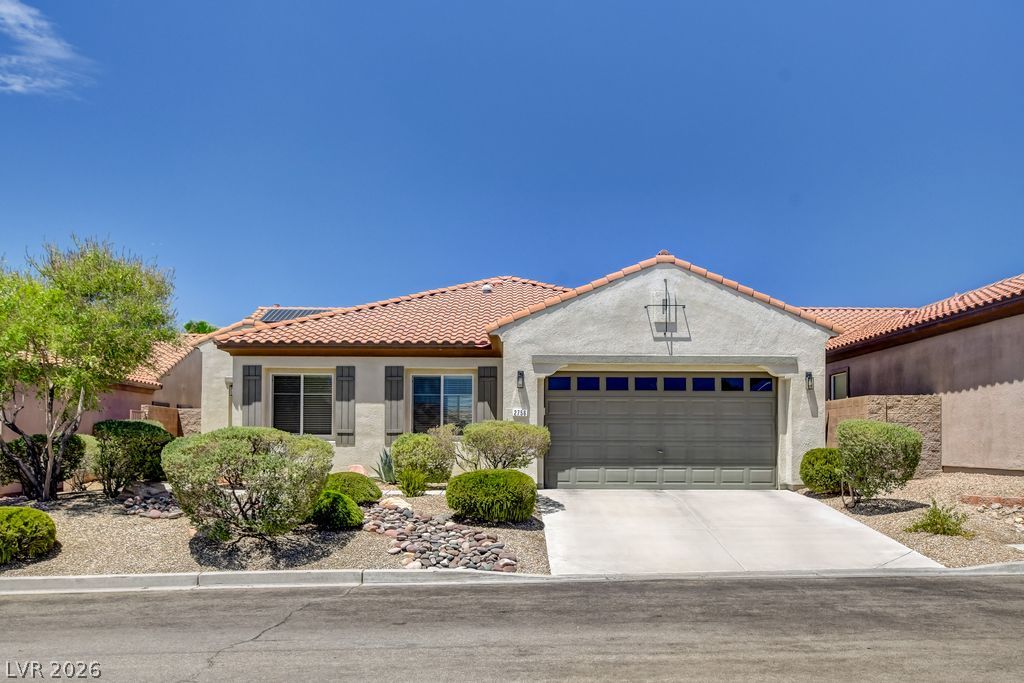
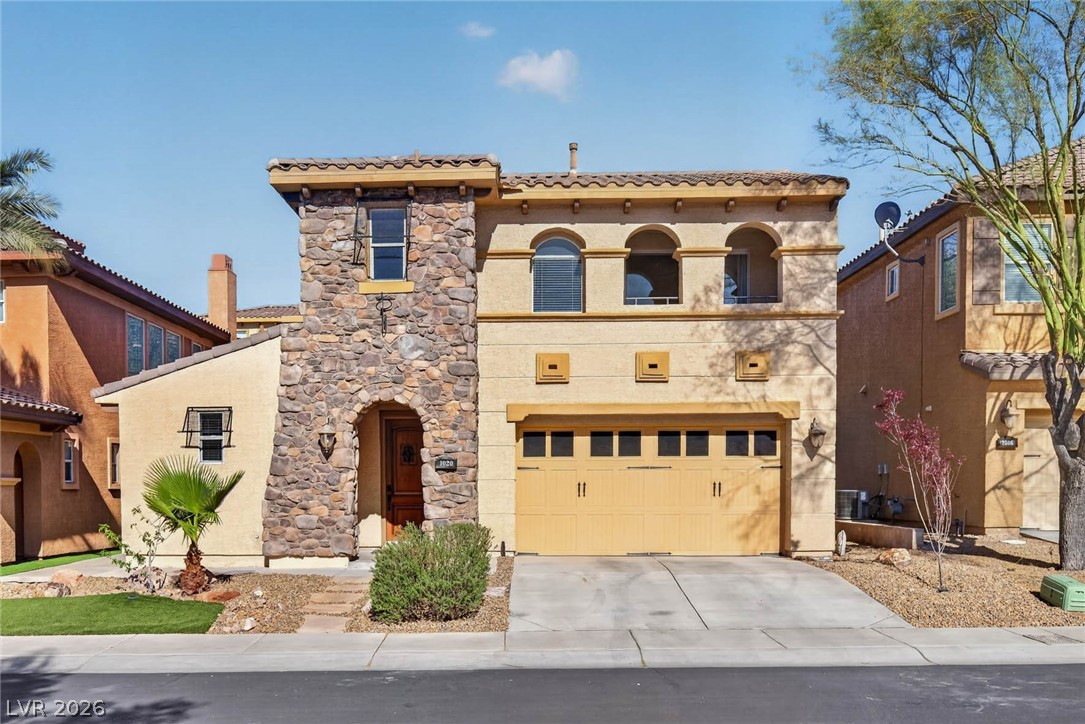
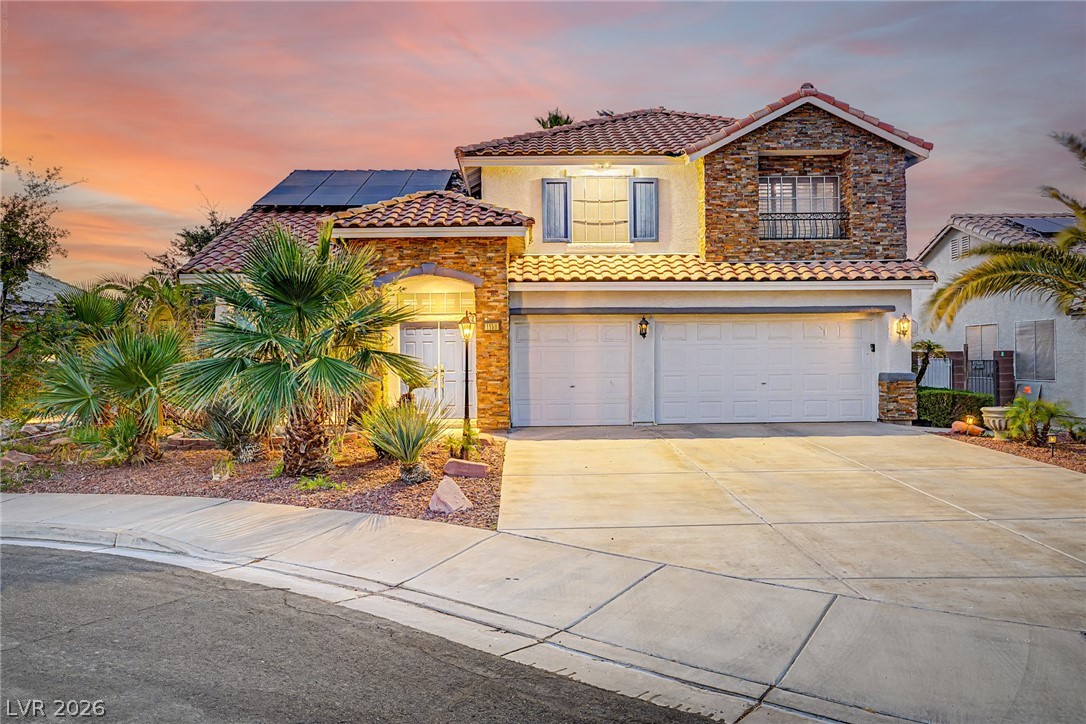
Welcome home to nearly 2,000 square feet of beautifully upgraded living space, starting with a grand entry foyer and soaring vaulted ceilings that frame the formal living and dining rooms. The elegant floor plan flows effortlessly into a chef-ready kitchen and a spacious, sunlit family room, perfectly configured with a coveted bedroom and full bath downstairs to accommodate guests or a home office. Upstairs, the private quarters include two bright secondary bedrooms and a serene primary suite complete with a recently modernized bathroom and custom walk-in shower.
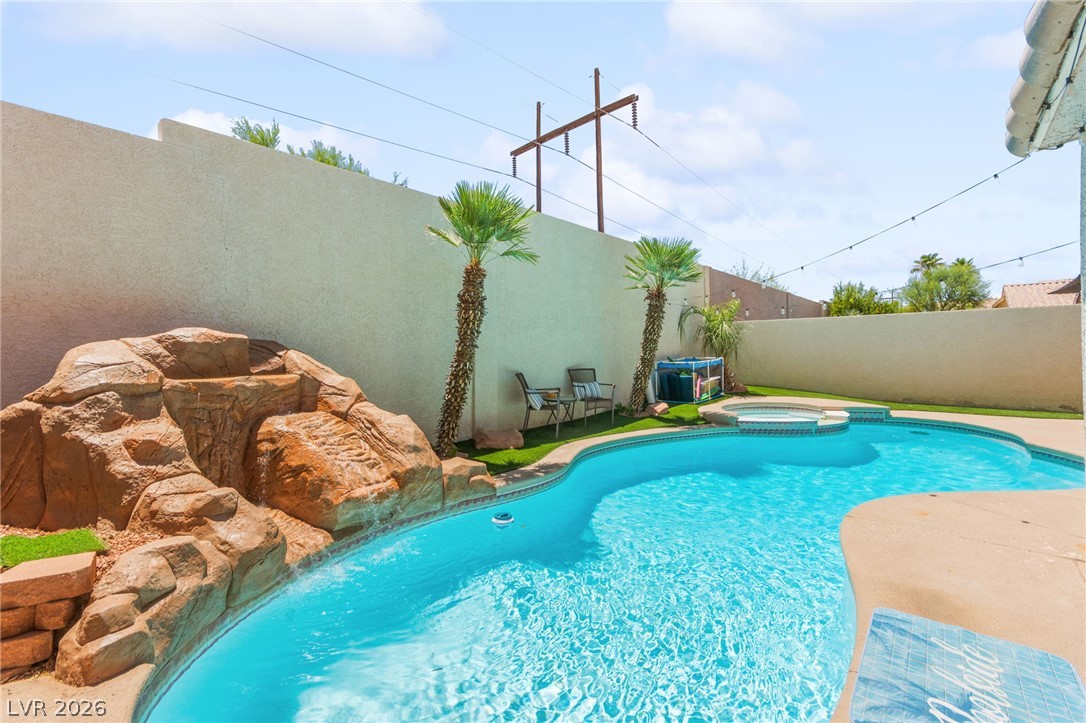
Stepping outside reveals your own private backyard oasis, where pristine landscaping, custom exterior accent lighting, a covered patio, and a fully equipped swimming pool, spa, and gazebo combine to create an unparalleled outdoor living environment. Best of all, this move-in-ready gem offers ultimate peace of mind with a staggering list of recent high-ticket upgrades—including a brand-new HVAC system, water heater, garage door, fresh exterior paint, and completely updated pool equipment (pump, heater, and chlorinator)—ensuring you can simply move in, relax, and enjoy from day one!
At $303 a square foot, this home is 21% above the ZIP 89002 median of $251. It is larger than 53% of the 179 homes for sale there.
Compared with the 179 homes for sale in ZIP 89002 today, from the MLS listings on this site.
As the listing names them. Schools are assigned by address and can change from year to year. Confirm with CCSD
Sellers take offers with a pre-approval more seriously. Jeremy Day at Five Star Mortgage can usually pre-approve you within a day.

Optional. You are free to use any lender.
Free, no obligation. VIPhomes.Vegas confirms by text.
Sellers take offers with a pre-approval more seriously. Jeremy Day at Five Star Mortgage can usually pre-approve you within a day.
Optional. You are free to use any lender.
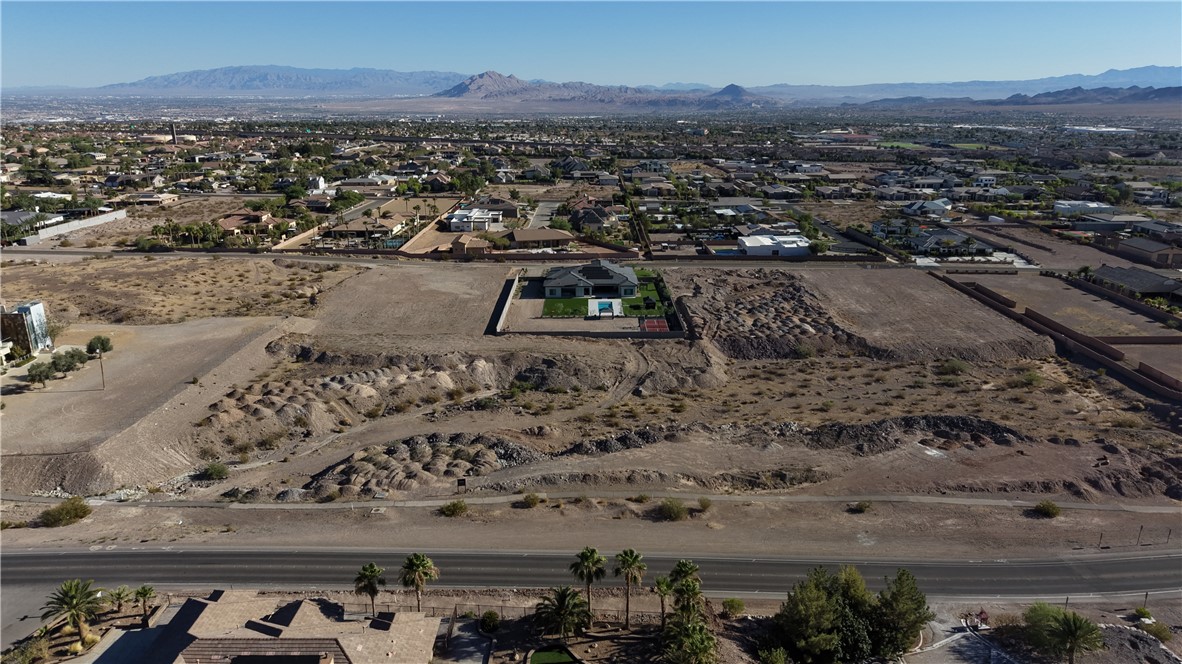
In Foothills North #8-By Lewis Homes, Henderson. The prices on the map are 6 similar homes for sale nearby.
At the list price of $599,999 with 20 percent down, here is an estimate of the monthly payment, including taxes, insurance, and HOA dues. Change any number to fit your budget.
Illustrative only. Your lender, the county assessor, and your insurer set the real numbers. Not a loan offer from VIPhomes.Vegas.
KNJ Real Estate
LIFE Realty District
Simply Vegas
Evolve Realty
Platinum Real Estate Prof
Virtue Real Estate Group
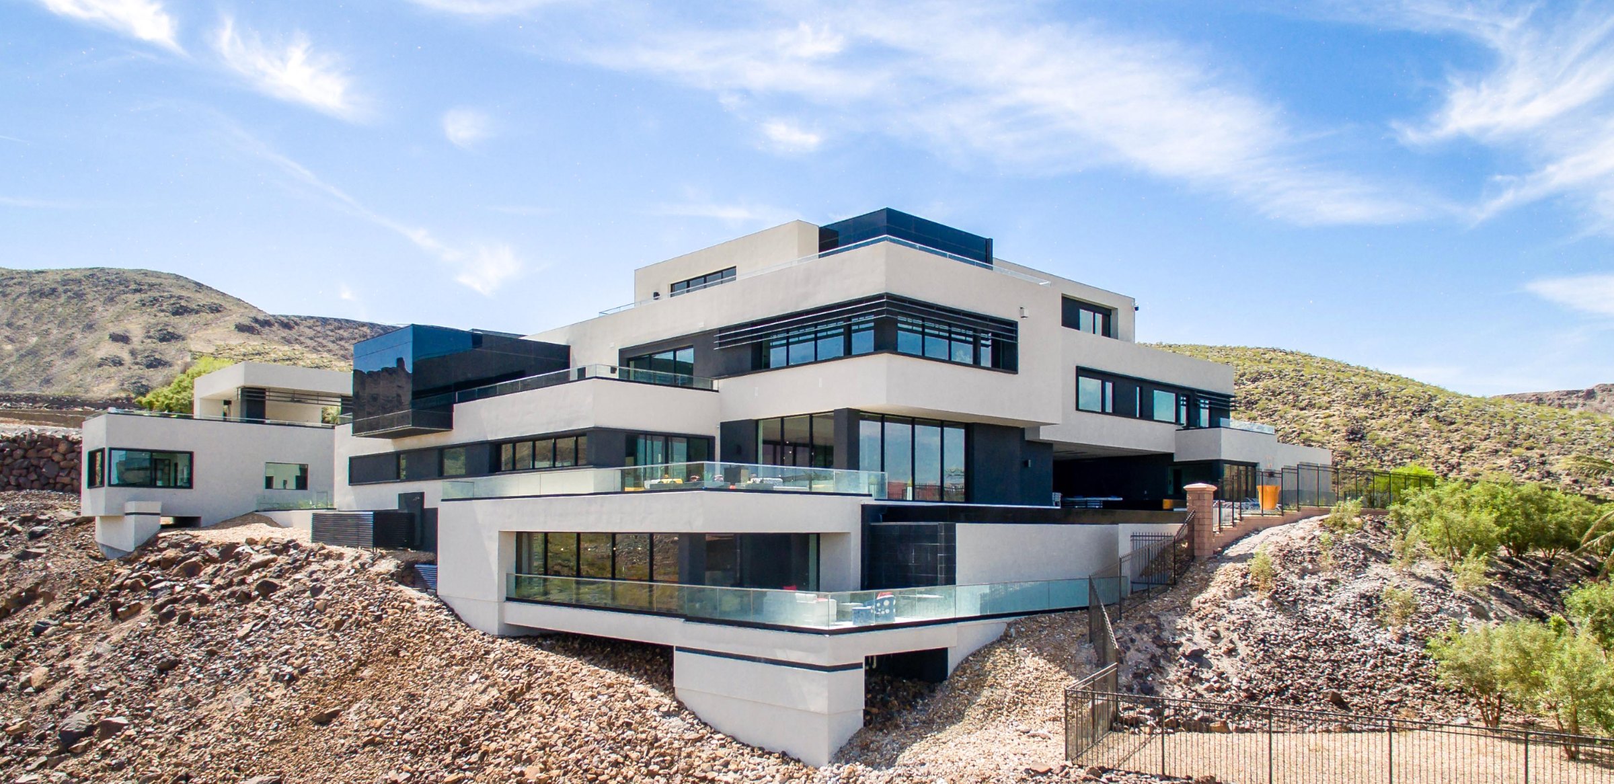
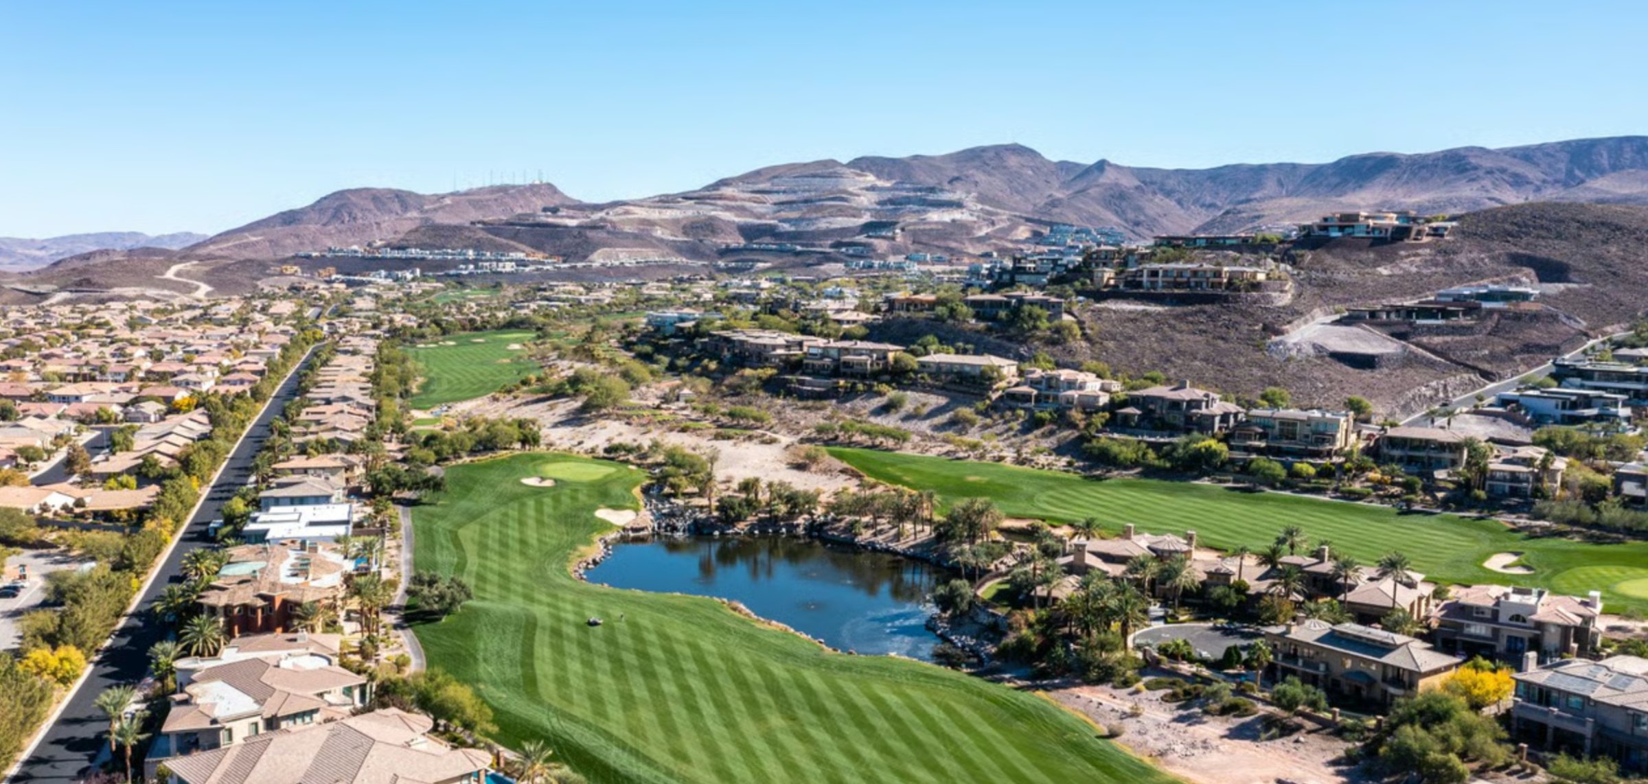
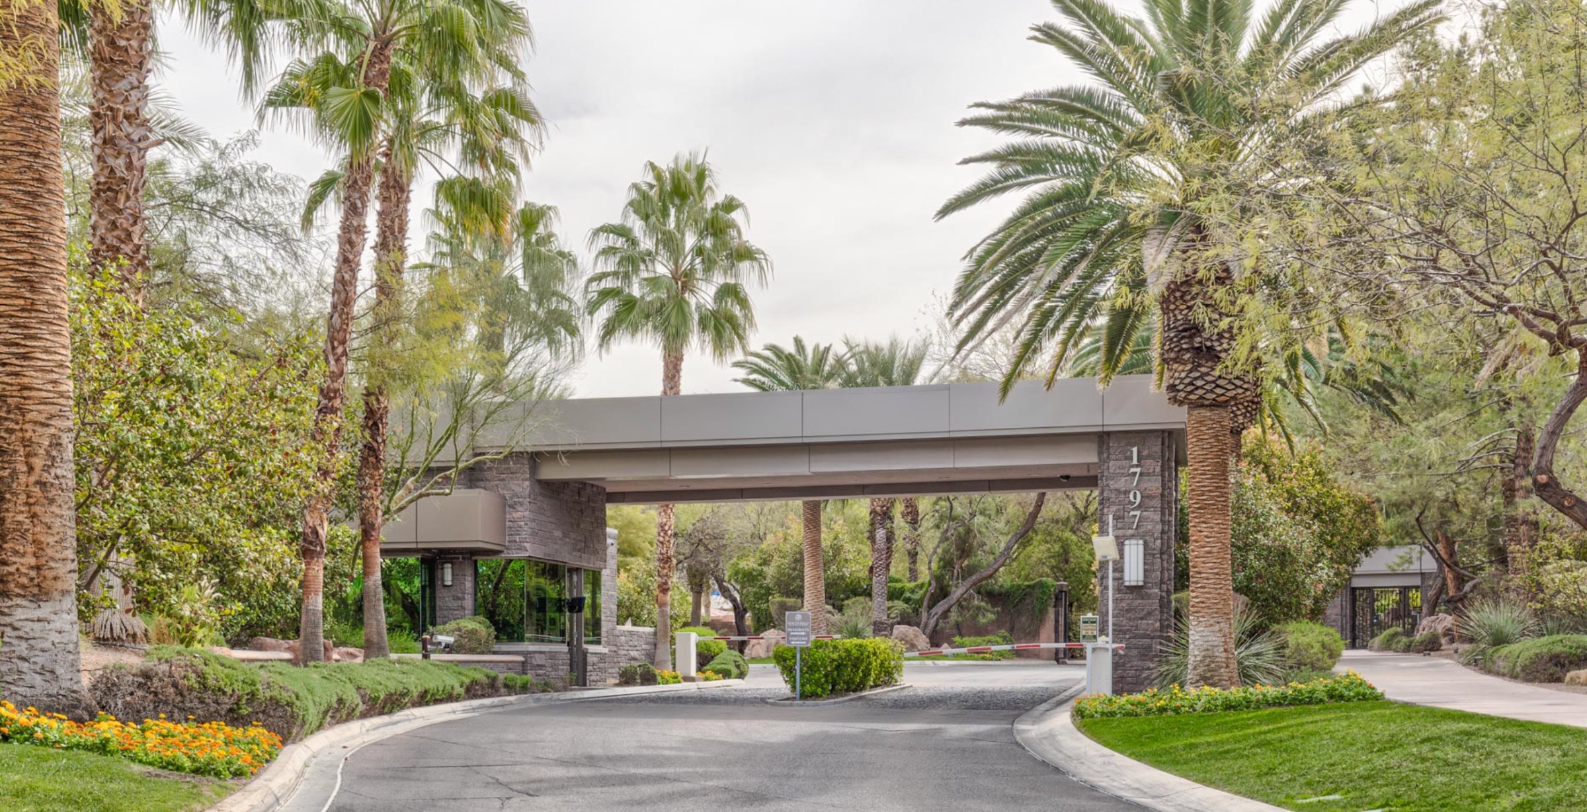
Henderson has 453 luxury homes, 123 golf course homes, and 330 guard gated homes for sale today.