$388,000251 days on market
4 bedrooms3 bathrooms1,906 square feet
2061 Alki Beach Avenue, Laughlin 89029
RE/Max Five Star Realty
Cove East At Bilbray RanchIDX MLS 2735847
Listed by Barbara A. Hannah, RE/Max Five Star Realty, 702-298-9202
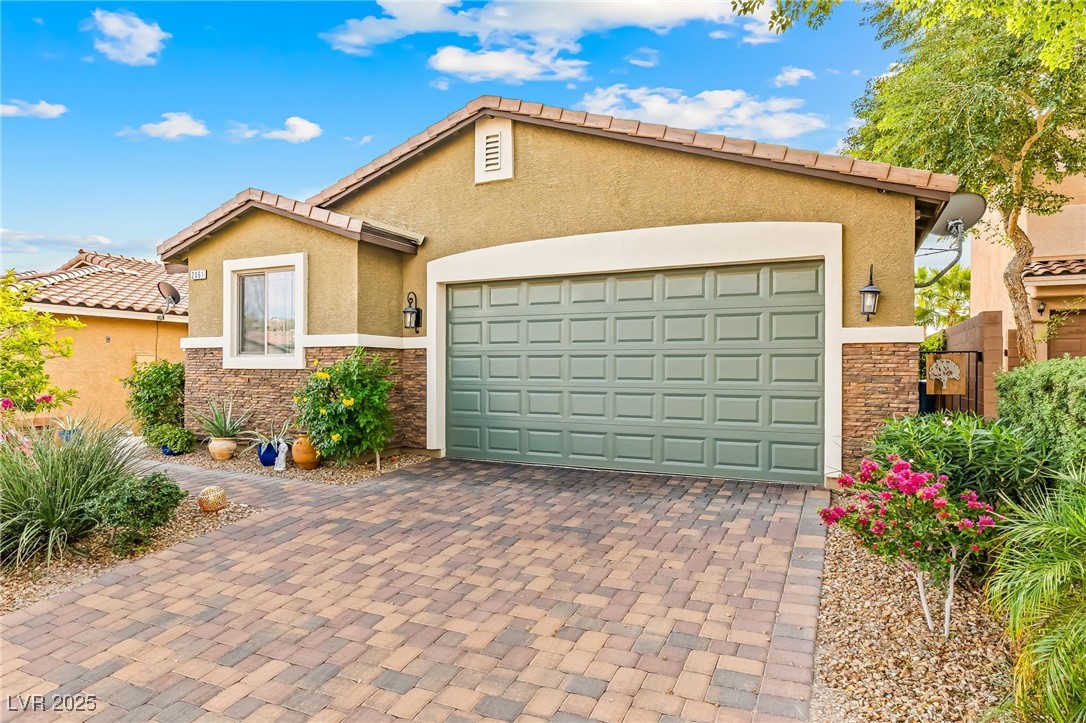
Welcome to your dream home! Nestled at the quiet end of a cul-de-sac, this beautifully transformed 4 bed, 2 3/4 bath residence sits on an expansive 12,632 sf lot, offering the perfect blend of privacy and space. The home has undergone a complete renovation, thoughtfully redesigned from top to bottom with high end finishes and stylish fixtures. The vaulted ceiling immediately provides a light-filled, openness ideal for both everyday living and entertaining guests.
The kitchen has been updated with premium countertops, painted cabinetry, lighting and appliances. Massive 12,632 sf yard provides endless outdoor potential--plenty of space for RV/boat parking, pool, outdoor kitchen, garden or playground. The backyard covered terrace has been upgraded with pull-down solar shades for daytime enjoyment, plus lighting and fire pit for evening relaxation. Downstairs bedroom with nearby bath and shower adds functionality. Come join us in Laughlin and enjoy our no-State income tax, nearby river and lake activities, restaurants and entertainment. Buyer and Agent to verify measurements.
At $224 a square foot, this home is 28% above the ZIP 89029 median of $175. It is larger than 77% of the 172 homes for sale there.
Compared with the 172 homes for sale in ZIP 89029 today, from the MLS listings on this site.
As the listing names them. Schools are assigned by address and can change from year to year. Confirm with CCSD
Sellers take offers with a pre-approval more seriously. Jeremy Day at Five Star Mortgage can usually pre-approve you within a day.

Optional. You are free to use any lender.
Free, no obligation. VIPhomes.Vegas confirms by text.
Sellers take offers with a pre-approval more seriously. Jeremy Day at Five Star Mortgage can usually pre-approve you within a day.
Optional. You are free to use any lender.
In Canyon Rim, Laughlin. The prices on the map are 6 similar homes for sale nearby.
At the list price of $389,900 with 20 percent down, here is an estimate of the monthly payment, including taxes, insurance, and HOA dues. Change any number to fit your budget.
Illustrative only. Your lender, the county assessor, and your insurer set the real numbers. Not a loan offer from VIPhomes.Vegas.
RE/Max Five Star Realty
Renaissance Realty Inc
Renaissance Realty Inc
RE/Max Five Star Realty
Bellway Realty LLC
Bellway Realty LLC
Las Vegas has 1,664 luxury homes, 394 golf course homes, and 1,452 guard gated homes for sale today.