$598,00021 days on market
3 bedrooms3 bathrooms1,986 square feet
763 Elstree Court, Henderson 89052
Huntington & Ellis, A Real Est
Sunridge & CarnegieIDX MLS 2821872
Listed by Angela L. Branco, Realty ONE Group, Inc, 702-898-7575
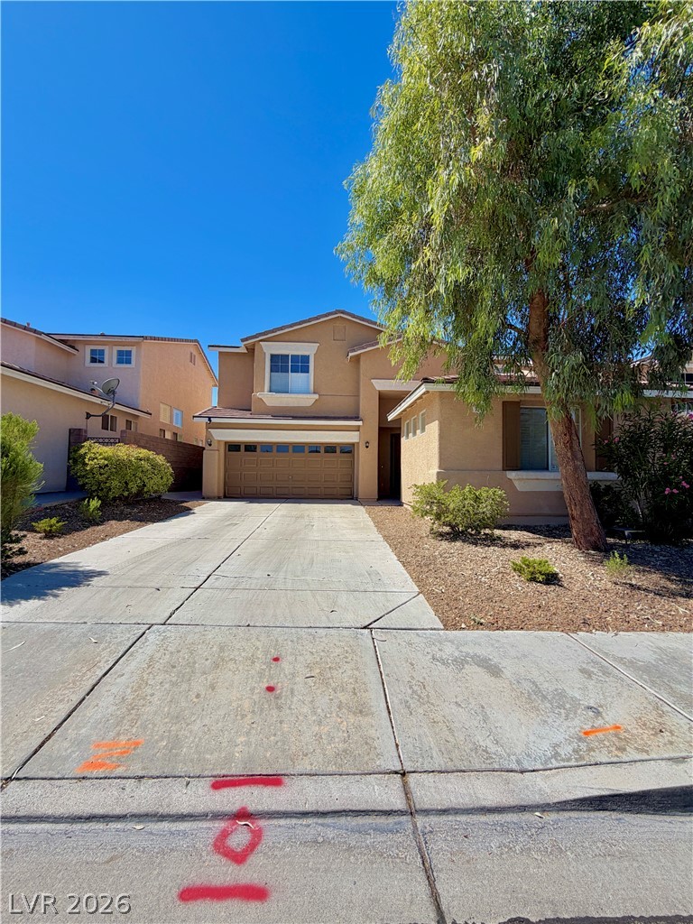
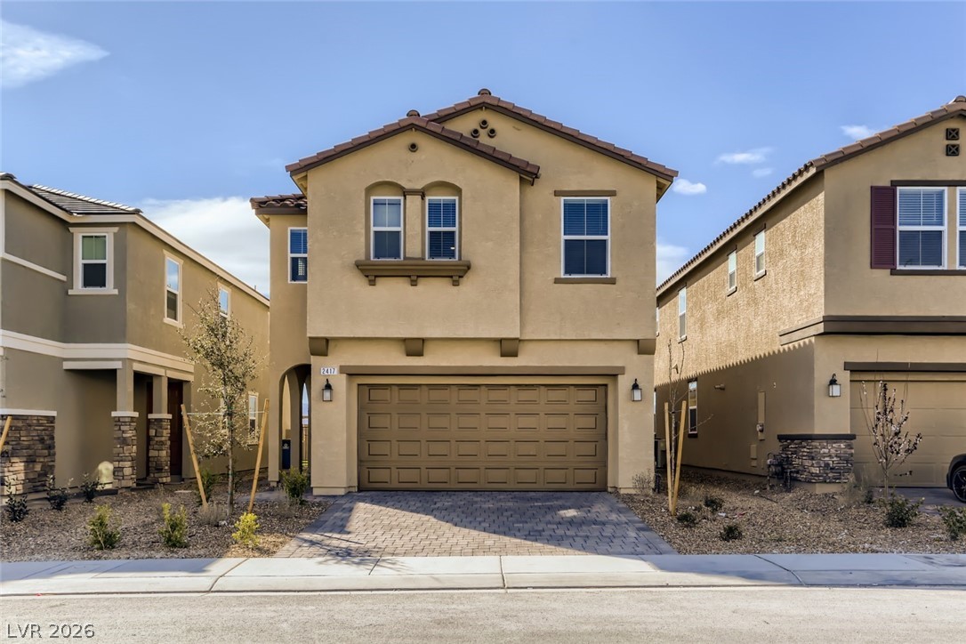
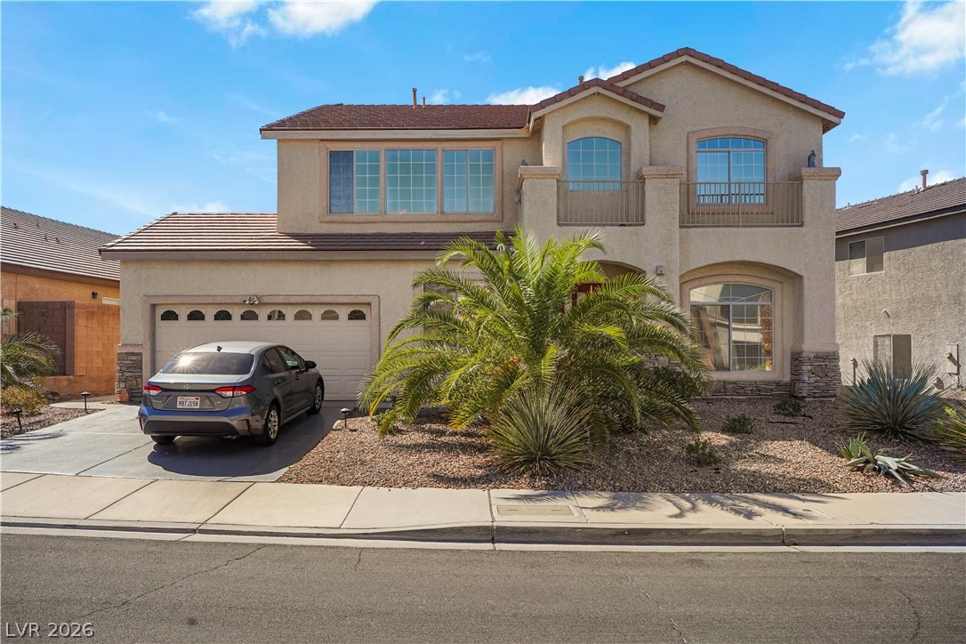
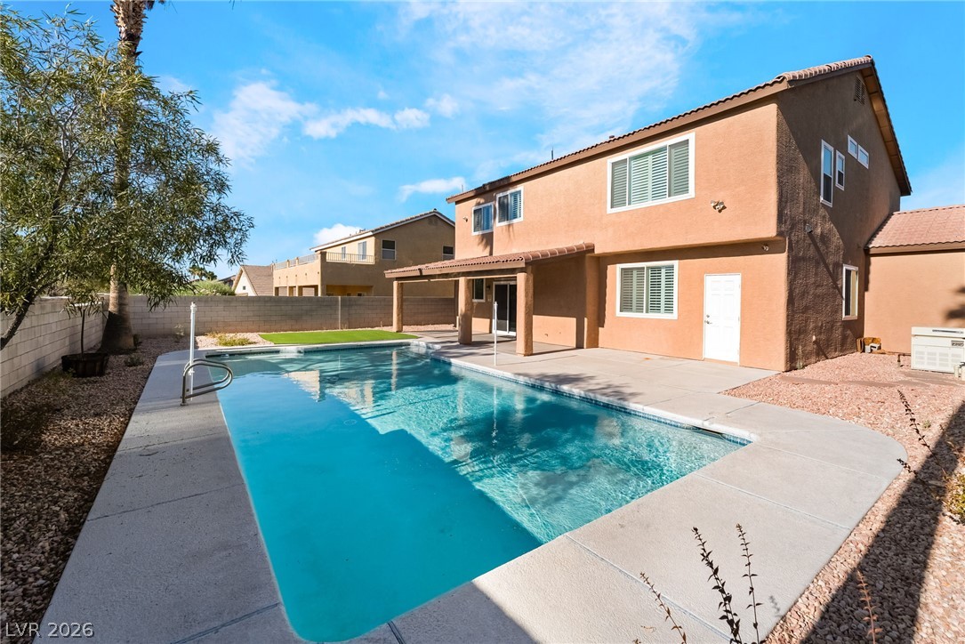
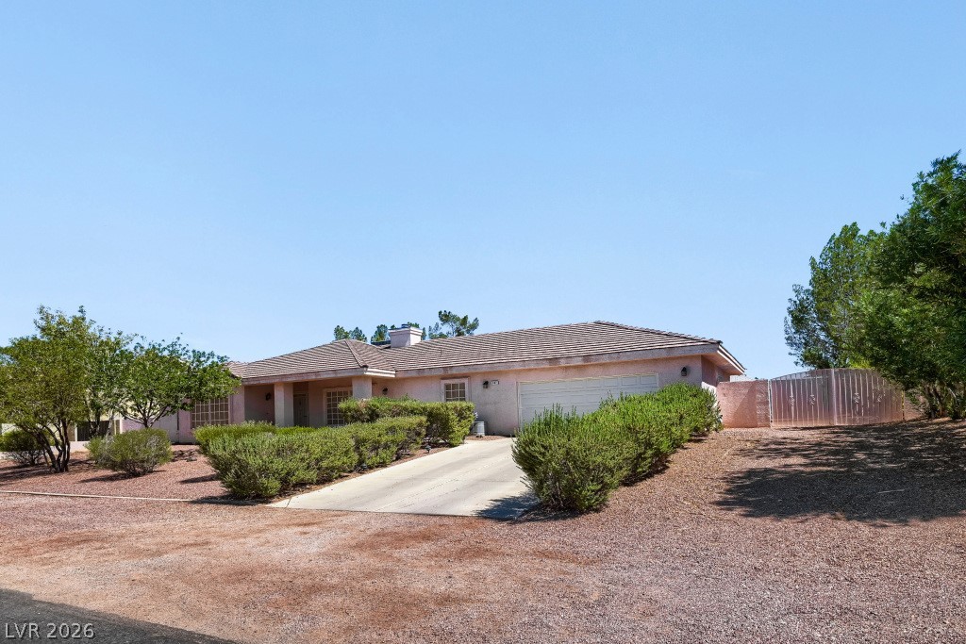
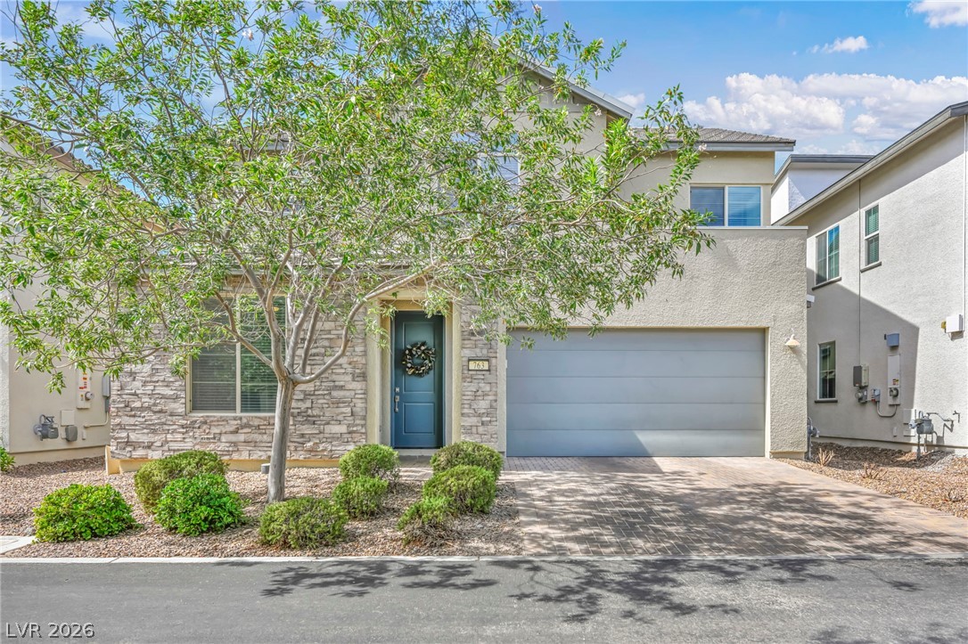
Stunning.....3BD + Den, 2BA "single story" (2109 sf) former model, Madeira Canyon Pulte home. Located on quiet interior street w/mtn views, just 2 blk from Wallin Elementary, community recreation parks, bike & hiking trails. Move-in ready condition. Offering great curb appeal, open floorplan, designer interior features, custom backyard & Tesla solar system. Exterior features include paver drive/entryway & rear patio area, turf & lush palm landscaping, stucco block wall fencing, custom water feature & raised planter areas.
Interior features include custom paint treatments, engineered wood flooring, custom entryway marble tile feature, custom shutters, granite island kitchen w/custom backsplash, stone fireplace, custom tile work in bath & shower areas, custom built-in office shelving system, large walk-in master closet, interior laundry room, tinted windows, garage cabinets, workbench, soft water & tankless water heater. Don’t wait, this home will not last!
At $283 a square foot, this home is 6% above the ZIP 89044 median of $266. It is larger than 51% of the 257 homes for sale there.
Compared with the 257 homes for sale in ZIP 89044 today, from the MLS listings on this site.
As the listing names them. Schools are assigned by address and can change from year to year. Confirm with CCSD
Sellers take offers with a pre-approval more seriously. Jeremy Day at Five Star Mortgage can usually pre-approve you within a day.

Optional. You are free to use any lender.
Free, no obligation. VIPhomes.Vegas confirms by text.
Sellers take offers with a pre-approval more seriously. Jeremy Day at Five Star Mortgage can usually pre-approve you within a day.
Optional. You are free to use any lender.
In Provence Sub 8, Henderson. The prices on the map are 6 similar homes for sale nearby.
At the list price of $597,000 with 20 percent down, here is an estimate of the monthly payment, including taxes, insurance, and HOA dues. Change any number to fit your budget.
Illustrative only. Your lender, the county assessor, and your insurer set the real numbers. Not a loan offer from VIPhomes.Vegas.
Huntington & Ellis, A Real Est
Garden Realty LLC
IS Luxury
More Realty Incorporated
Xpand Realty & Property Mgmt
Reflections Real Estate Group
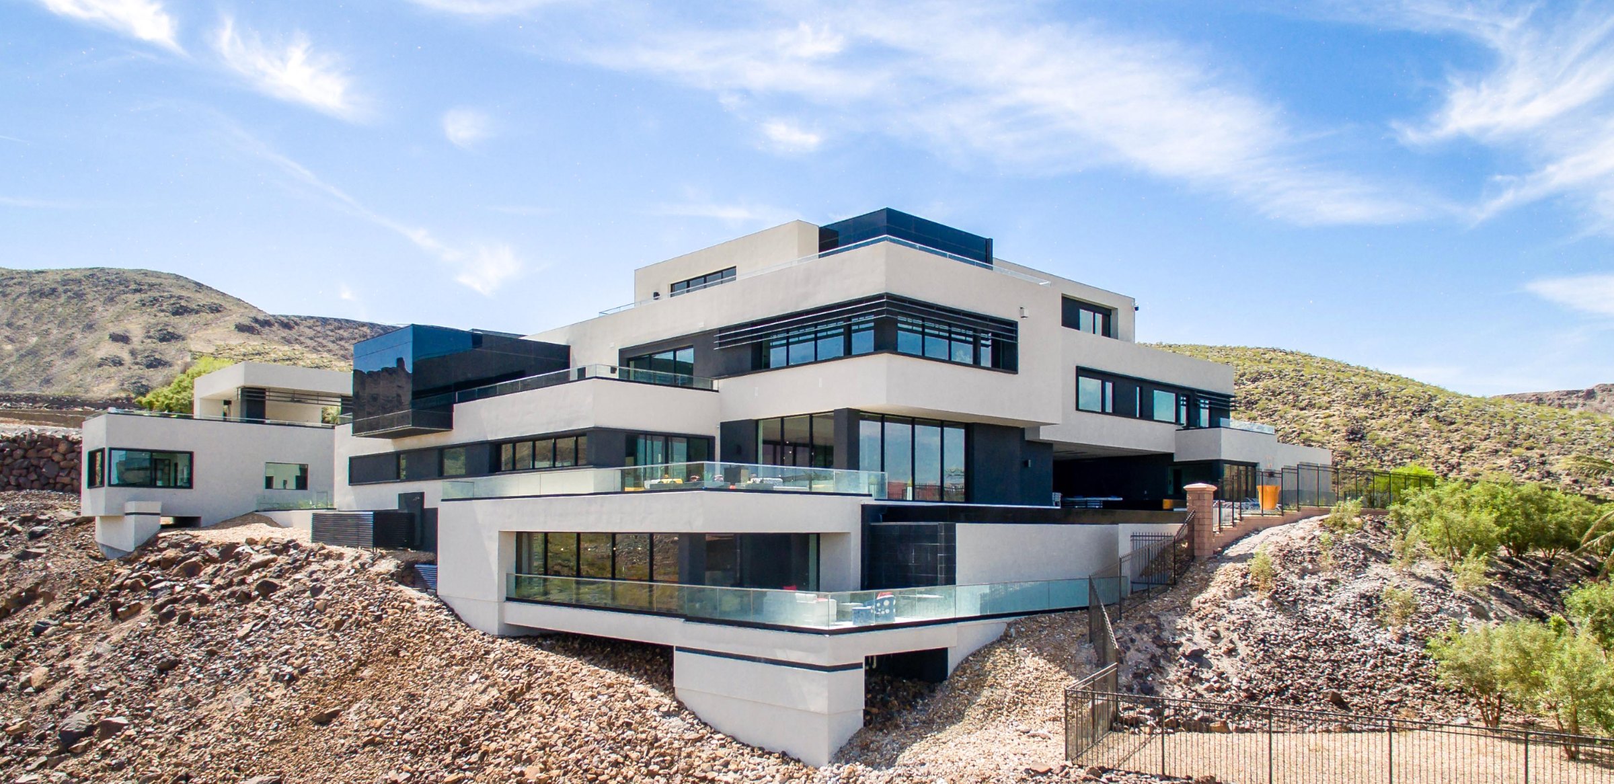
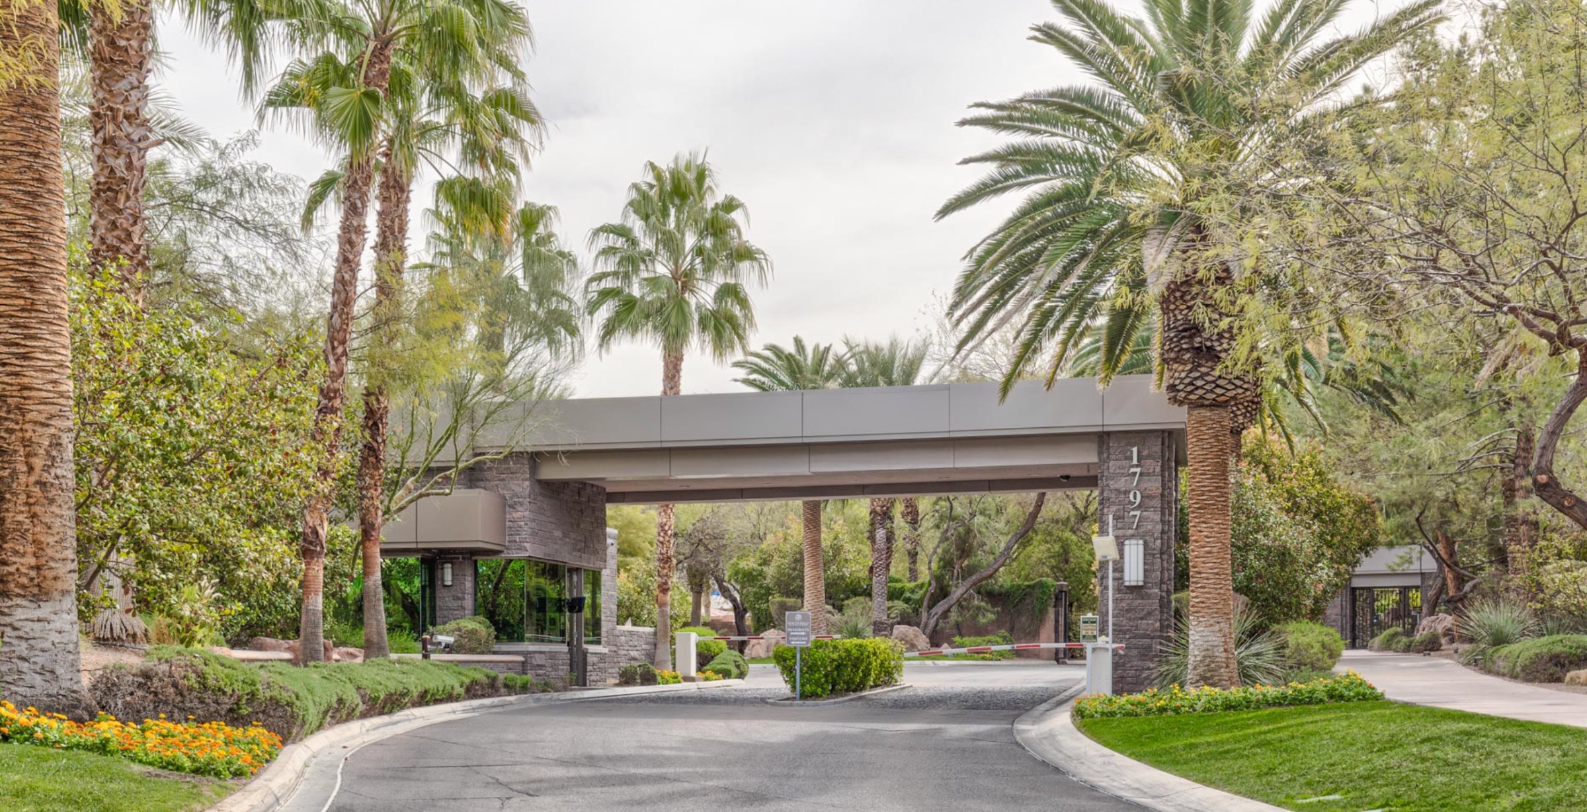
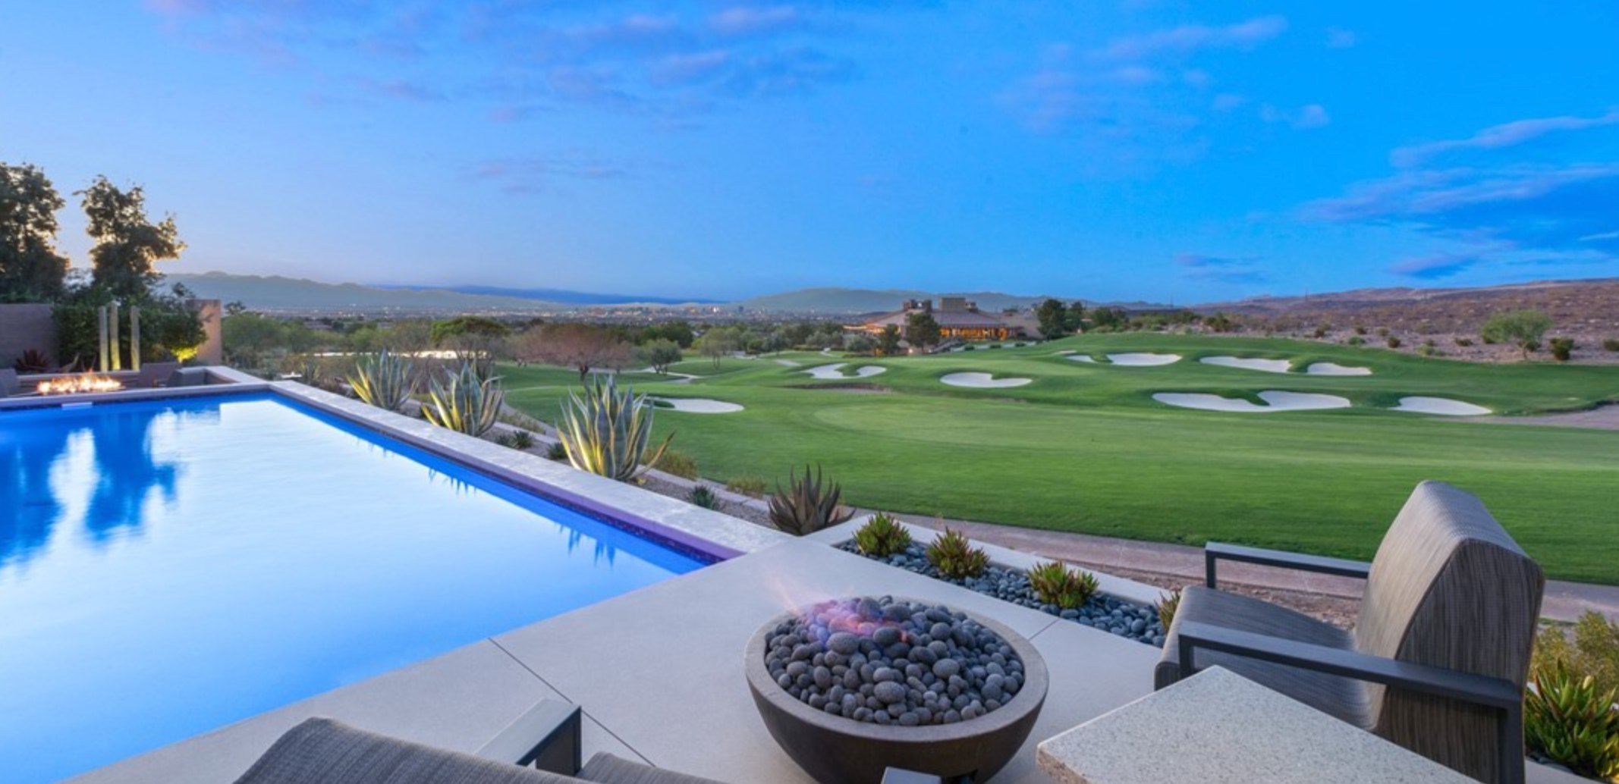
Henderson has 450 luxury homes, 123 golf course homes, and 330 guard gated homes for sale today.