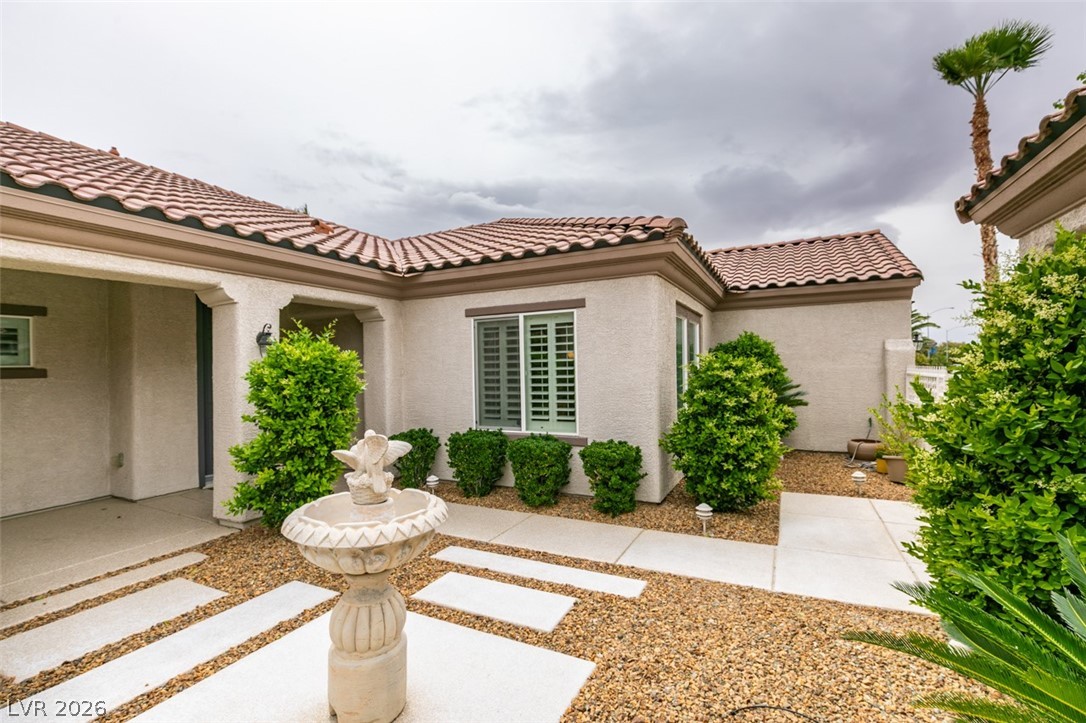
$554,900182 days on market
3 bedrooms3 bathrooms2,086 square feet
2150 Clearwater Lake Drive, Henderson 89044
Huntington & Ellis, A Real Est
Sun City AnthemIDX MLS 2769826
Listed by Sam Cohen, Huntington & Ellis, A Real Est, 702-583-3030
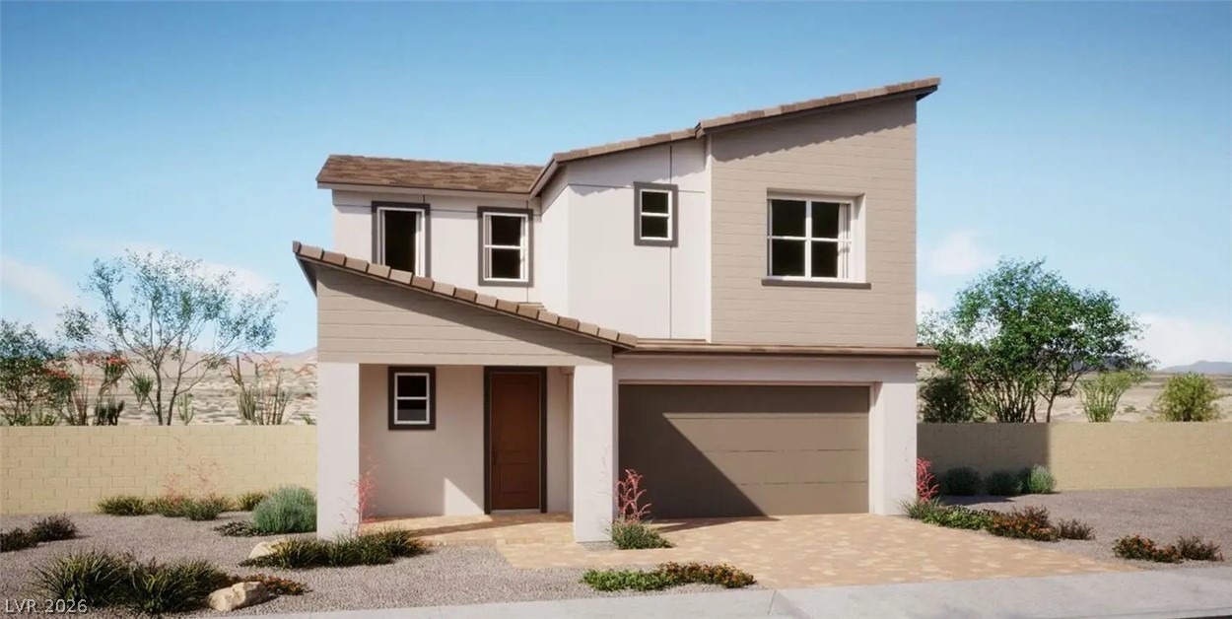
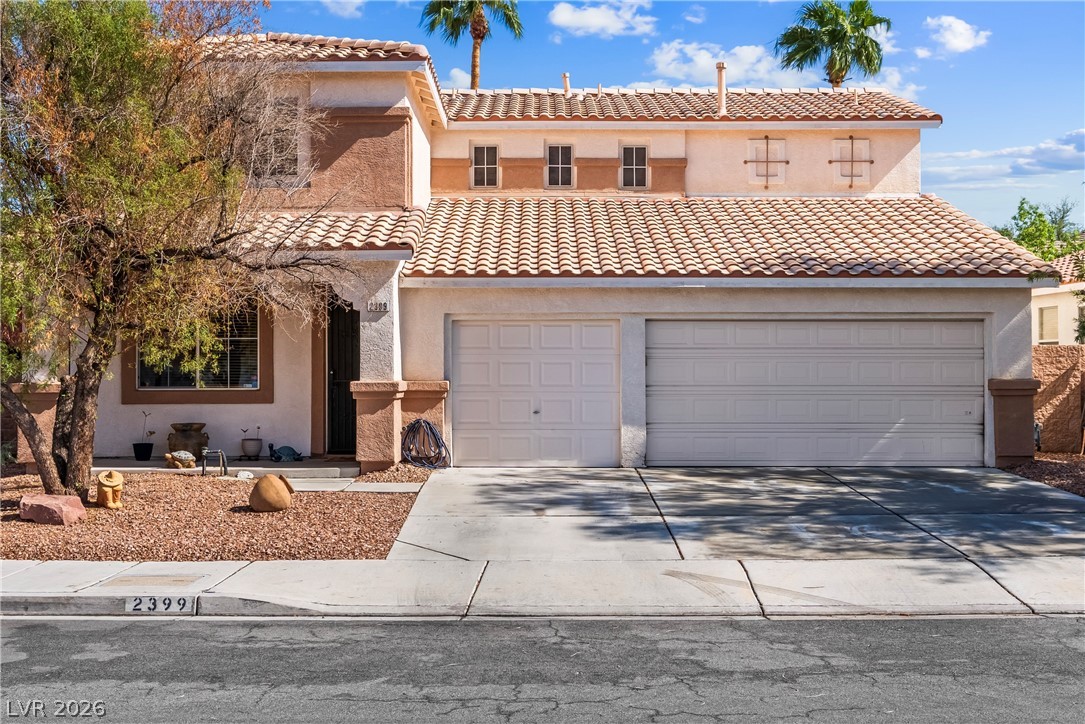
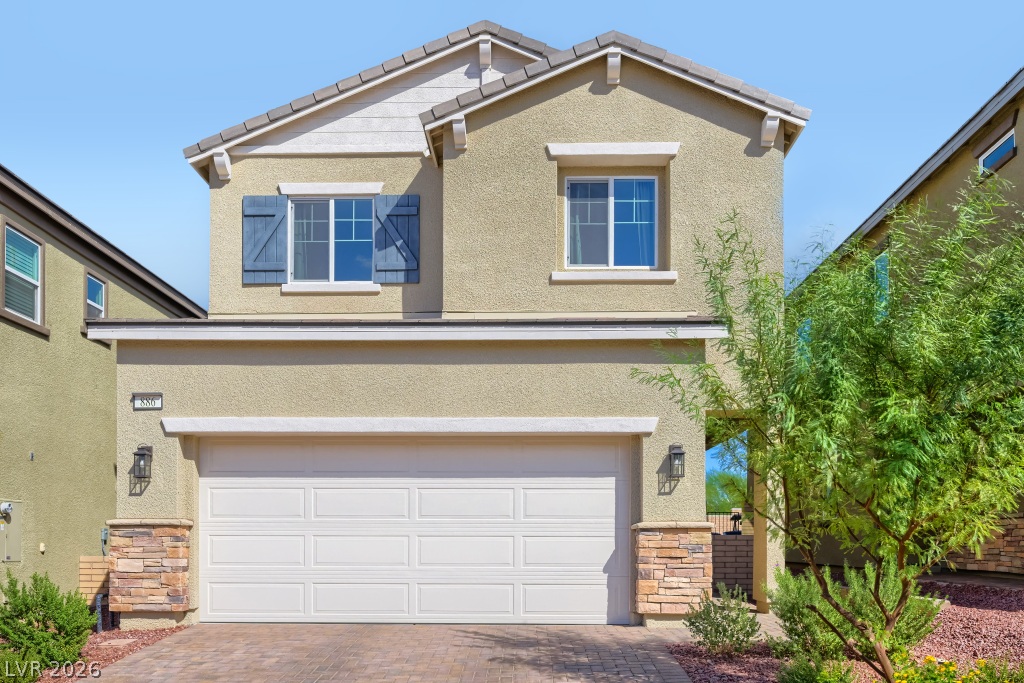
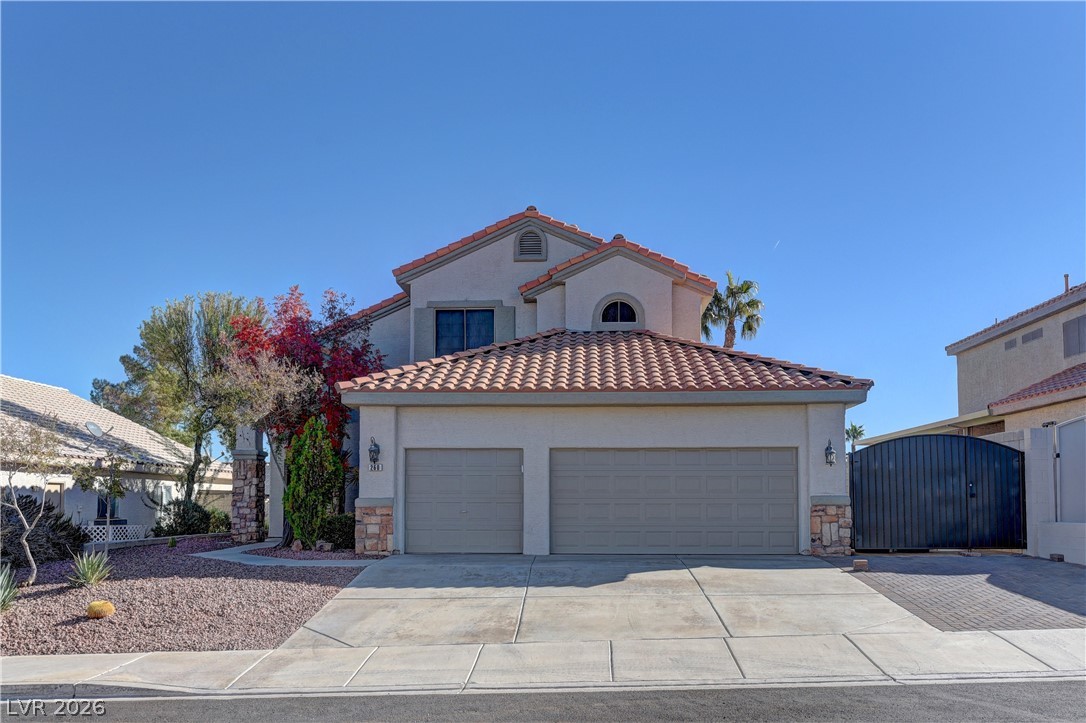
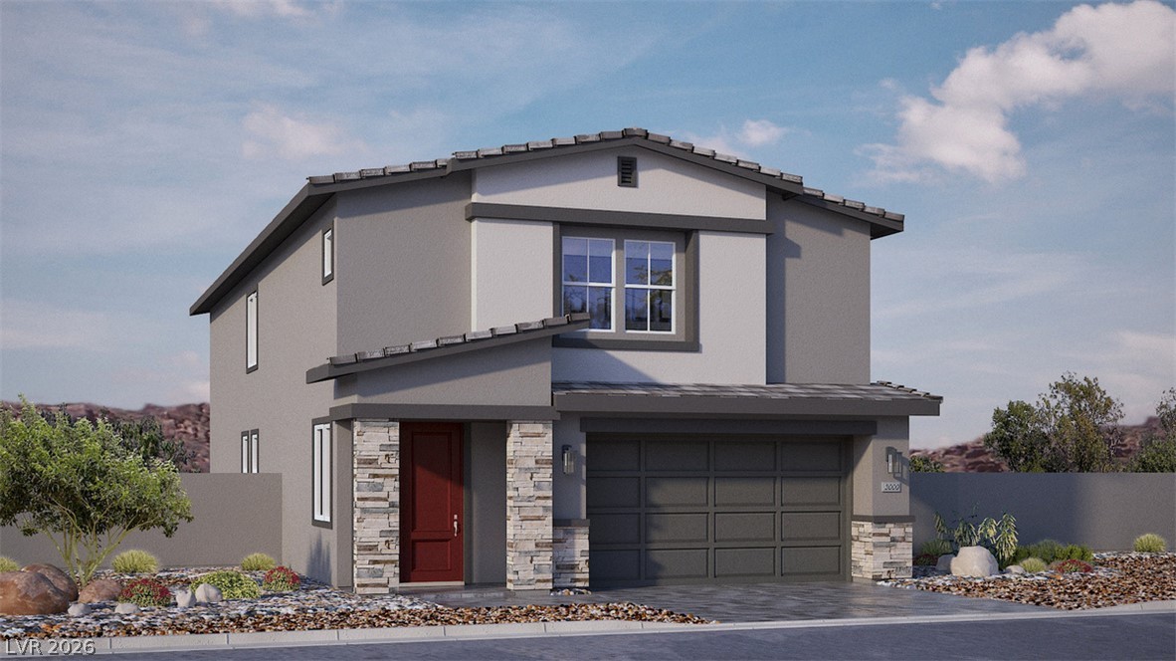
Welcome to this beautifully upgraded single-story home offering 4 bedrooms, 2 full baths, and 1,824 sq ft of thoughtfully designed living space on a premium corner lot. This modern home is loaded with high-end features, including remote electric blinds, extended cabinetry, a large pantry, farm sink, and a chef’s kitchen with a brand new Whirlpool refrigerator. The spacious primary suite features a custom soft-close pine barn door, oversized walk-in closet, and luxurious walk-in shower.
Additional upgrades include five ceiling fans, and two security doors. The garage impresses with epoxy floors, storage racks, insulated door panels, and premium water softener. Step outside to your private backyard retreat with covered patio, artificial putting green, extended paver side yard, and charming lime tree—perfect for relaxing or entertaining. This move-in ready home blends modern convenience, custom upgrades, and exceptional outdoor living.
At $304 a square foot, this home is 15% above the ZIP 89044 median of $265. It is larger than 28% of the 258 homes for sale there.
Compared with the 258 homes for sale in ZIP 89044 today, from the MLS listings on this site.
As the listing names them. Schools are assigned by address and can change from year to year. Confirm with CCSD
Sellers take offers with a pre-approval more seriously. Jeremy Day at Five Star Mortgage can usually pre-approve you within a day.

Optional. You are free to use any lender.
Free, no obligation. VIPhomes.Vegas confirms by text.
Sellers take offers with a pre-approval more seriously. Jeremy Day at Five Star Mortgage can usually pre-approve you within a day.
Optional. You are free to use any lender.
In Amigo & Larson, Henderson. The prices on the map are 6 similar homes for sale nearby.
At the list price of $554,900 with 20 percent down, here is an estimate of the monthly payment, including taxes, insurance, and HOA dues. Change any number to fit your budget.
Illustrative only. Your lender, the county assessor, and your insurer set the real numbers. Not a loan offer from VIPhomes.Vegas.
Huntington & Ellis, A Real Est
Real Estate Consultants of Nv
Redfin
Coldwell Banker Premier
RE/MAX Legacy
D R Horton Inc
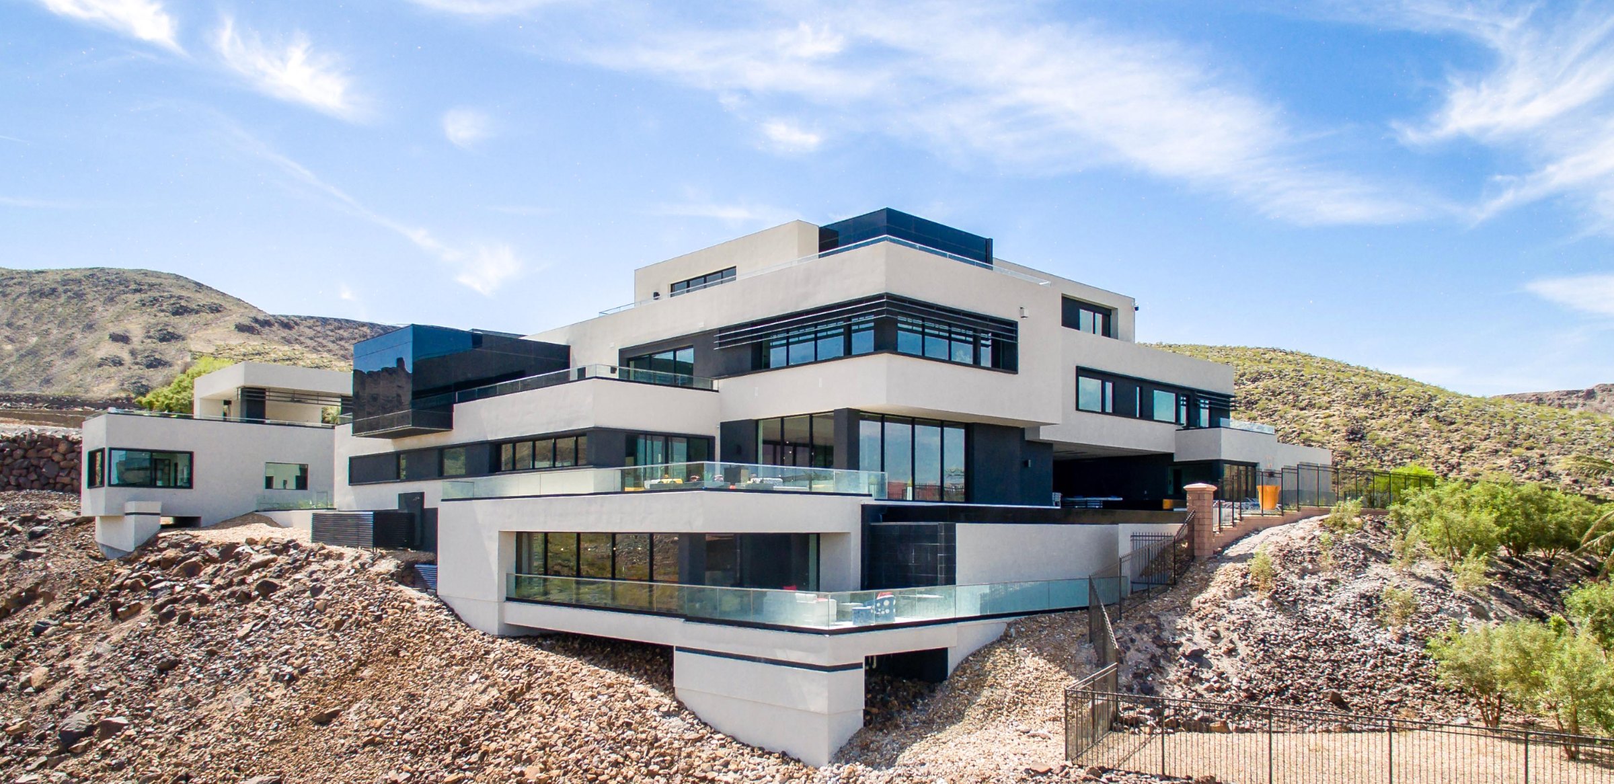
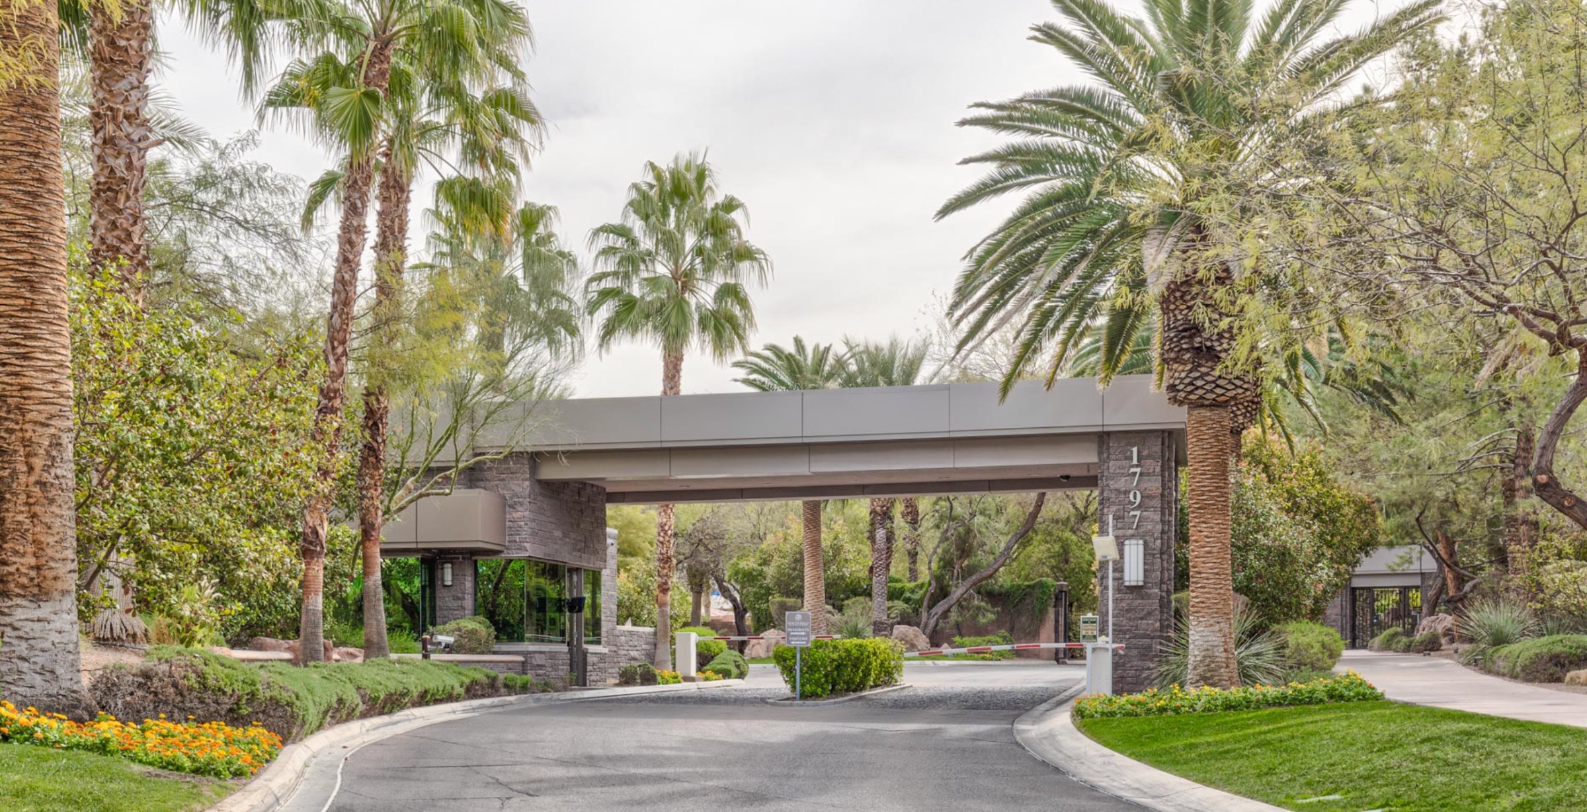
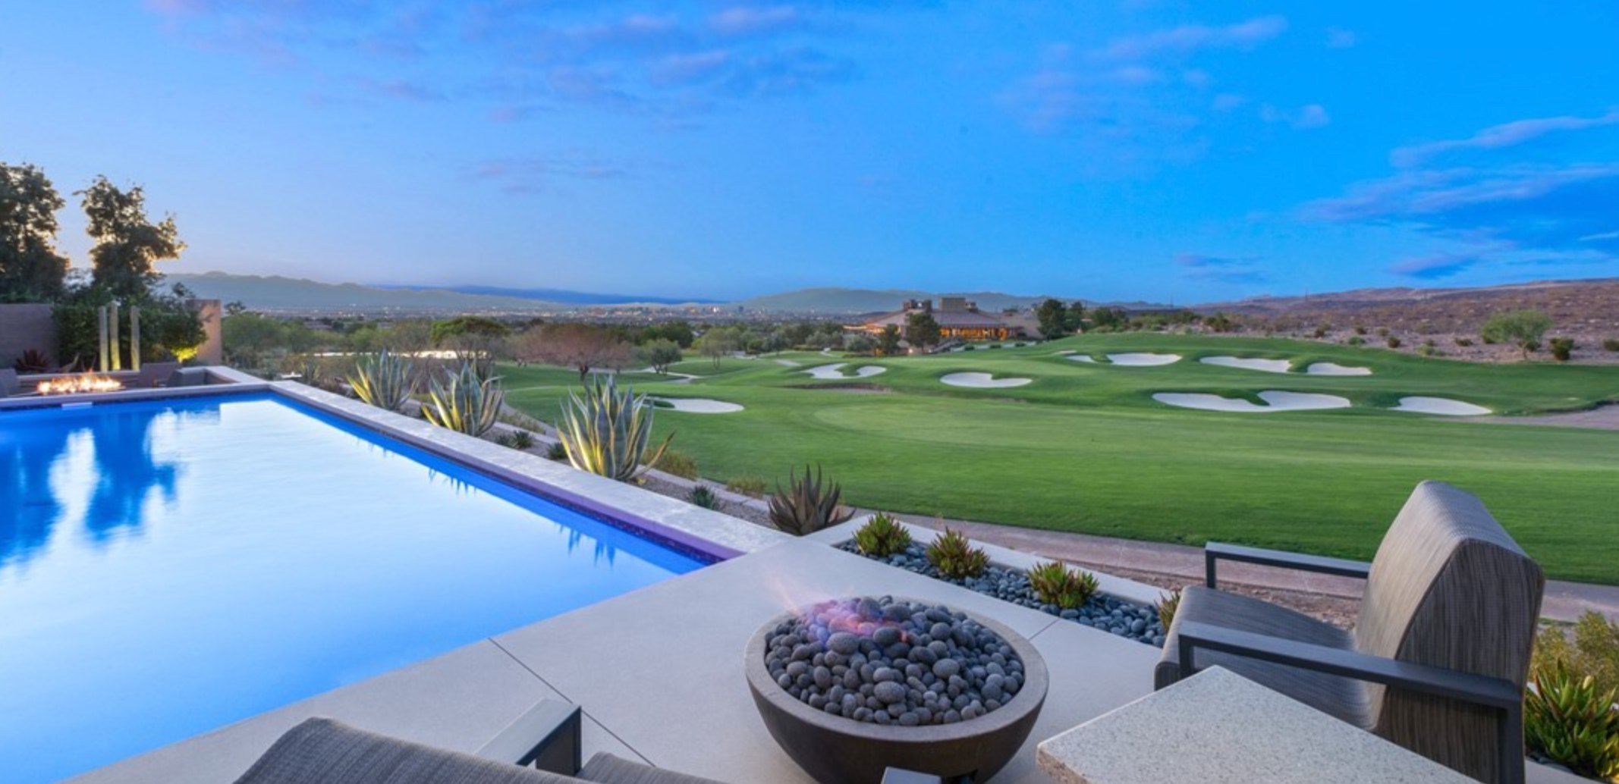
Henderson has 453 luxury homes, 121 golf course homes, and 334 guard gated homes for sale today.