$550,00031 days on market
5 bedrooms4 bathrooms3,055 square feet
705 Gulf Pearl Drive, Henderson 89002
Huntington & Ellis, A Real Est
Pearl Creeko 1IDX MLS 2820575
Listed by Hiep H. Tram, Signature Real Estate Group, 702-268-2631
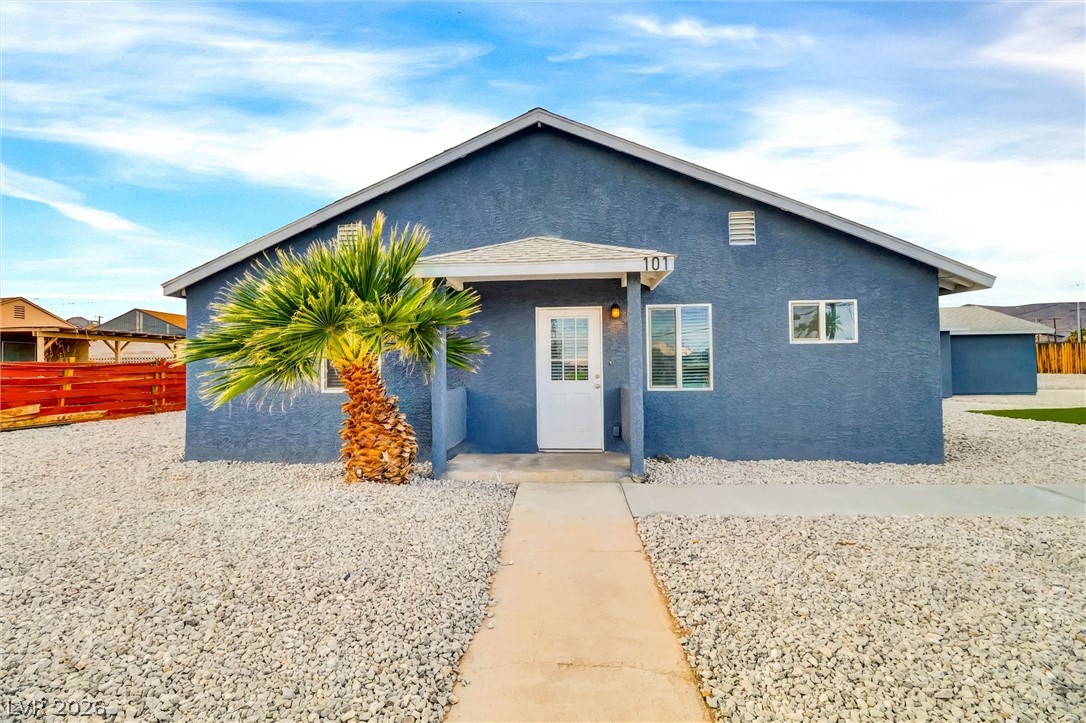
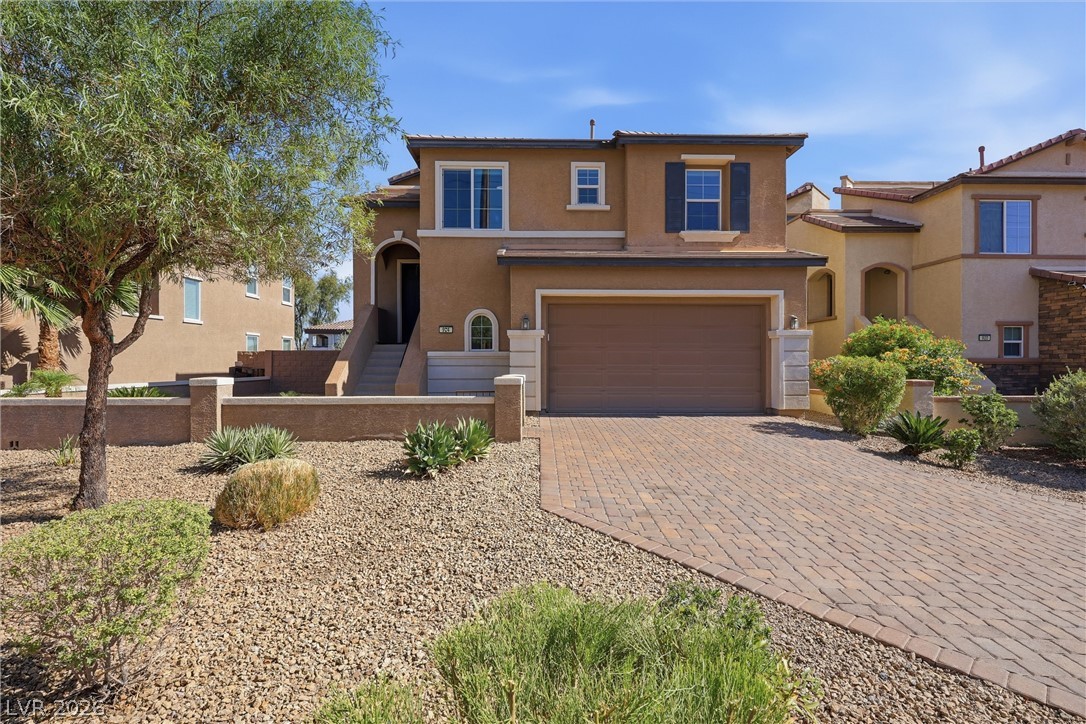
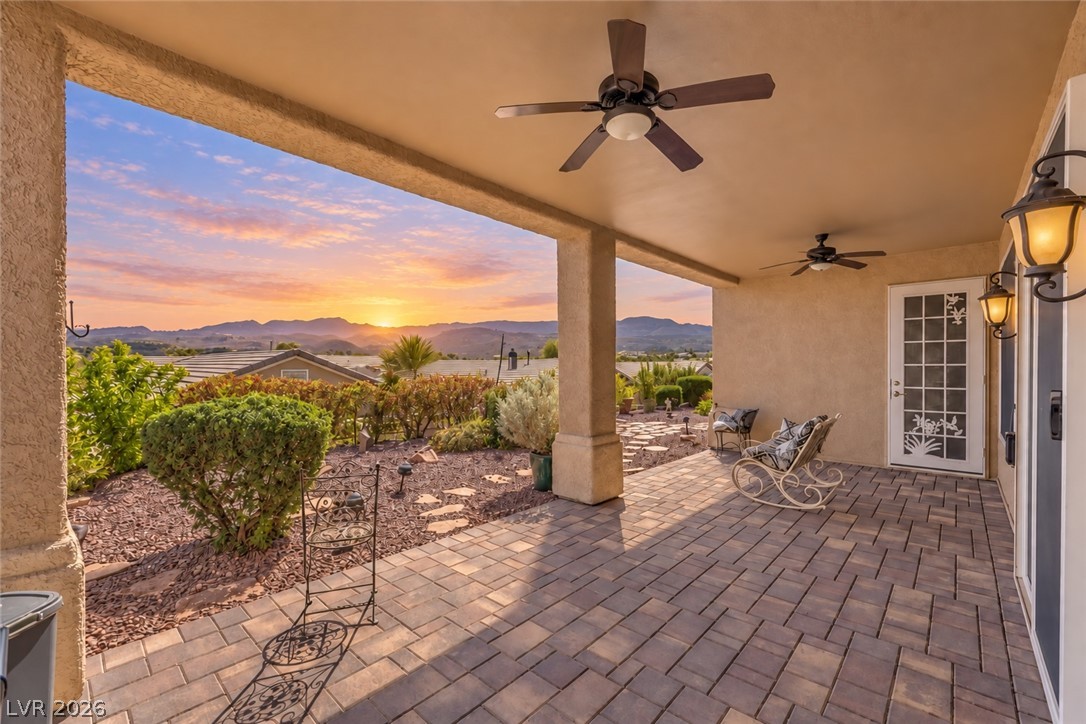
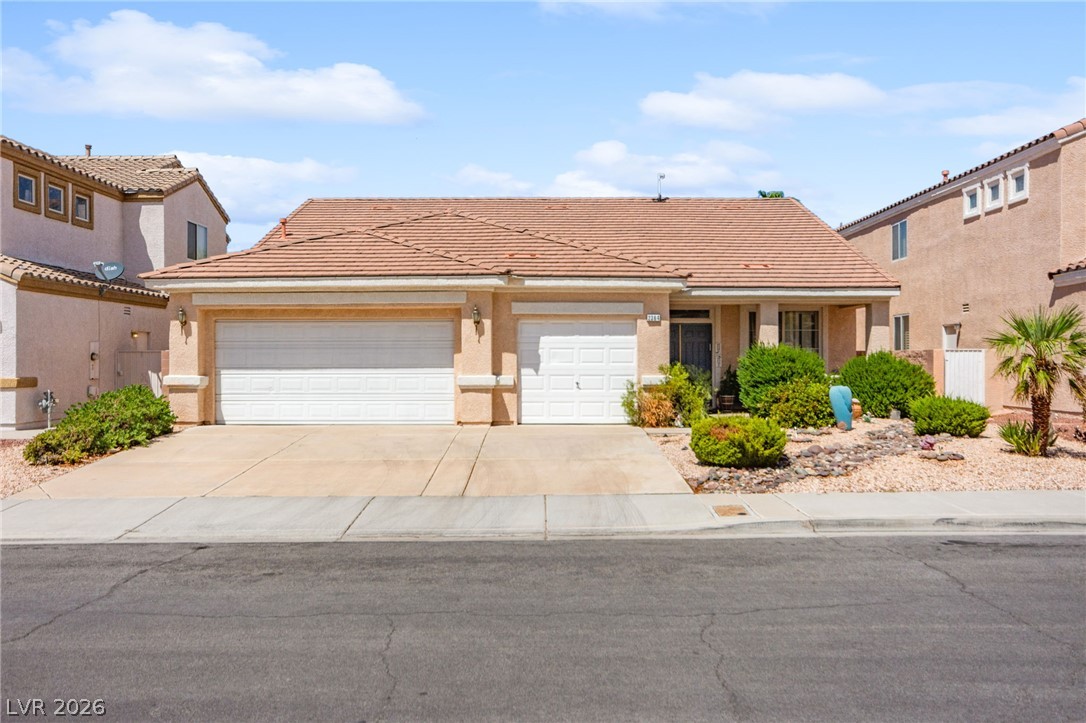
Beautiful newer 4-bedroom, 3-bath home nestled on a quiet cul-de-sac with no rear neighbors for added privacy! OVER $100K IN UPGRADES SINCE 2024! SOLAR ENERGY SAVINGS! Solar system with financing payments of $164.41/month. South-facing home offers welcome afternoon shade. Beautifully landscaped backyard features an expansive paver patio, synthetic grass, and mountain views. Extended paver driveway and upgraded walkways enhance curb appeal.
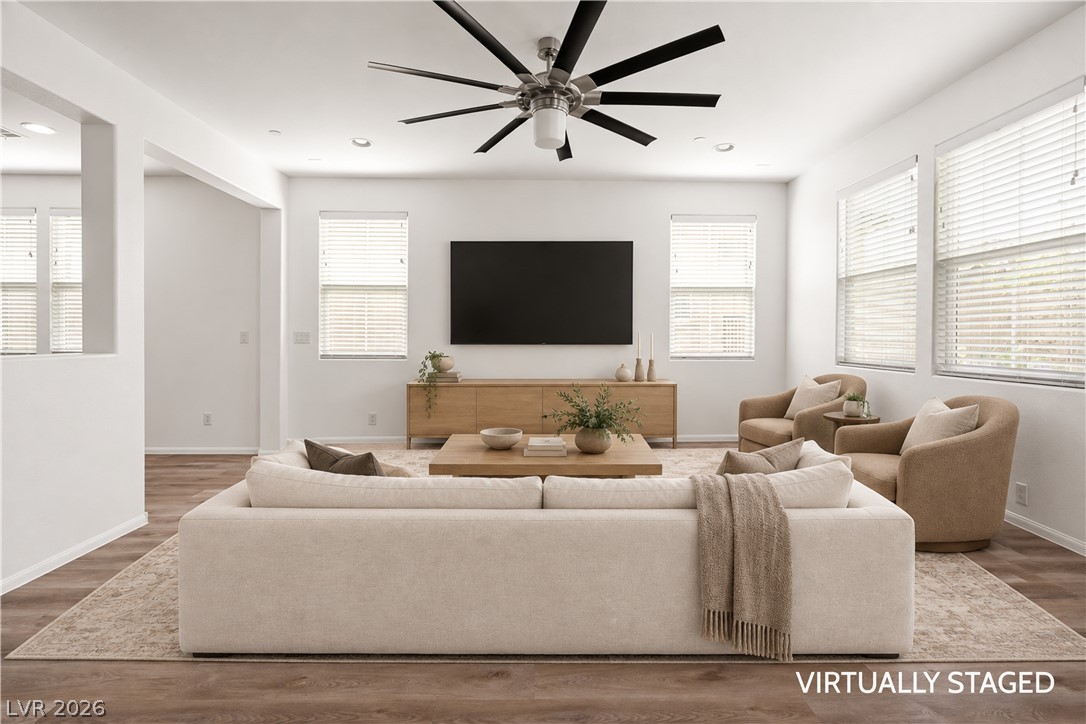
Interior boasts luxury vinyl plank flooring, designer ceramic tile, formal living room, and chef's kitchen with quartz countertops, island breakfast bar, subway tile backsplash, stainless steel appliances, and abundant cabinetry. Convenient downstairs bedroom and full bath! Upstairs features a spacious loft, primary suite with barn door, dual vanities, separate tub and shower, and walk-in closet with direct laundry room access. Ceiling fans throughout, plus generous secondary bedrooms with walk-in closets. A MUST-SEE!
At $218 a square foot, this home is 12% below the ZIP 89015 median of $247. It is larger than 76% of the 286 homes for sale there.
Compared with the 286 homes for sale in ZIP 89015 today, from the MLS listings on this site.
As the listing names them. Schools are assigned by address and can change from year to year. Confirm with CCSD
Sellers take offers with a pre-approval more seriously. Jeremy Day at Five Star Mortgage can usually pre-approve you within a day.

Optional. You are free to use any lender.
Free, no obligation. VIPhomes.Vegas confirms by text.
Sellers take offers with a pre-approval more seriously. Jeremy Day at Five Star Mortgage can usually pre-approve you within a day.
Optional. You are free to use any lender.
In Racetrack & Boulder Ii, Henderson. The prices on the map are 6 similar homes for sale nearby.
At the list price of $550,000 with 20 percent down, here is an estimate of the monthly payment, including taxes, insurance, and HOA dues. Change any number to fit your budget.
Illustrative only. Your lender, the county assessor, and your insurer set the real numbers. Not a loan offer from VIPhomes.Vegas.
Huntington & Ellis, A Real Est
First Class Realty & Property
Real Broker LLC
eXp Realty
Huntington & Ellis, A Real Est
Real Broker LLC
Henderson has 457 luxury homes, 125 golf course homes, and 331 guard gated homes for sale today.