$395,00013 days on market
2 bedrooms3 bathrooms1,419 square feet
4312 Eagle Summit Avenue, Las Vegas 89141
Realty ONE Group, Inc
Silverado Ranch & Arville Multi FamilyIDX MLS 2823874
Listed by Linda M. Sunada, Signature Real Estate Group, 702-799-9598
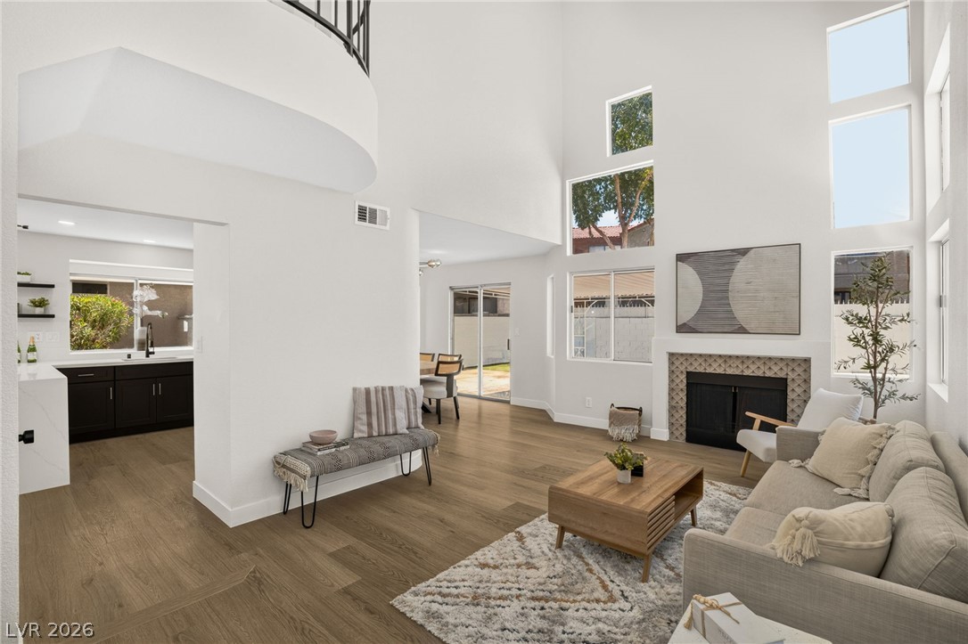
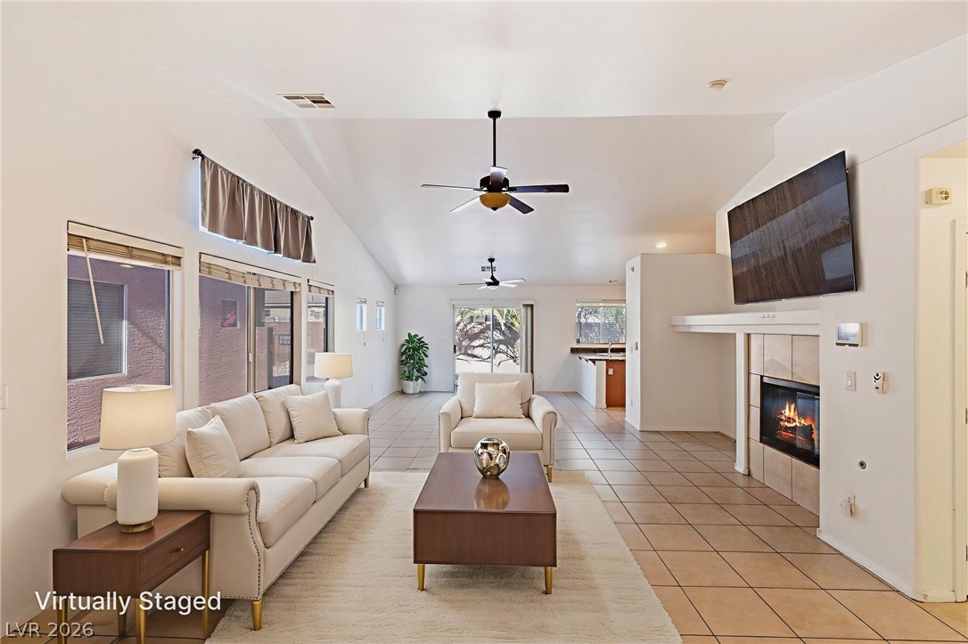
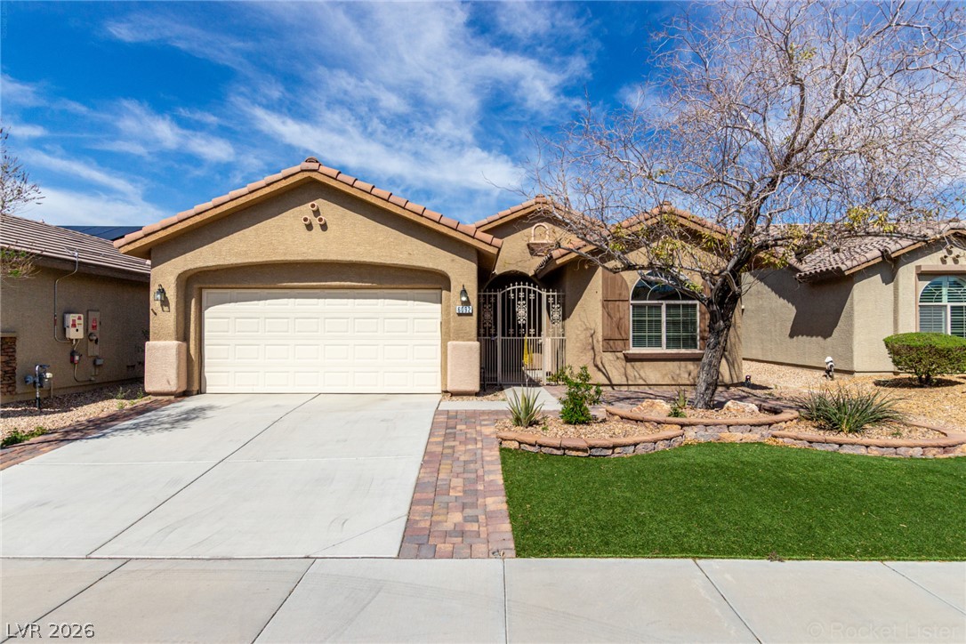
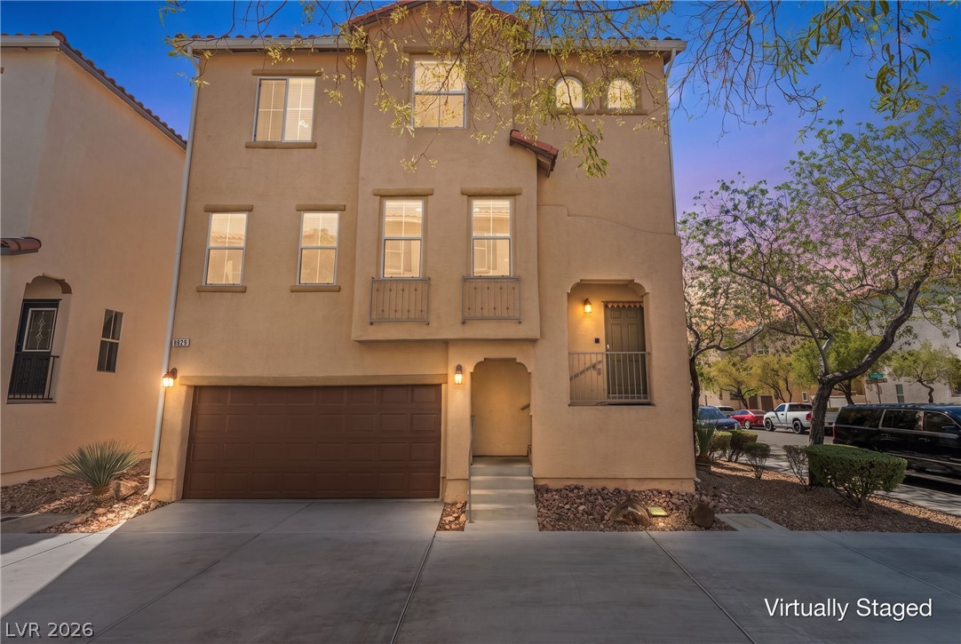
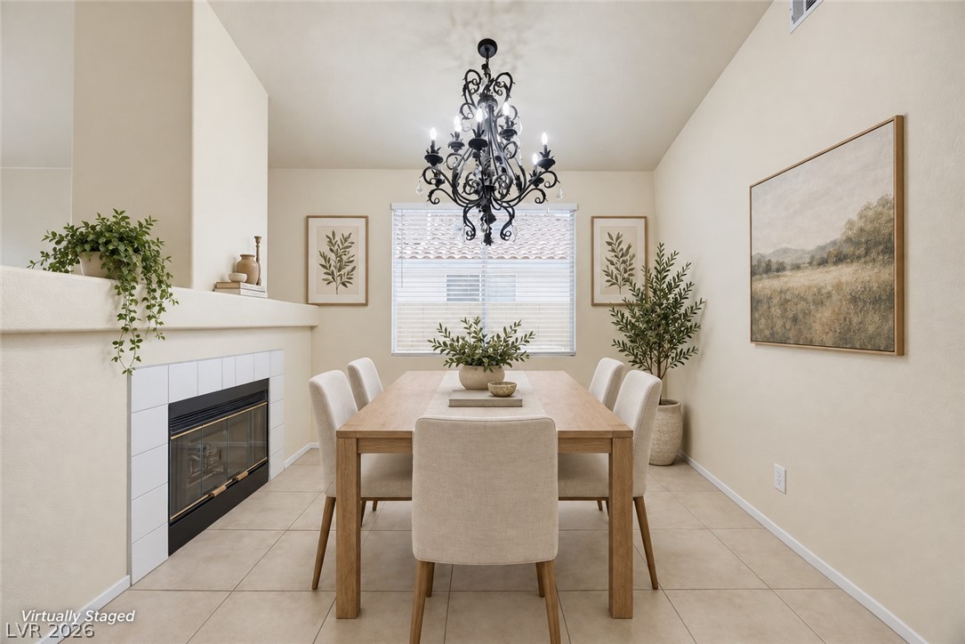
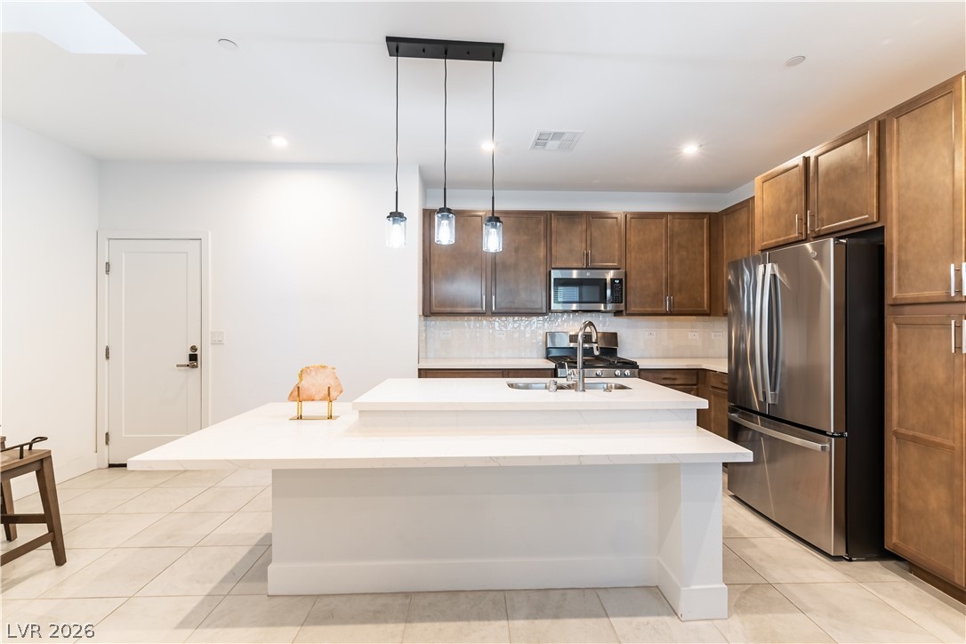
HIGHLY SOUGHT-AFTER PALOMINO FLOOR PLAN WITH A PRIVATE STUNNING BACKYARD IN 55+ SOLERA AT STALLION MOUNTAIN! Discover the appeal of this popular 1,570 sq. ft. Palomino model. Upgraded driveway pavers and in charming courtyard entry welcomes you into this inviting home, which features an open layout, abundant natural light, and tile flooring in the main living areas. The well-appointed kitchen has granite countertops, ample cabinetry, and stainless steel appliances.
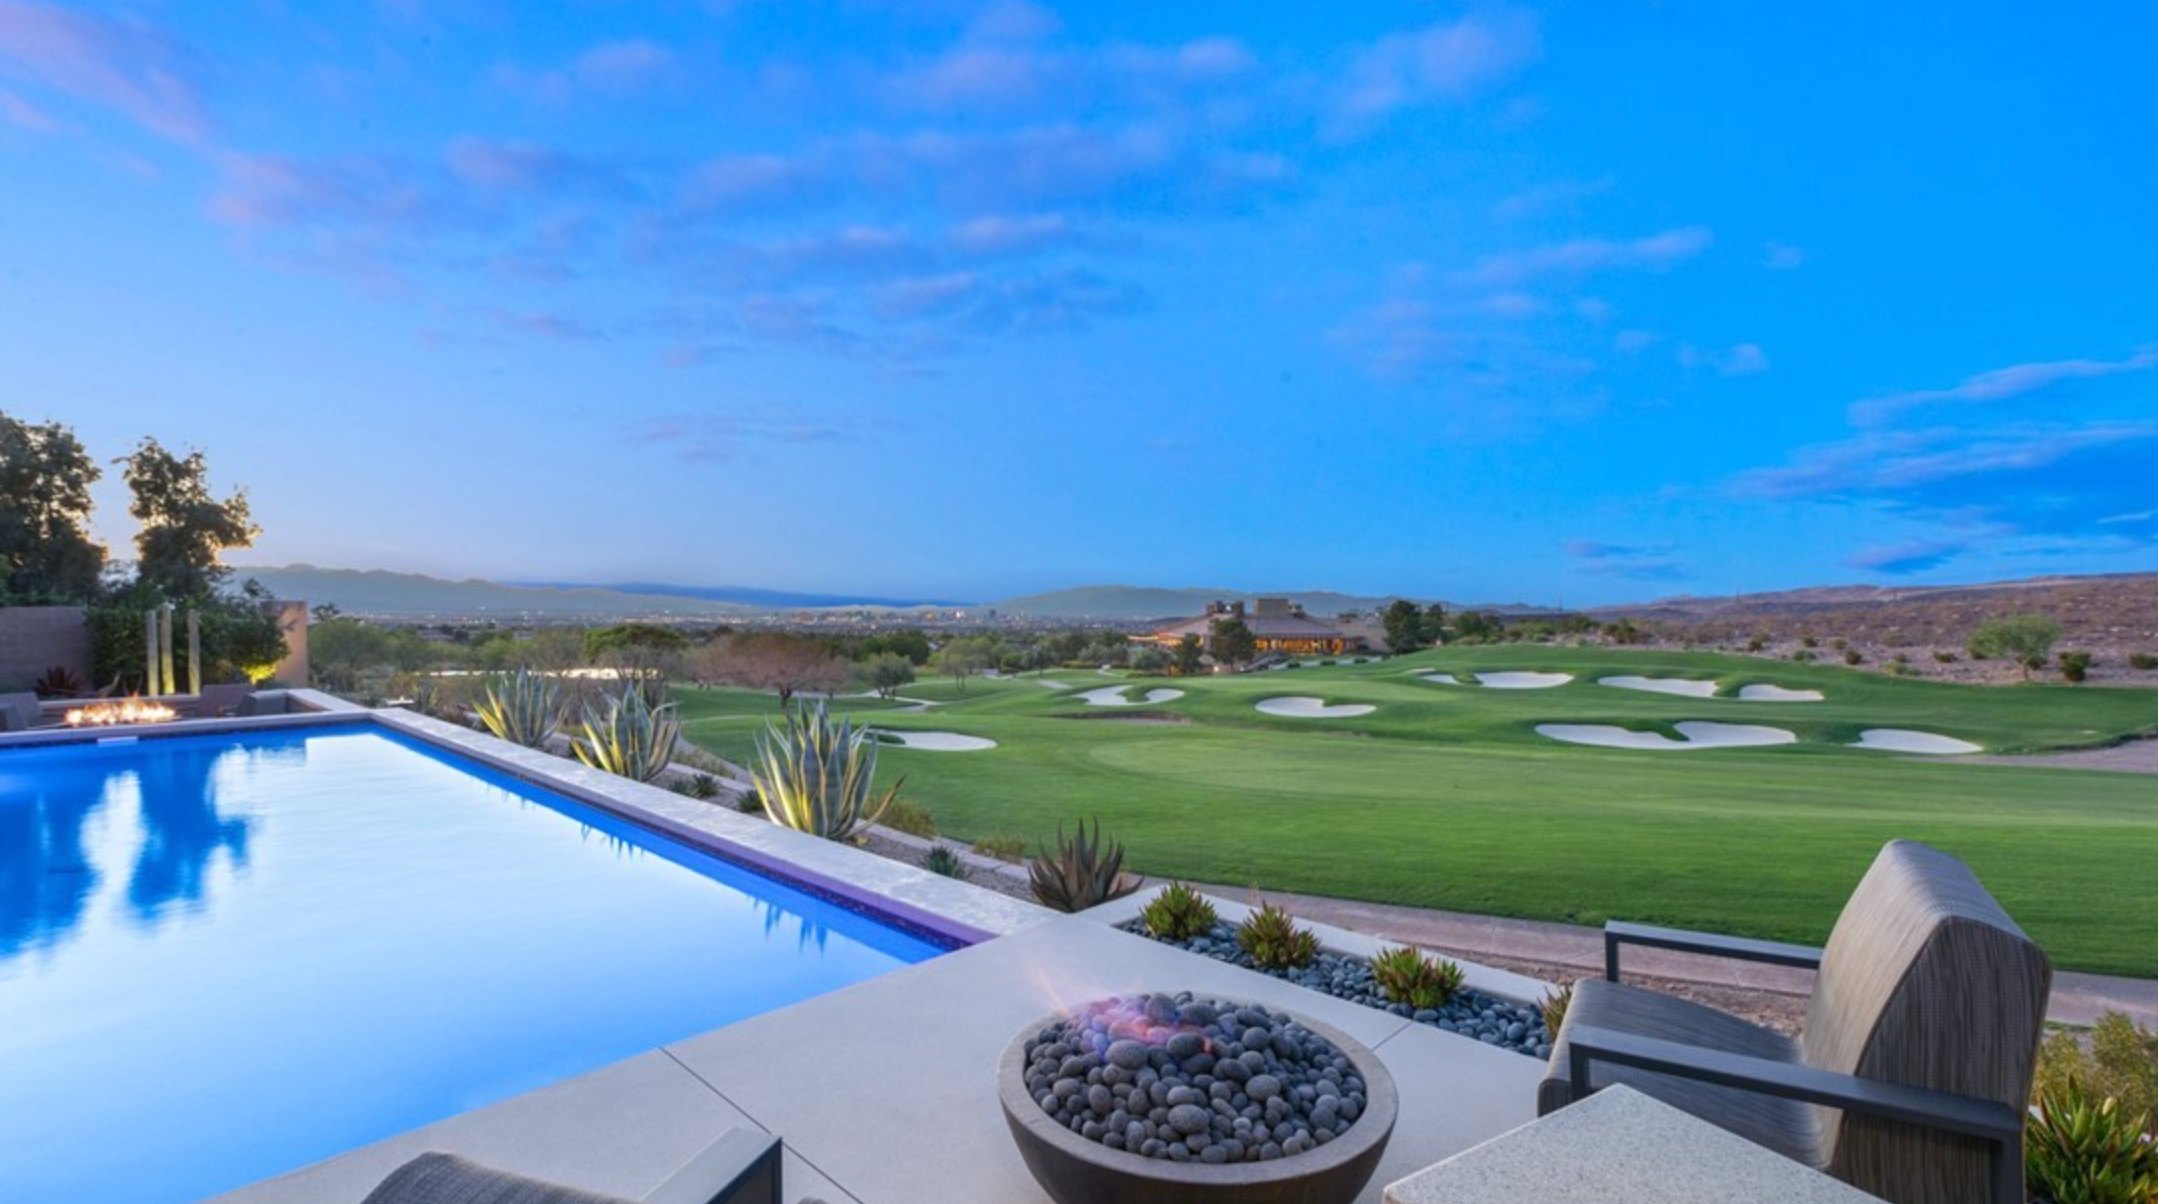
The generously sized primary suite includes a huge walk-in closet and an ensuite bath with dual sinks and step in shower. All bedrooms have doors to provide the perfect space for a home office, hobbies, or visiting guests, storage cabinets in garage and one of the most desirable streets within the community. The backyard is a true highlight, featuring low-maintenance landscaping, pavers, artificial turf, mature greenery, and beautiful open views beyond the rear fence—an ideal setting for relaxing or entertaining. Residents also enjoy resort-style amenities including a clubhouse, fitness center, pool, spa, tennis, pickleball, and an active social calendar.
At $252 a square foot, this home is 14% above the ZIP 89122 median of $221. It is larger than 62% of the 262 homes for sale there.
Compared with the 262 homes for sale in ZIP 89122 today, from the MLS listings on this site.
As the listing names them. Schools are assigned by address and can change from year to year. Confirm with CCSD
Sellers take offers with a pre-approval more seriously. Jeremy Day at Five Star Mortgage can usually pre-approve you within a day.

Optional. You are free to use any lender.
Free, no obligation. VIPhomes.Vegas confirms by text.
Sellers take offers with a pre-approval more seriously. Jeremy Day at Five Star Mortgage can usually pre-approve you within a day.
Optional. You are free to use any lender.
In Stallion Mountain Estate 213, Las Vegas. The prices on the map are 6 similar homes for sale nearby.
At the list price of $395,000 with 20 percent down, here is an estimate of the monthly payment, including taxes, insurance, and HOA dues. Change any number to fit your budget.
Illustrative only. Your lender, the county assessor, and your insurer set the real numbers. Not a loan offer from VIPhomes.Vegas.
Realty ONE Group, Inc
Galindo Group Real Estate
LIFE Realty District
LV Realty
Simply Vegas
Real Broker LLC
Las Vegas has 1,665 luxury homes, 389 golf course homes, and 1,457 guard gated homes for sale today.