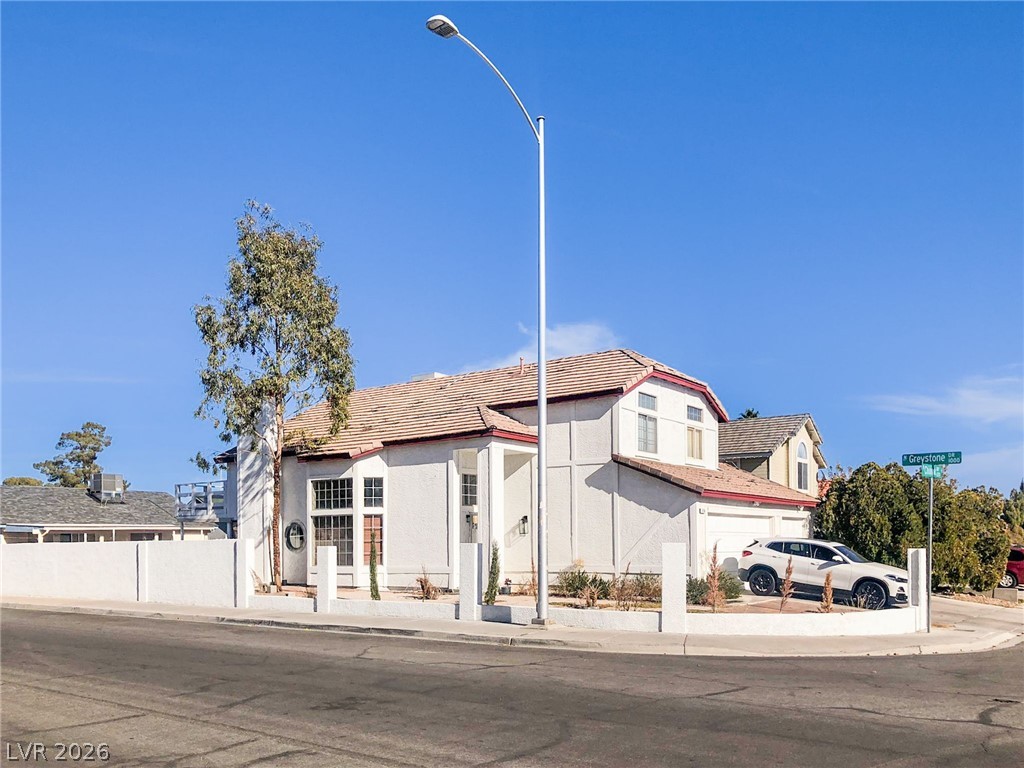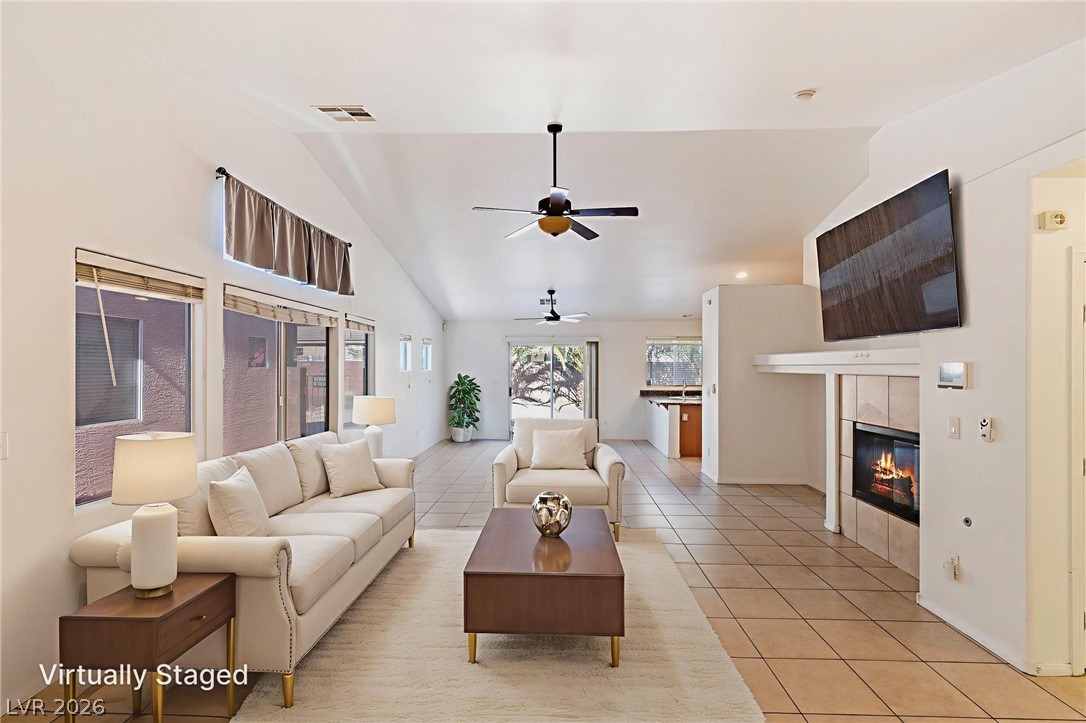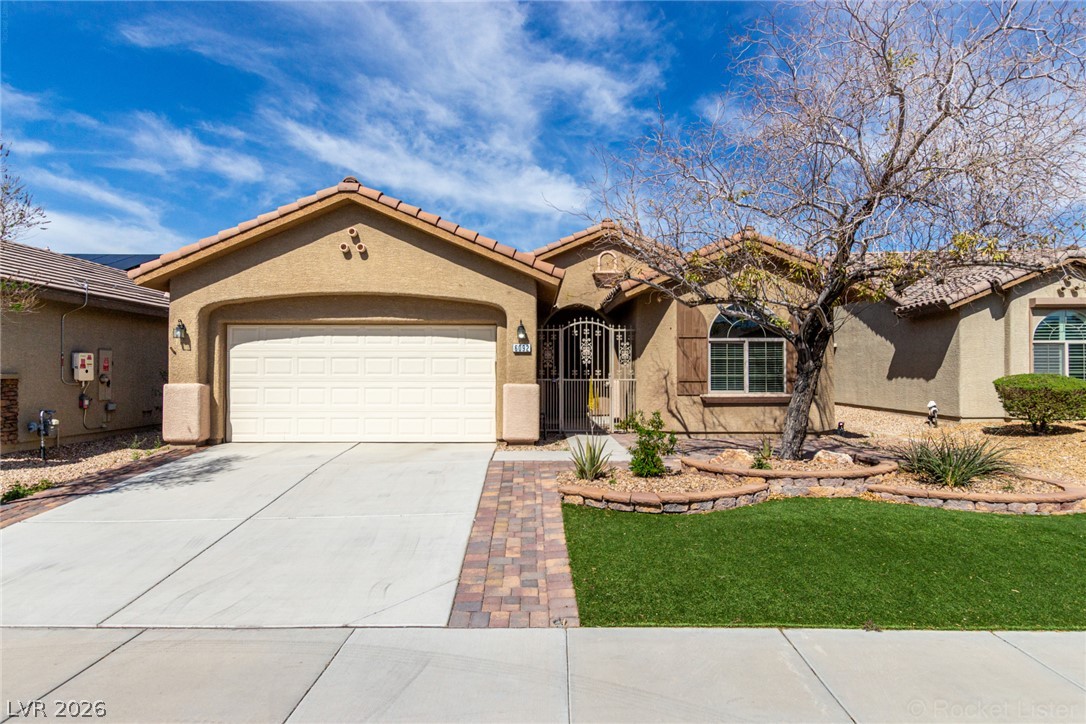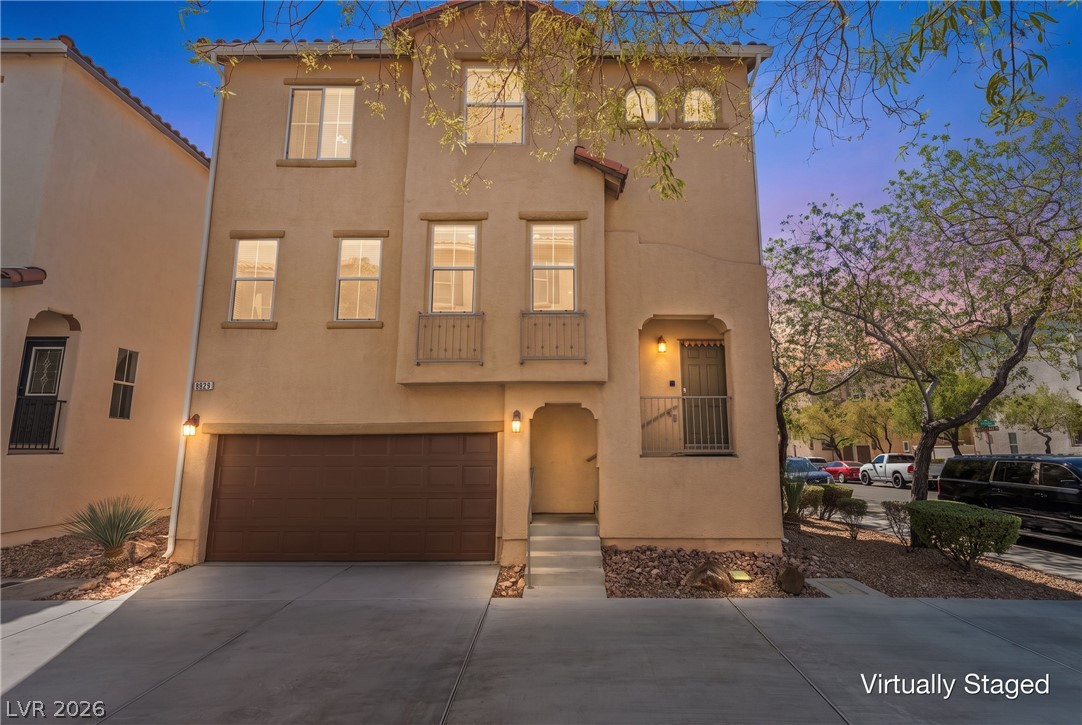
$395,00016 days on market
3 bedrooms3 bathrooms1,609 square feet
2681 Rungsted Street, Las Vegas 89142
Galindo Group Real Estate
Spyglass At StonegateIDX MLS 2823113
Listed by Kathryn Campbell, Real Broker LLC, 702-853-2444
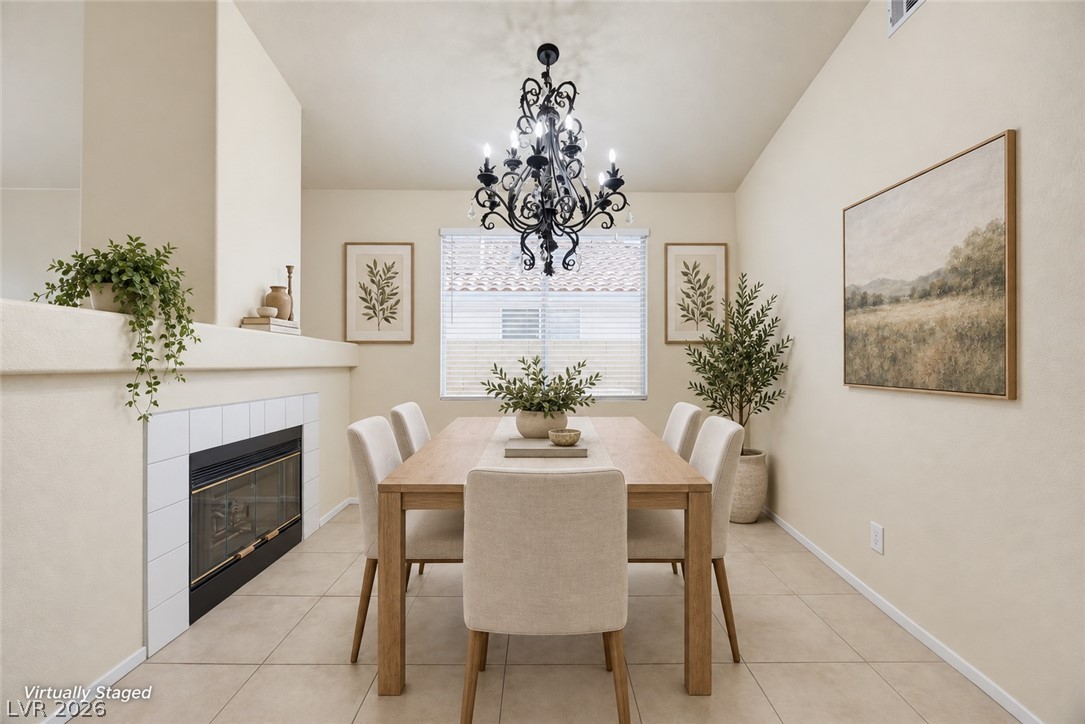
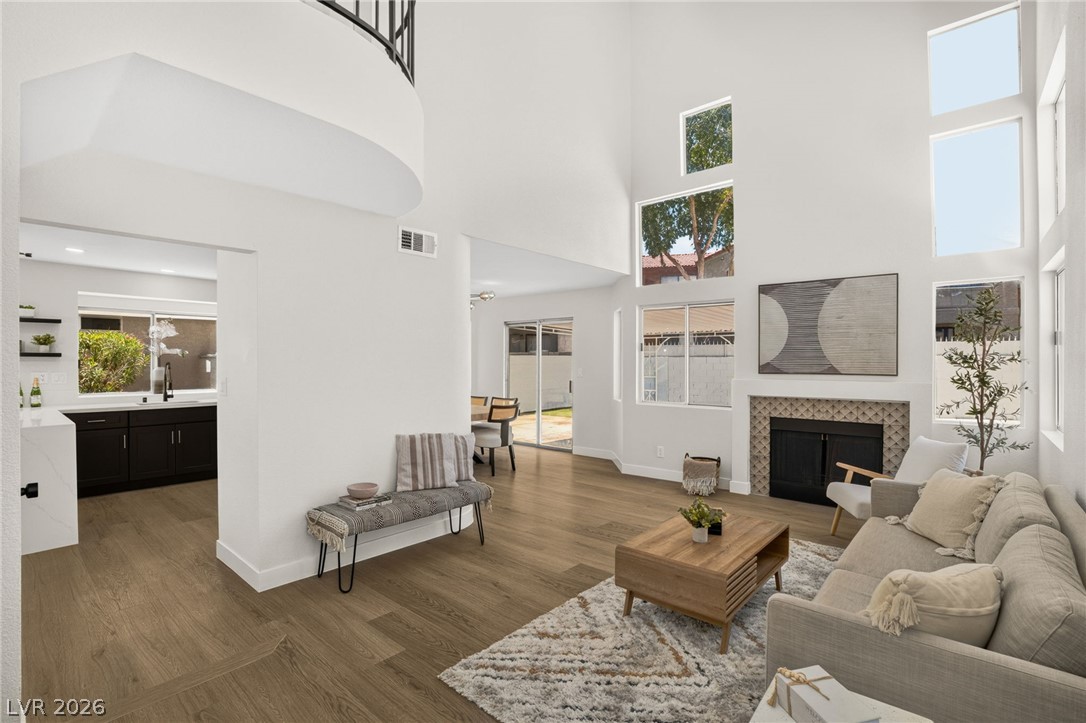
I'm "Charming"! A single-story home located in a desirable gated community with a neighborhood park! This delightful 3-bedroom home offers a bright, open floor plan with beautiful laminate wood flooring throughout. The spacious kitchen features granite countertops, a convenient breakfast bar, and opens seamlessly to the dining and living areas, perfect for everyday living and entertaining. The generously sized primary suite is thoughtfully separated from the two secondary bedrooms for added privacy.
with a tub/shower combo bathroom. The 2nd bedroom is in the front of the home & the 3rd bedroom features elegant French doors, making it ideal for a home office, den, or guest room. That guest bathroom offers convenient tub/shower combination. Great covered patio in the backyard and synthetic grass for low maintenance. Enjoy the comfort of single-story living. A wonderful place to call home! Conveniently close to shopping and restaurants.
At $322 a square foot, this home is 30% above the ZIP 89130 median of $247. It is larger than 16% of the 161 homes for sale there.
Compared with the 161 homes for sale in ZIP 89130 today, from the MLS listings on this site.
As the listing names them. Schools are assigned by address and can change from year to year. Confirm with CCSD
Sellers take offers with a pre-approval more seriously. Jeremy Day at Five Star Mortgage can usually pre-approve you within a day.

Optional. You are free to use any lender.
Free, no obligation. VIPhomes.Vegas confirms by text.
Sellers take offers with a pre-approval more seriously. Jeremy Day at Five Star Mortgage can usually pre-approve you within a day.
Optional. You are free to use any lender.
In Tropical Thom, Las Vegas. The prices on the map are 6 similar homes for sale nearby.
At the list price of $395,000 with 20 percent down, here is an estimate of the monthly payment, including taxes, insurance, and HOA dues. Change any number to fit your budget.
Illustrative only. Your lender, the county assessor, and your insurer set the real numbers. Not a loan offer from VIPhomes.Vegas.
Galindo Group Real Estate
LIFE Realty District
LIFE Realty District
LV Realty
Simply Vegas
Real Broker LLC
Las Vegas has 1,645 luxury homes, 394 golf course homes, and 1,454 guard gated homes for sale today.